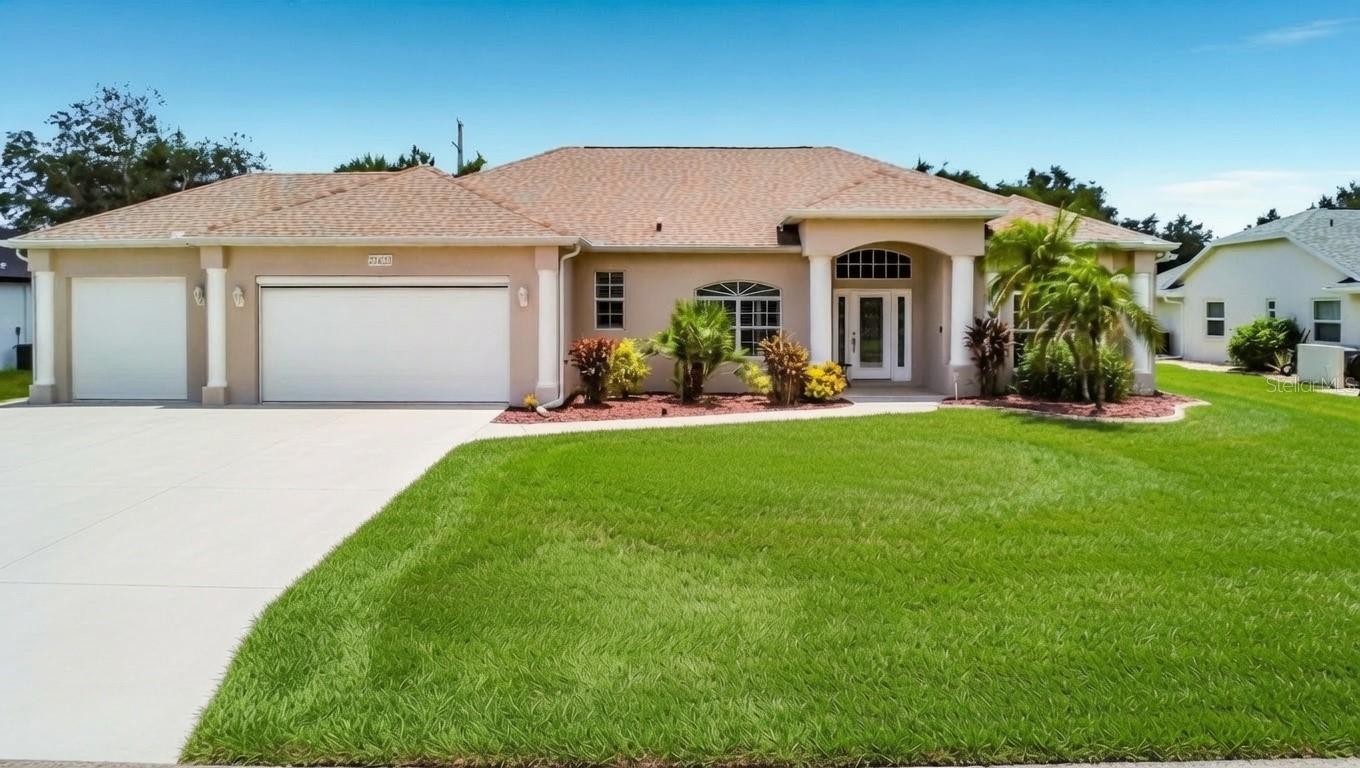
27423 NATAL DRIVE
| Bedrooms | 3 |
|---|---|
| Bathrooms | 3 full |
| Living area | 2,264 Sq. Ft. |
| Total area | 3,233 Sq. Ft. |
| Year built | 2006 |
| Lot size | 0.25 acres (10,800 Sq. Ft.) |
| Lot dimensions | 90x120x90x120 |
| Garage | 3 spaces, attached |
| Private pool | Yes |
| HOA | About $18/mo |
| Flood zone | X |
| Subdivision | PUNTA GORDA ISLES SEC 20 |
| Days on market | 102 |
| MLS number | MFRA4697633 |
Property taxes: $5,174 (2025) is the current owner's bill. In Florida the bill usually goes up after a sale, when the homestead cap and exemption go away. See what yours would be.
About this home
Quiet cul de sac home in Deep Creek, custom built in 2006 by Britannia Construction. Three bedrooms, three baths, and a three car garage on a spacious lot. Two master suites. Tile flooring through most living areas. Open living and dining with tray ceilings and crown molding that open to the screened patio and pebble tech pool. Kitchen with upgraded granite, abundant cabinetry, and a breakfast nook overlooking the pool. Each master suite has a tray ceiling with crown molding, a walk in California closet, a walk in tiled shower, a garden tub, and a separate toilet area. Guest bedroom with Murphy bed and desk. Lennox HVAC replaced in 2020. Whole home water purification and softening with reverse osmosis. Hurricane impact windows and doors. Plantation shutters. Inside laundry with a wash sink. Reinforced roof with newer shingles in 2022. Private backyard looks to a wooded preserve that will remain unchanged. Fully screened pool and lanai with a new pool heater and pump. Three foxtail palms. Three car garage with built in shelving and a roll down screen. Exterior paint updated. City water and city sewer. Private well for irrigation. X flood zone, no flood insurance required. Minutes to downtown Punta Gorda, golf, boat ramps, shopping, dining, parks, and I-75. Single owner. Sold partially turnkey furnished.
Features
| Interior | Built-in Features, Ceiling Fans(s), Crown Molding, Open Floorplan, Primary Bedroom Main Floor, Stone Counters, Thermostat, Tray Ceiling(s), Walk-In Closet(s), Window Treatments |
|---|---|
| Appliances | Cooktop, Dishwasher, Disposal, Dryer, Electric Water Heater, Exhaust Fan, Kitchen Reverse Osmosis System, Microwave, Range, Refrigerator, Trash Compactor, Washer, Whole House R.O. System |
| Flooring | Carpet, Ceramic Tile, Concrete |
| Laundry | Inside, Laundry Room |
| Windows | ENERGY STAR Qualified Windows, Shutters, Storm Window(s), Window Treatments |
| Exterior | Lighting |
| Patio and porch | Deck, Enclosed, Rear Porch, Screened |
| Pool | Gunite, Heated, In Ground |
| View | Trees/Woods |
| Construction | Block, Stucco |
| Roof | Shingle |
| Foundation | Slab |
| Style | Ranch |
| Levels | One |
| Faces | North |
| Heating | Central, Electric |
| Cooling | Central Air |
| Utilities | BB/HS Internet Available, Cable Available, Electricity Connected, Fiber Optics, Public, Sewer Connected, Sprinkler Well, Underground Utilities, Water Connected |
| Sewer | Public Sewer |
| Water | Public |
| Community | Deed Restrictions |
| HOA fee includes | Common Area Taxes |
| Pets | Yes |
| Furnished | Furnished |
| Sale conditions | None |
| Elementary school | Deep Creek Elementary |
| Middle school | Punta Gorda Middle |
| High school | Charlotte High |
| County | Charlotte |
Want to see this home?
Leave your name and a phone number or email and I'll set up a showing.
Your details are never sold or shared. Privacy policy.
Listing courtesy of WHITE SANDS REALTY GROUP FL, 941-260-3350 (Jason R. White, PA). Stellar MLS via MLS GRID.
Listings courtesy of Stellar MLS as distributed by MLS GRID. Information is deemed reliable but is not guaranteed accurate by Stellar MLS, MLS GRID, or Putnam Realty Group, and should be independently verified. This information is provided exclusively for consumers' personal, non-commercial use and may not be used for any purpose other than to identify prospective properties consumers may be interested in purchasing. Properties may be listed by brokerages other than Putnam Realty Group. To report an inaccuracy, contact Michael Putnam at 941-662-9941 or [email protected].