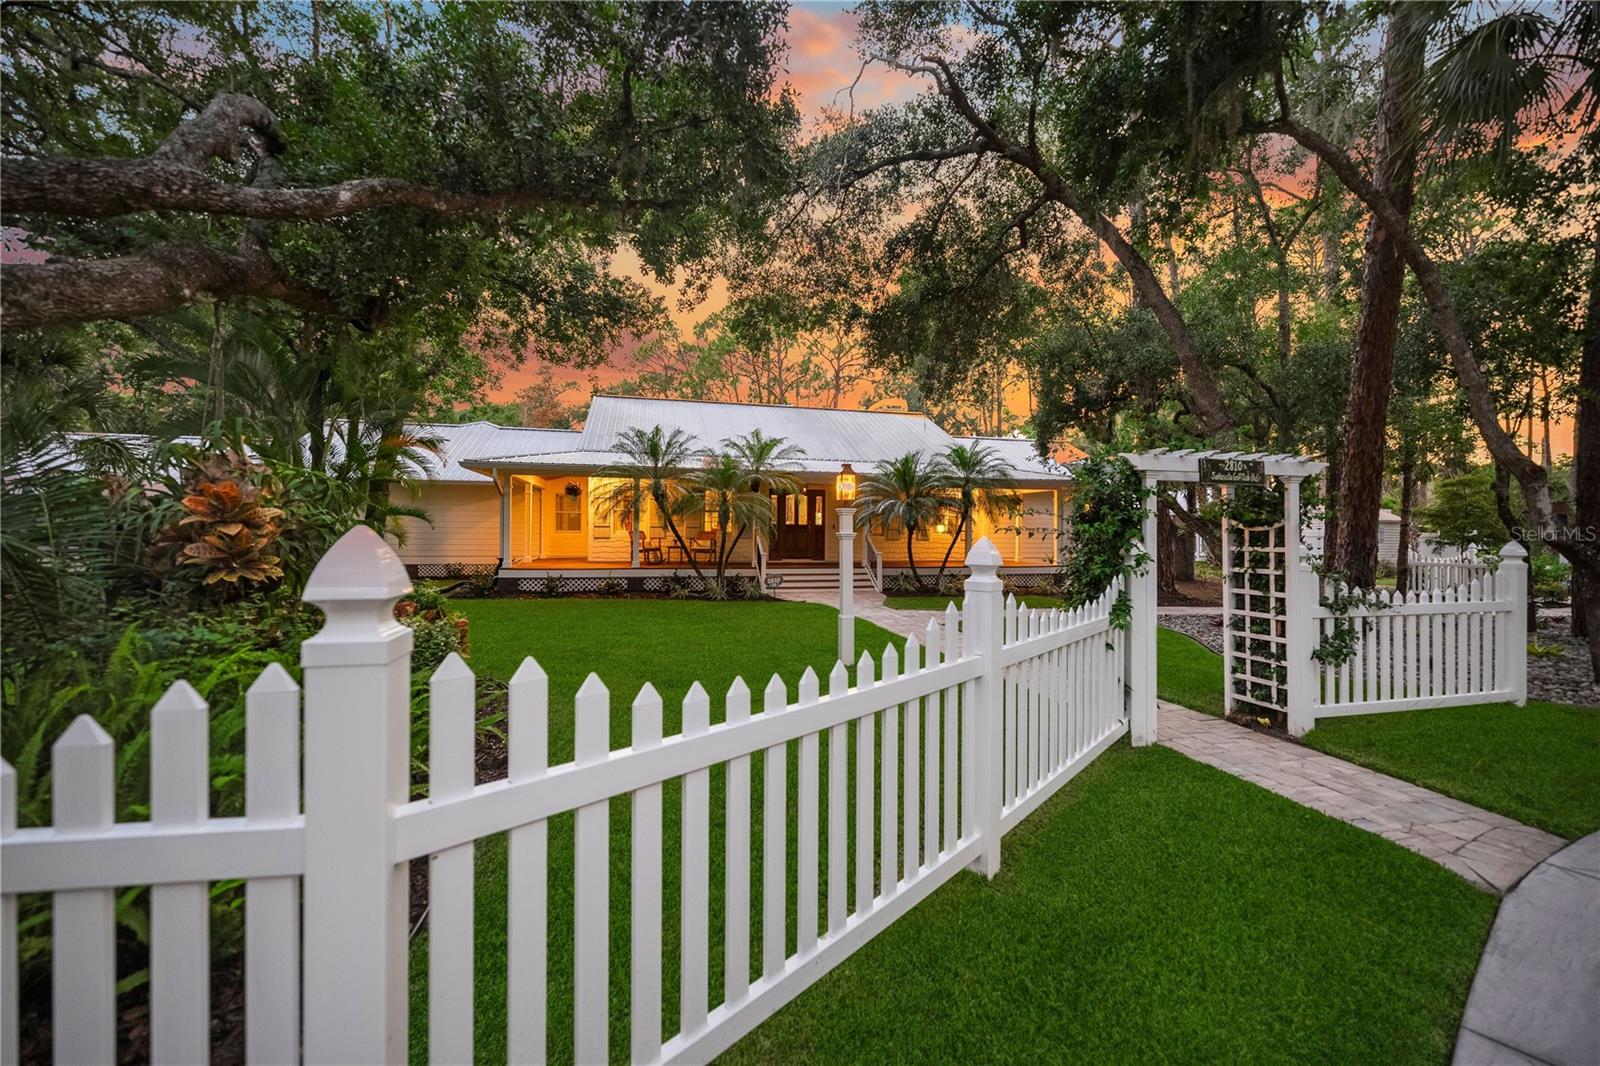
2810 SARASOTA GOLF CLUB BOULEVARD
| Bedrooms | 5 |
|---|---|
| Bathrooms | 5 full, 1 half |
| Living area | 4,828 Sq. Ft. |
| Total area | 6,450 Sq. Ft. |
| Year built | 1990 |
| Lot size | 2.05 acres (89,123 Sq. Ft.) |
| Garage | 4 spaces, attached |
| Stories | 1 |
| Private pool | Yes |
| Flood zone | X/X500* |
| Subdivision | THOMASASSA |
| Days on market | 90 |
| MLS number | MFRA4697611 |
Property taxes: $10,550 (2025) is the current owner's bill. In Florida the bill usually goes up after a sale, when the homestead cap and exemption go away. See what yours would be.
About this home
A Rare Private Sarasota Estate Offering Resort-Style Living, Luxury, and Exceptional Craftsmanship. Welcome to an extraordinary, one-of-a-kind gated modern farmhouse estate situated on two beautifully landscaped acres, where timeless charm meets modern luxury. Majestic Live Oaks grace the grounds, creating a private sanctuary rich with abundant wildlife, including deer and an array of native birds. Extensively transformed with nearly $1 million in renovations and improvements, this exceptional property offers a turnkey lifestyle unlike anything else. The main residence showcases a beautifully renovated chef's kitchen, gas fireplace, remodeled baths, luxury vinyl plank flooring throughout, a custom theater room, and extensive upgrades including Renewal by Andersen Coastal Impact windows and French doors, James Hardie siding, updated HVAC systems, new ductwork, and enhanced insulation. Step into your own private resort featuring a spectacular 60’ long custom pool completely rebuilt down to the shell in 2023 with PebbleTec finishes, waterfalls, deck jets, bubblers, custom lighting, fire features, and smart Hayward controls. Multiple outdoor living areas include TimberTech decking, a custom fireplace with a motorized TV lift, and inviting spaces designed for entertaining and relaxation. The private 2 bedroom/2 bathroom guest residence has also been fully renovated with a new kitchen and bathrooms, impact windows, updated systems, and its own charming entertainment courtyard featuring a sandy beach lounge, shade sail, and hammock. The guest residence even enjoys its own private entrance. A newly constructed 34’ x 35' fully insulated, detached garage and She Shed with oversized bay door (16’ x 10’) can house several automobiles, or utility vehicles/trailers. No deed restrictions and additional open parking allows space for other toys as well. The air-conditioned She Shed is a private oasis for reading, napping, or just relaxing. Additional amenities include extensive professional landscaping, irrigation upgrades, paver walkways, elegant landscape lighting, numerous infrastructure improvements, and a whole-house standby generator enhanced with custom artwork—providing beauty, functionality, and peace of mind during power outages. Every detail has been thoughtfully curated—from the artistic touches to the resort amenities—creating a property that is as functional as it is breathtaking. This is more than a home; it is a private estate designed for generations of memories, grand entertaining, peaceful retreats, and the very best of the Florida lifestyle. Don’t miss this exceptional opportunity to own one of Sarasota’s truly distinctive estate properties. ****NOTE: Total SQ under air - and bedroom/bathroom count - includes 3600 sf main house (3 bed/3.5 bath), 1100 guest house (2 bed/2 bath) and 120 sf "she shed". Total square footage - heated and unheated - also includes oversized 2-car garage attached to main house and large, detached metal garage. Full appraisal has just been completed by high respected, local luxury and unique property appraiser. Listed below appraised value of $2.8m. Full list of renovations is available upon request. SEE FLOOR PLAN in photos.
Features
| Interior | Ceiling Fans(s), Chair Rail, Crown Molding, Eat-in Kitchen, High Ceilings, Kitchen/Family Room Combo, Open Floorplan, Primary Bedroom Main Floor, Solid Surface Counters, Stone Counters, Vaulted Ceiling(s), Walk-In Closet(s), Wet Bar |
|---|---|
| Appliances | Bar Fridge, Dishwasher, Disposal, Kitchen Reverse Osmosis System, Microwave, Range, Range Hood, Refrigerator, Water Filtration System |
| Flooring | Luxury Vinyl |
| Laundry | Inside, Laundry Room |
| Windows | Skylight(s) |
| Exterior | Lighting, Private Entrance |
| Patio and porch | Covered, Deck, Front Porch, Rear Porch, Screened, Wrap Around |
| Pool | Gunite, Heated, In Ground, Lap, Lighting, Salt Water, Screen Enclosure |
| Fencing | Vinyl, Wood |
| View | Trees/Woods |
| Parking | Garage Door Opener, Garage Faces Side, Guest, Parking Pad |
| Construction | Cement Siding, Frame |
| Roof | Metal |
| Foundation | Slab |
| Levels | One |
| Faces | East |
| Heating | Central, Electric, Propane |
| Cooling | Central Air, Mini-Split Unit(s) |
| Utilities | Cable Connected, Electricity Connected |
| Sewer | Public Sewer |
| Water | Well |
| Furnished | Unfurnished |
| Sale conditions | None |
| County | Sarasota |
Want to see this home?
Leave your name and a phone number or email and I'll set up a showing.
Your details are never sold or shared. Privacy policy.
Listing courtesy of CARMEL PROPERTIES, 941-416-6300 (Cari Ralph). Stellar MLS via MLS GRID.
Listings courtesy of Stellar MLS as distributed by MLS GRID. Information is deemed reliable but is not guaranteed accurate by Stellar MLS, MLS GRID, or Putnam Realty Group, and should be independently verified. This information is provided exclusively for consumers' personal, non-commercial use and may not be used for any purpose other than to identify prospective properties consumers may be interested in purchasing. Properties may be listed by brokerages other than Putnam Realty Group. To report an inaccuracy, contact Michael Putnam at 941-662-9941 or [email protected].