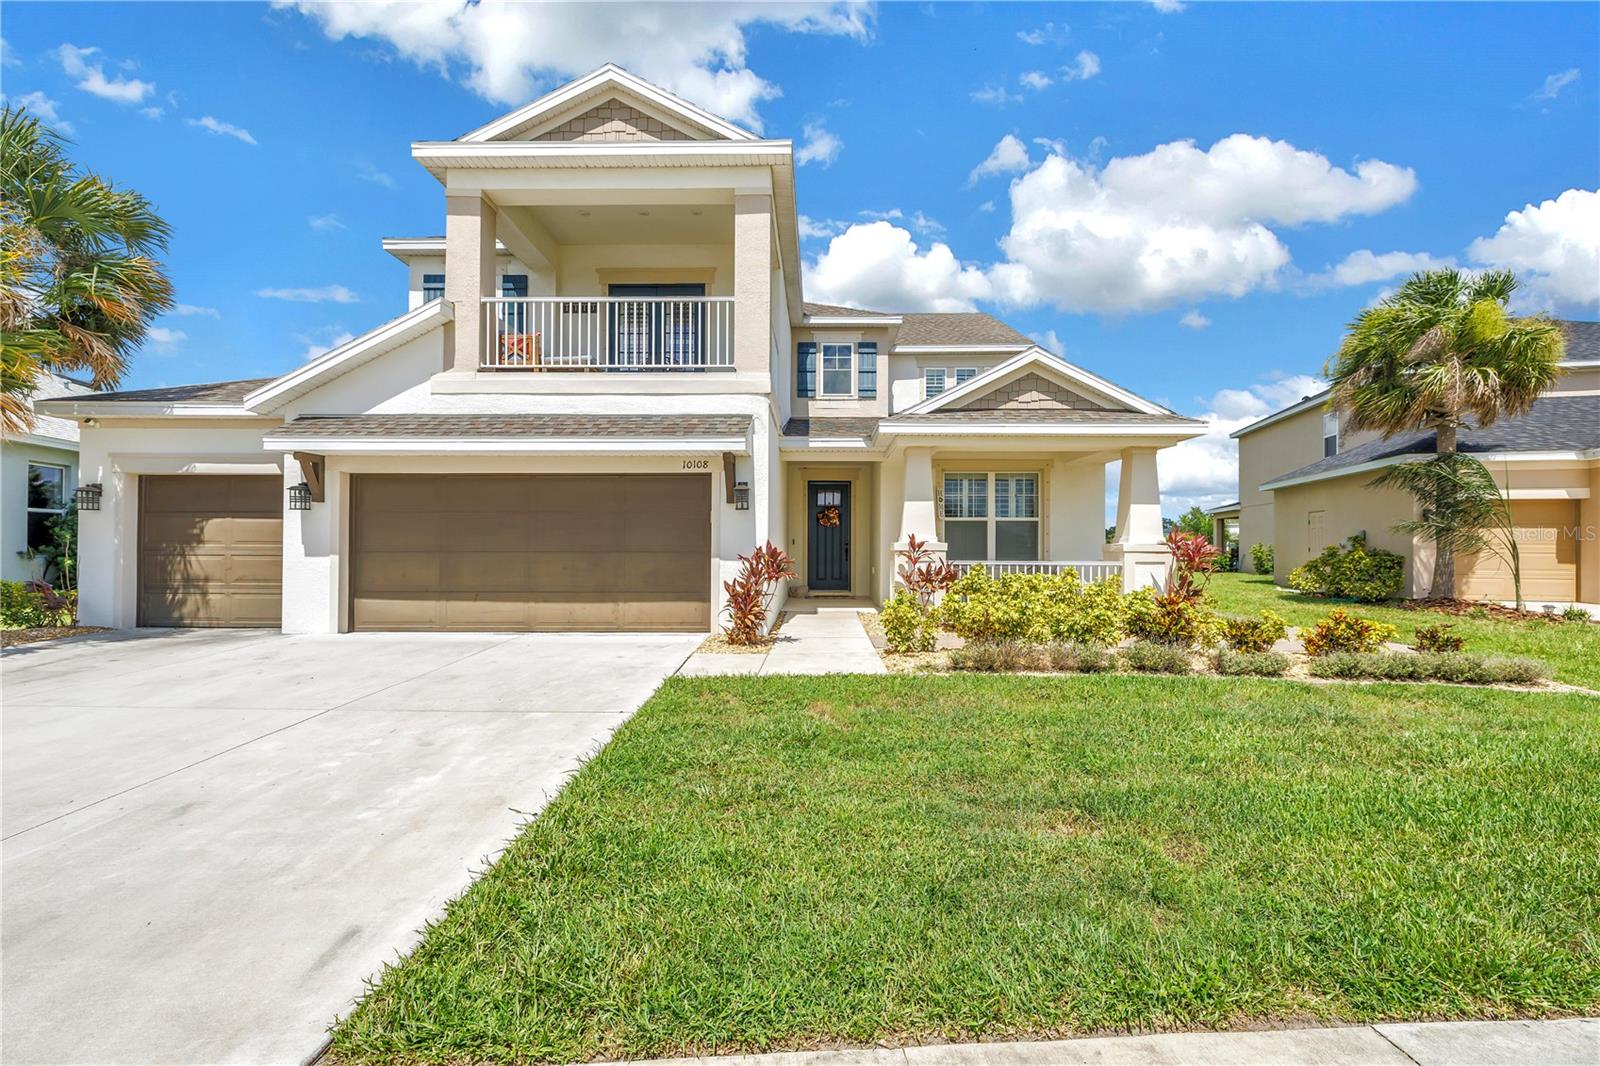
10108 CORRIENTE COURT
| Bedrooms | 5 |
|---|---|
| Bathrooms | 4 full |
| Living area | 3,448 Sq. Ft. |
| Total area | 4,540 Sq. Ft. |
| Year built | 2021 |
| Lot size | 0.23 acres (10,115 Sq. Ft.) |
| Garage | 3 spaces, attached |
| Stories | 2 |
| Private pool | Yes |
| HOA | About $165/mo |
| CDD | Yes |
| Flood zone | X |
| Subdivision | ARTISAN LAKES EAVES BEND PH I SP A-K |
| Days on market | 89 |
| MLS number | MFRTB8521162 |
Property taxes: $8,093 (2025) is the current owner's bill. In Florida the bill usually goes up after a sale, when the homestead cap and exemption go away. See what yours would be.
About this home
Introducing this beautifully designed 2021-built home in the highly desirable Artisan at Eves Bend community, featuring 5 bedrooms, 4 full bathrooms, 3,448 square feet of living space, a modern open-concept layout, a 3-car garage, and a pool! The garage features upgraded epoxy flooring and custom closet storage systems. Built with comfort and functionality in mind throughout, this newer construction home offers stylish living spaces in one of the area’s most sought-after neighborhoods. Upon entering, you immediately notice the open, airy flow of the home, highlighted by high ceilings and natural light that draws your eye straight to the pool views beyond. The main floor offers a spacious den, large formal dining room, guest bedroom, and full bathroom, creating a flexible layout that works well for both everyday living and hosting guests. The living room is positioned near the kitchen and showcases pool views as it connects seamlessly to the kitchen, which features granite countertops, an upgraded appliance package with a gas range, ample cabinetry, and a comfortable eat in dining nook that makes the space feel warm and inviting. The second level features yet another versatile living space, perfect as a third living room, den, or game room, right at the top of the staircase landing. This home has it all, with four additional bedrooms, including two en-suites and a total of three full bathrooms. The expansive owner’s suite is a true showstopper, offering a private balcony, custom walk-in closets, a soaking tub, and dual vanities, creating a dreamy private retreat within the home. Step out back through the upgraded downstairs sliders off the pool and kitchen and take in the serene pool and pond views. The pool is gas heated, allowing you to enjoy it year-round, and the convenient screened enclosure helps keep out pesky bugs so you can relax in comfort. Situated on just under a quarter-acre lot, the property offers plenty of space for little ones and pets to play while still enjoying the Florida sunshine and peaceful outdoor setting. Artisan Lakes at Eves Bend offers true resort-style living with a community pool, low HOA fees, fitness center, tennis and basketball courts, walking paths, and even a dedicated pet area. The location is incredibly convenient with Publix just 2.6 miles away, a short drive to the popular Ellenton Outlets, and easy access to St. Pete Beach, Siesta Key, Anna Maria Island, Sarasota, and downtown St. Petersburg. The Florida dream is calling, don’t miss your chance to make it yours!
Features
| Interior | Ceiling Fans(s), Eat-in Kitchen, High Ceilings, Open Floorplan, Primary Bedroom Upstairs, Solid Wood Cabinets, Split Bedroom, Stone Counters, Thermostat |
|---|---|
| Appliances | Dishwasher, Disposal, Dryer, Electric Water Heater, Exhaust Fan, Freezer, Ice Maker, Microwave, Range, Refrigerator, Washer |
| Flooring | Tile |
| Laundry | Inside, Upper Level |
| Exterior | Basketball Court, Dog Run, Lighting, Playground, Sidewalk, Sprinkler Metered, Tennis Court(s) |
| Patio and porch | Covered, Front Porch, Screened |
| Pool | In Ground |
| Spa | In Ground |
| View | Water |
| Parking | Driveway, Garage Door Opener, Golf Cart Parking |
| Construction | Stucco, Frame |
| Roof | Shingle |
| Foundation | Slab |
| Levels | Two |
| Faces | West |
| Heating | Central |
| Cooling | Central Air |
| Utilities | Cable Available, Cable Connected, Electricity Available, Electricity Connected, Natural Gas Available, Natural Gas Connected, Phone Available, Public |
| Sewer | None |
| Water | Public |
| Community | Clubhouse, Dog Park, Fitness Center, Golf Carts OK, Park, Playground, Pool, Sidewalks, Tennis Court(s) |
| Association amenities | Basketball Court, Clubhouse, Fitness Center, Park, Playground, Pool, Spa/Hot Tub, Tennis Court(s), Trail(s) |
| HOA fee includes | Pool, Maintenance Grounds, Recreational Facilities |
| Pets | Cats OK, Dogs OK, Yes |
| Furnished | Unfurnished |
| Sale conditions | None |
| Elementary school | James Tillman Elementary |
| Middle school | Buffalo Creek Middle |
| High school | Palmetto High |
| County | Manatee |
Want to see this home?
Leave your name and a phone number or email and I'll set up a showing.
Your details are never sold or shared. Privacy policy.
Listing courtesy of DALTON WADE INC, 888-668-8283 (Megan Potila LLC). Stellar MLS via MLS GRID.
Listings courtesy of Stellar MLS as distributed by MLS GRID. Information is deemed reliable but is not guaranteed accurate by Stellar MLS, MLS GRID, or Putnam Realty Group, and should be independently verified. This information is provided exclusively for consumers' personal, non-commercial use and may not be used for any purpose other than to identify prospective properties consumers may be interested in purchasing. Properties may be listed by brokerages other than Putnam Realty Group. To report an inaccuracy, contact Michael Putnam at 941-662-9941 or [email protected].