 View all 45 photos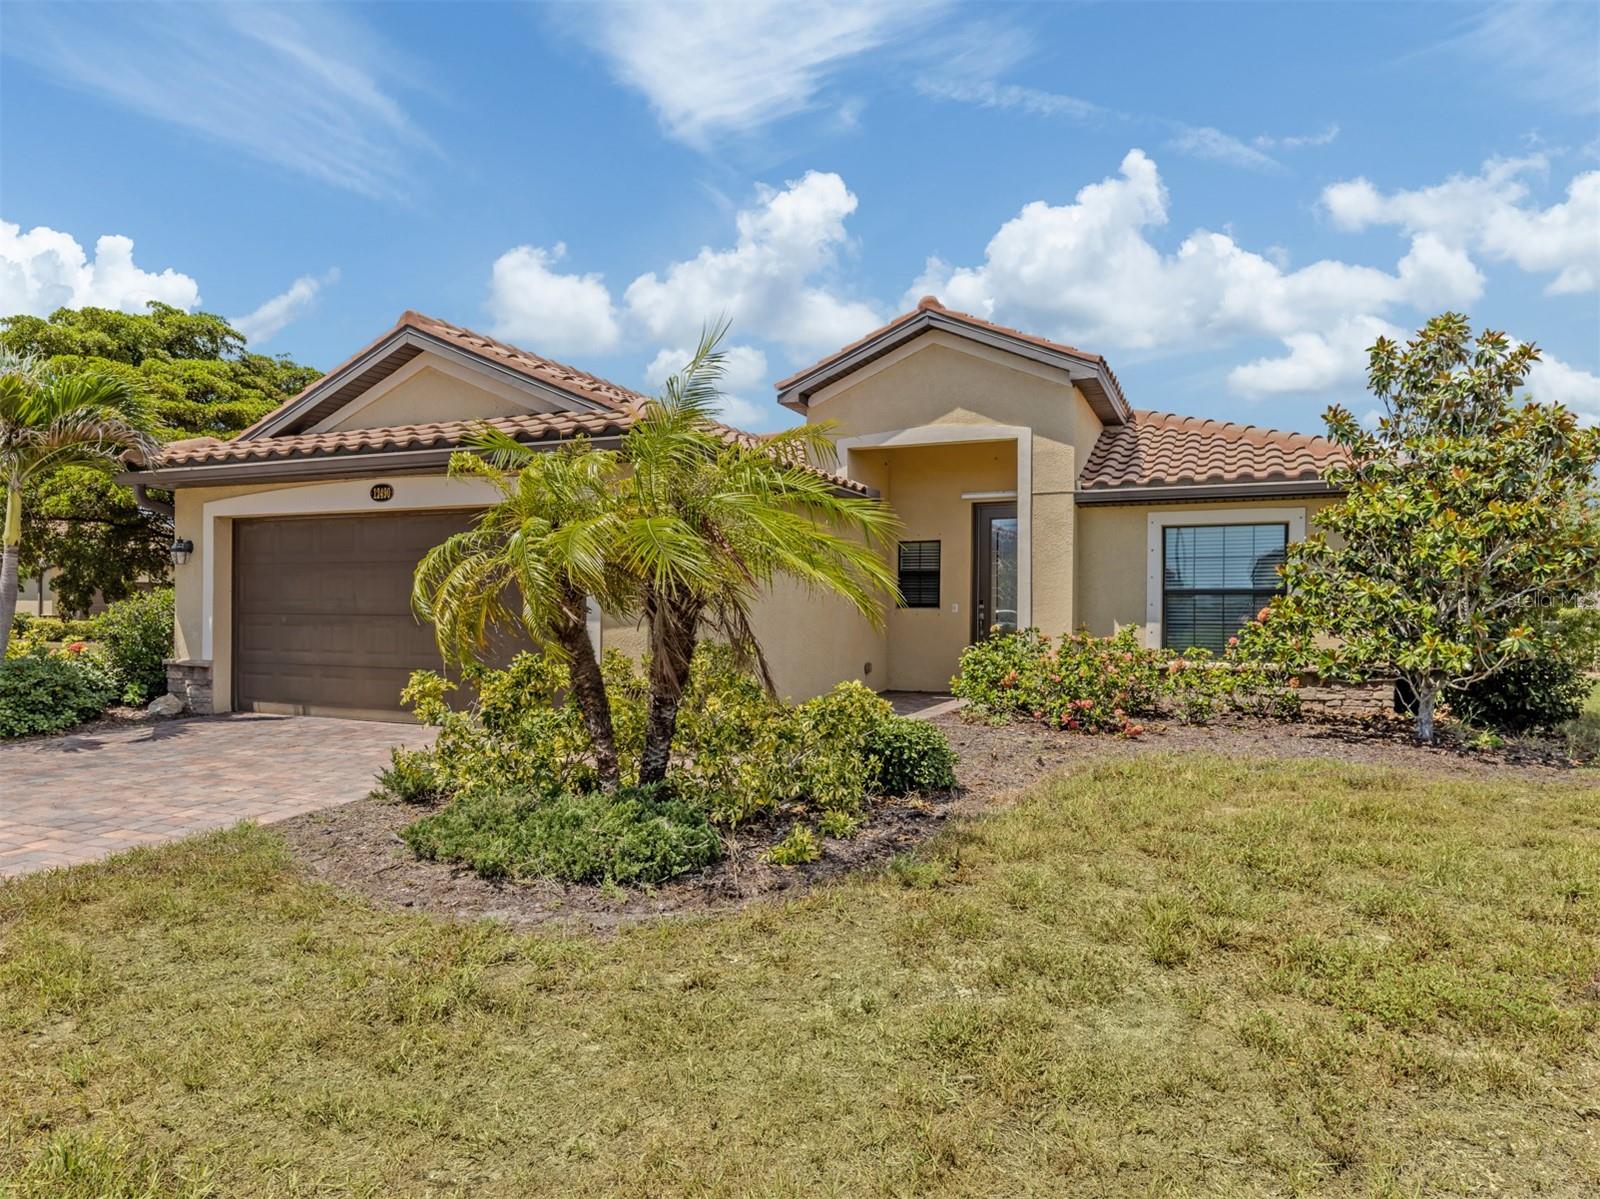
12490 CINQUETERRE DRIVE
| Bedrooms | 3 |
|---|---|
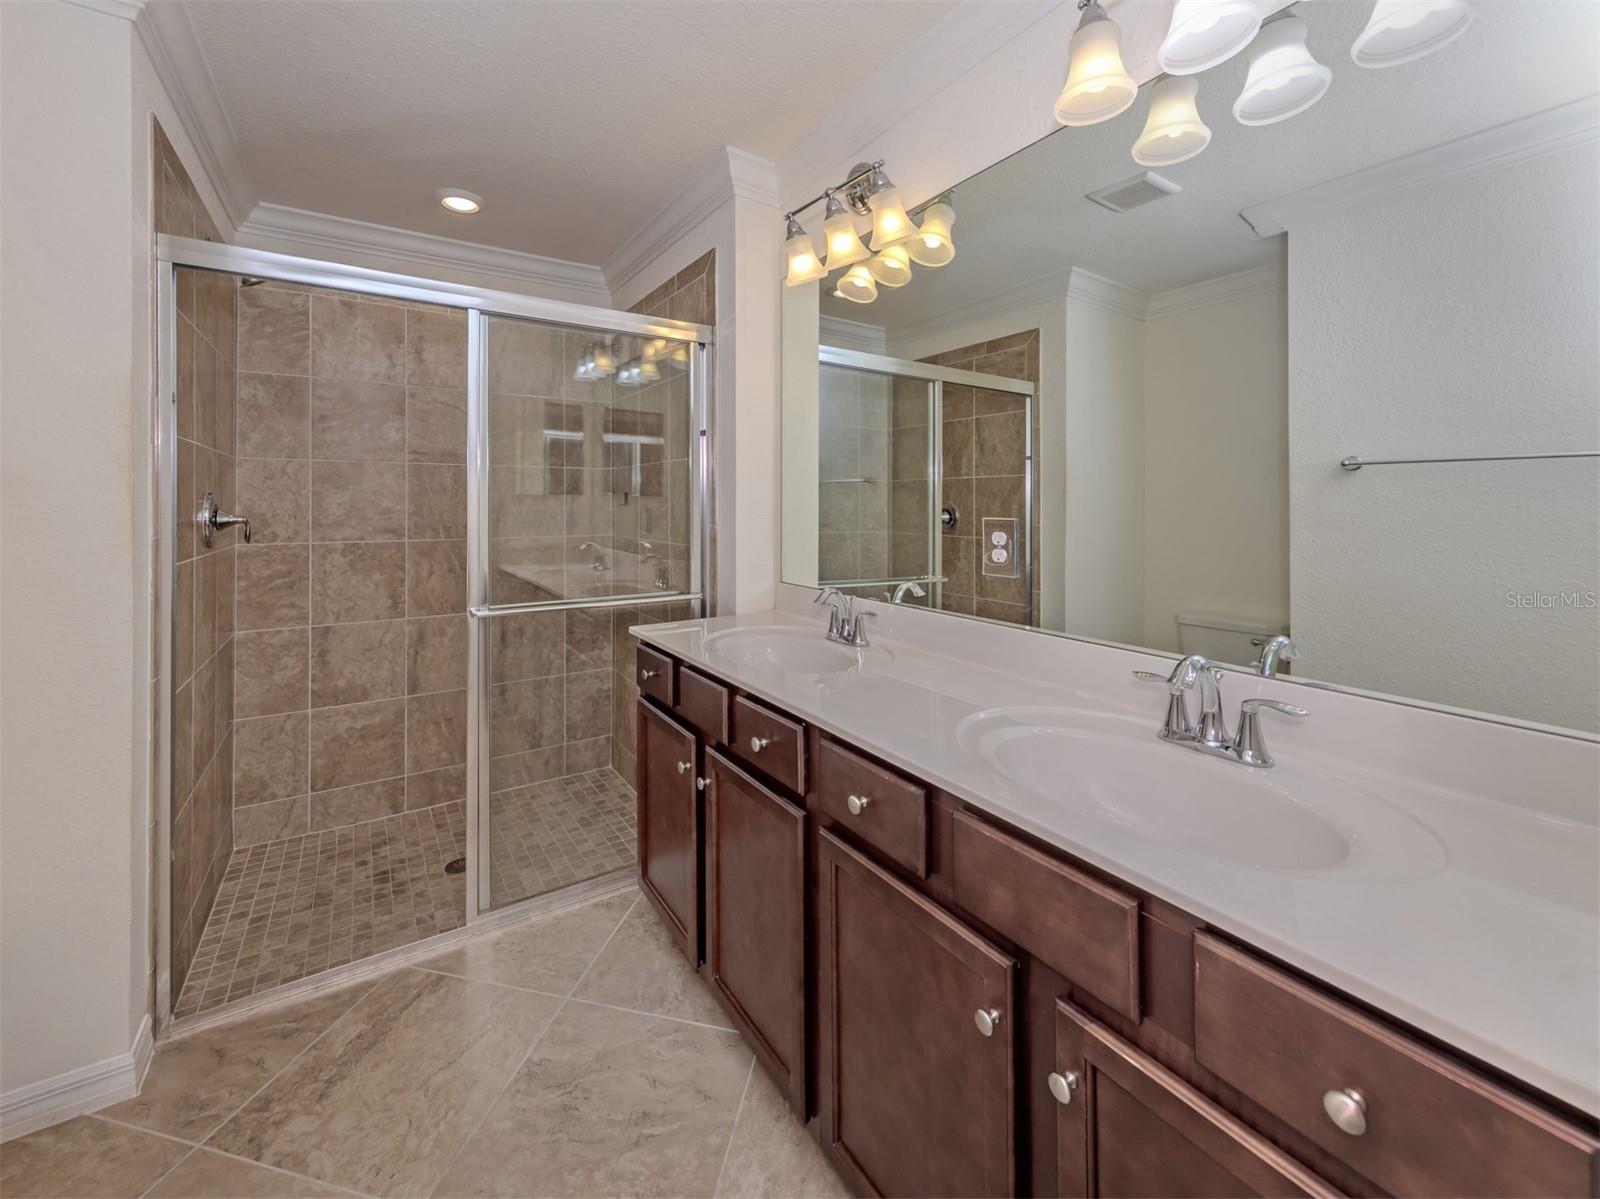
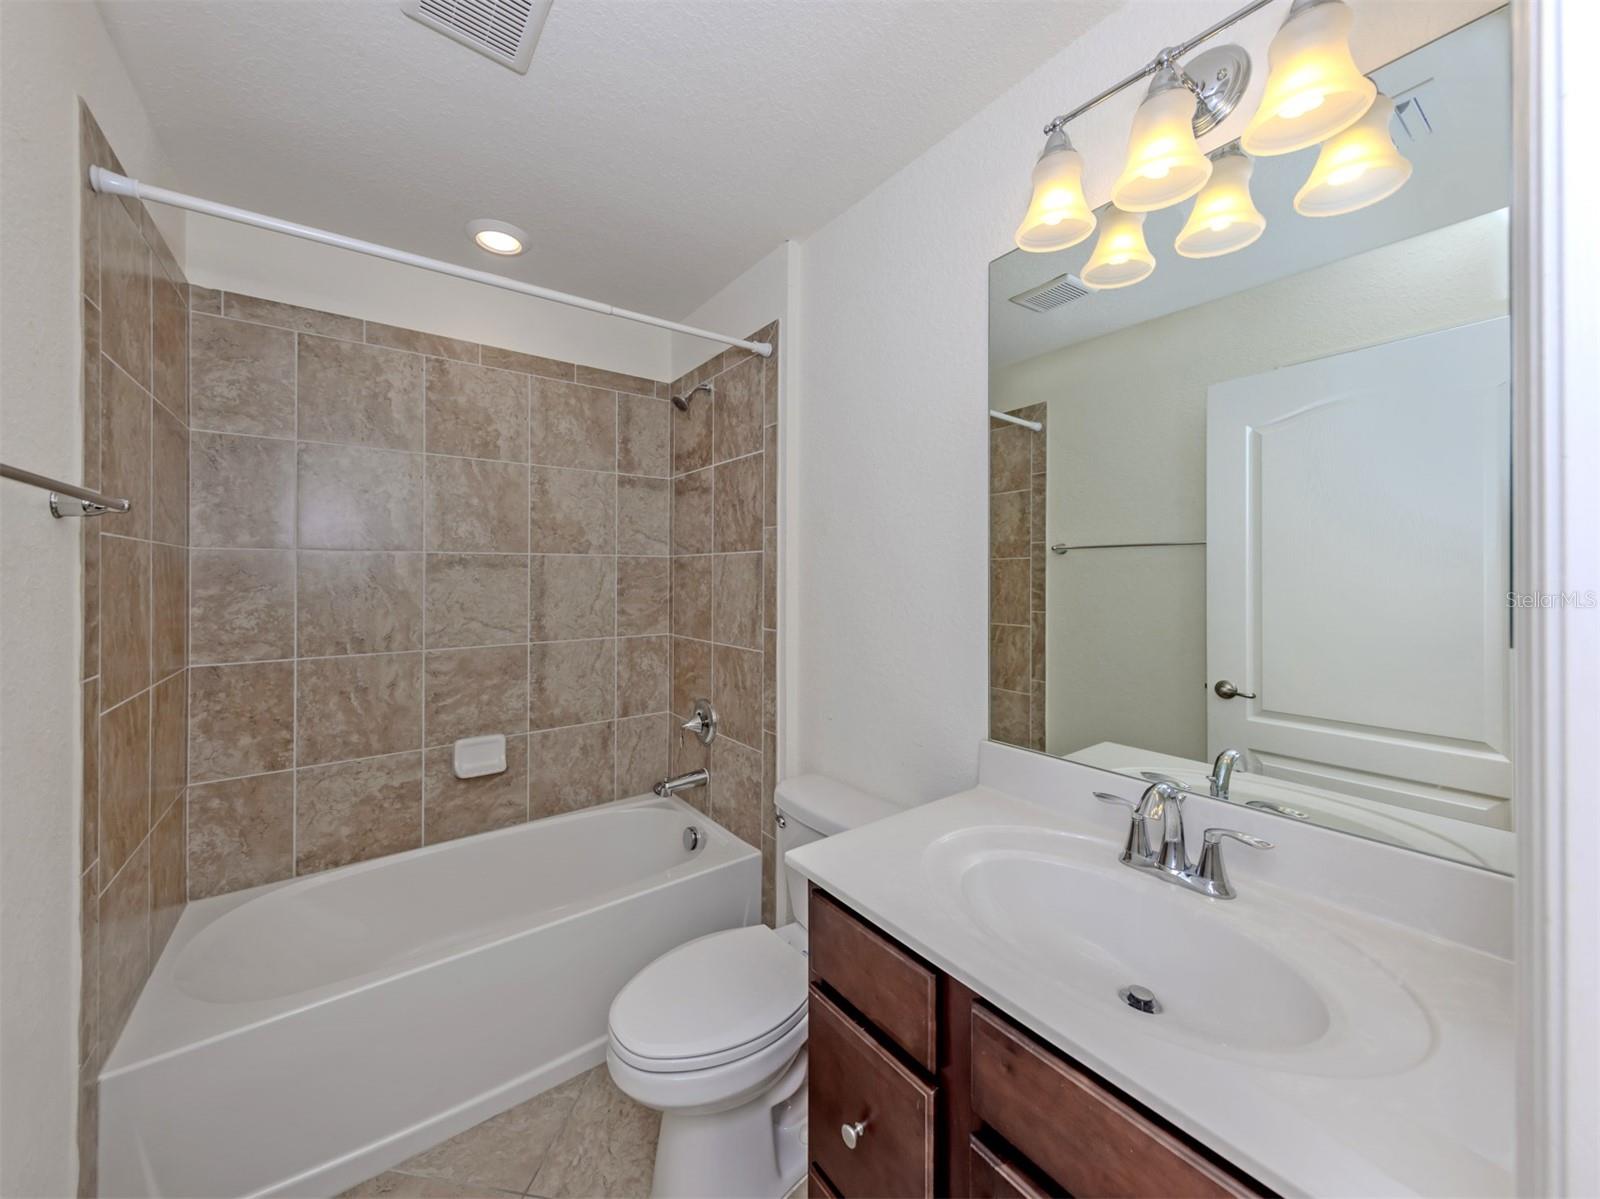
| Bathrooms | 2 full |
| Living area | 1,361 Sq. Ft. |
| Total area | 1,881 Sq. Ft. |
| Year built | 2018 |
| Lot size | 0.21 acres (8,948 Sq. Ft.) |
| Garage | 2 spaces, attached |
| Stories | 1 |
| HOA | About $329/mo |
| CDD | Yes |
| Flood zone | AE |
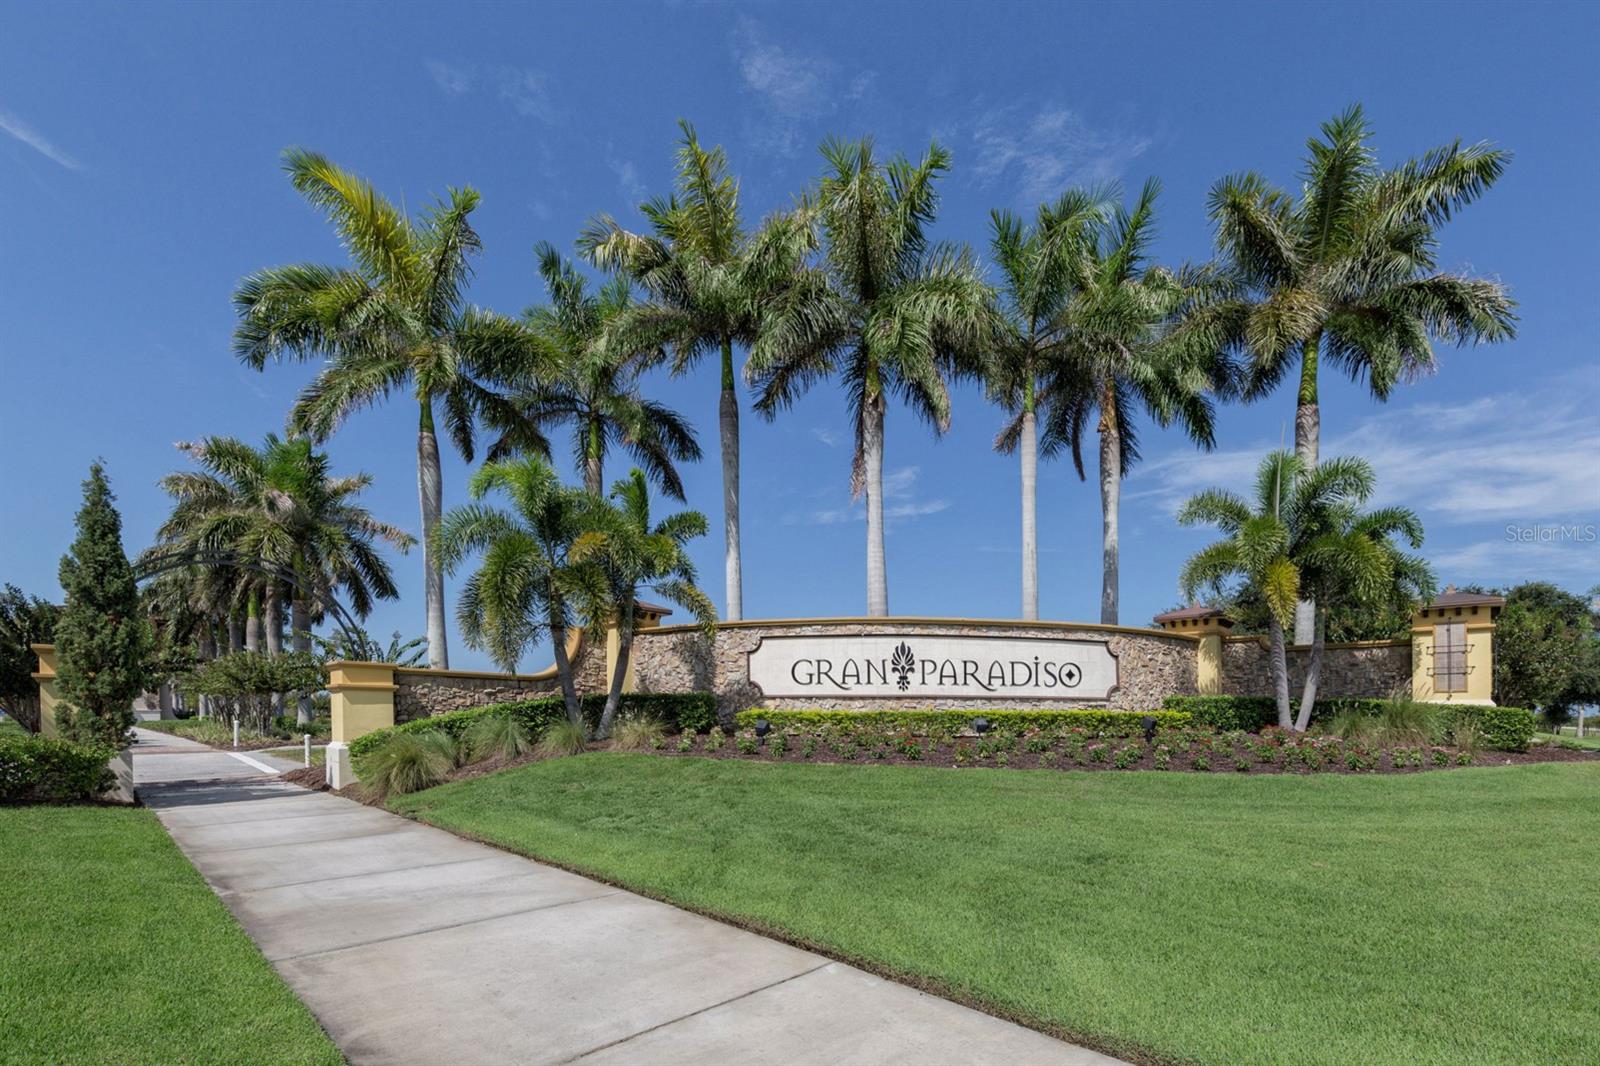
| Subdivision | GRAN PARADISO |
| Days on market | 73 |
| MLS number | MFRA4697556 |
Property taxes: $6,532 (2025) is the current owner's bill. In Florida the bill usually goes up after a sale, when the homestead cap and exemption go away. See what yours would be.
About this home
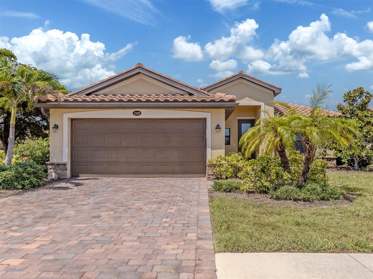
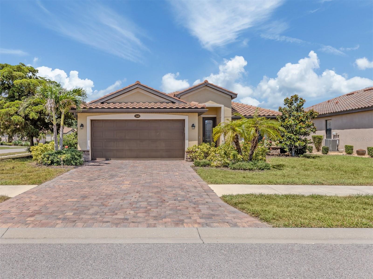
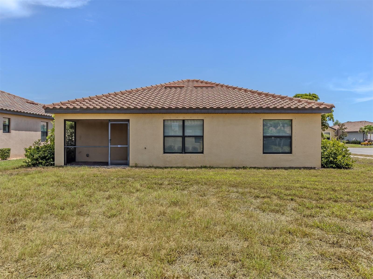
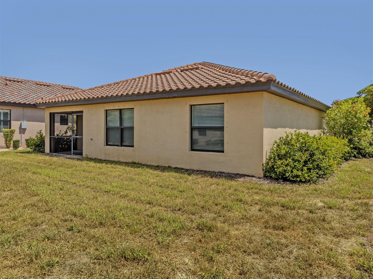
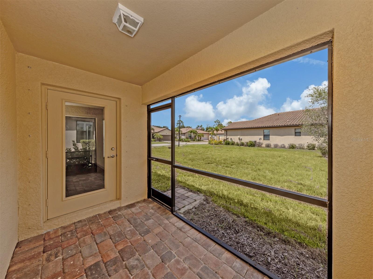
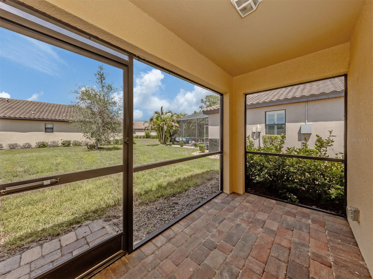
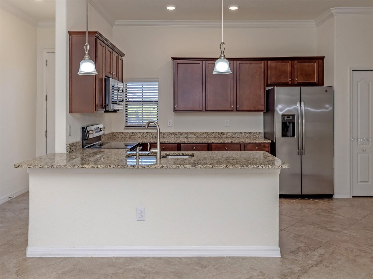
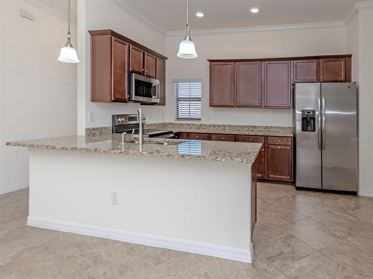
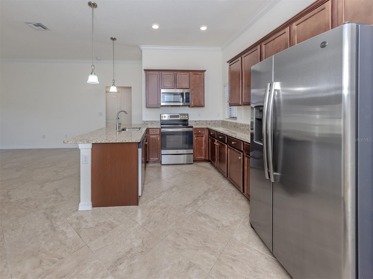
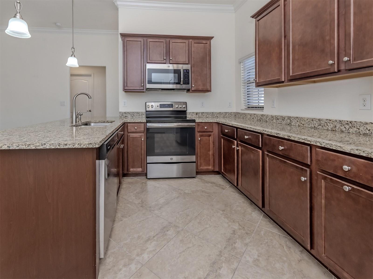
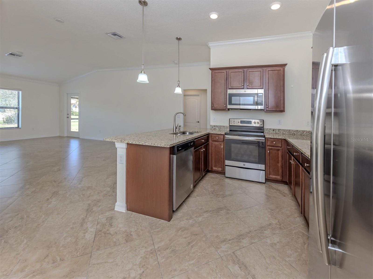
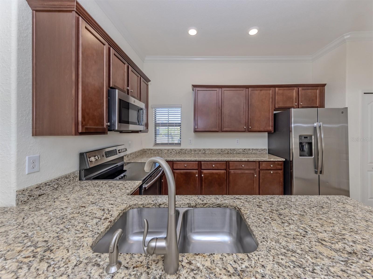
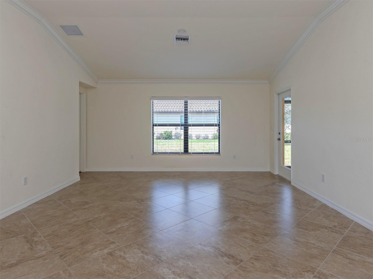
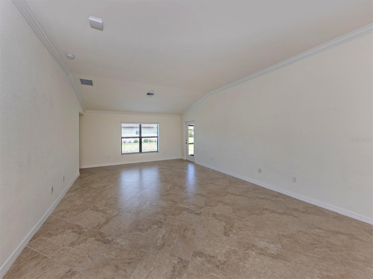
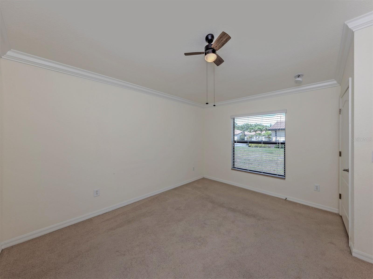
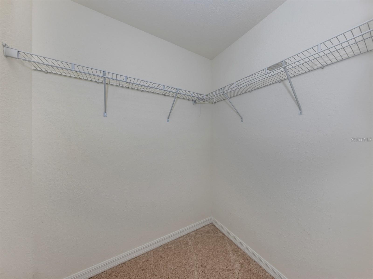
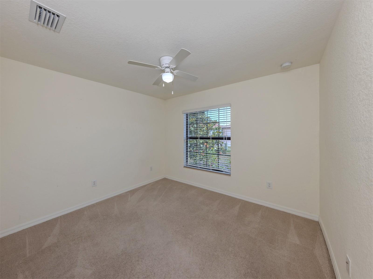
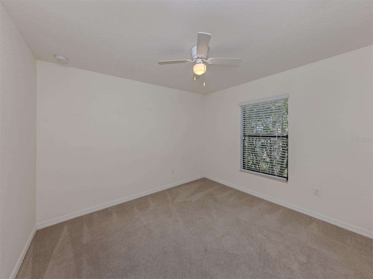
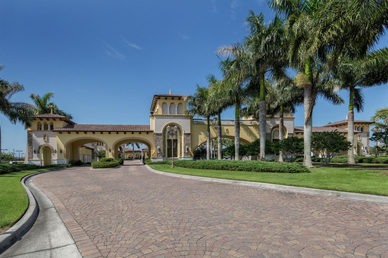
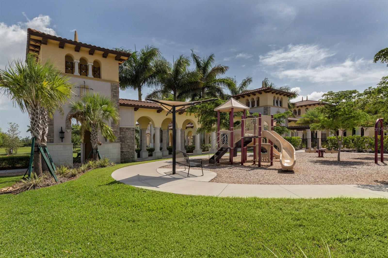
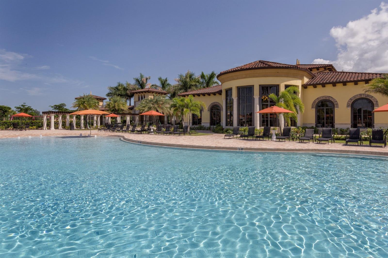
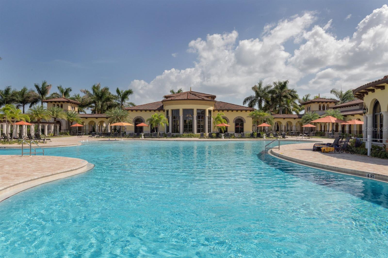
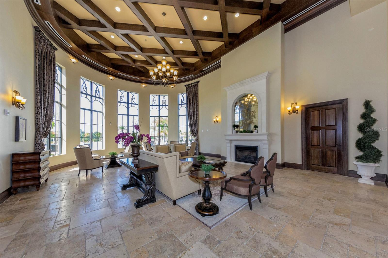
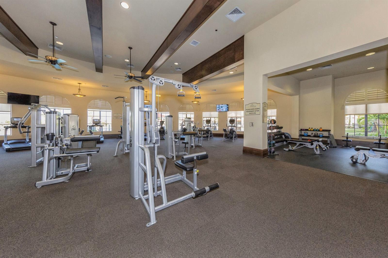
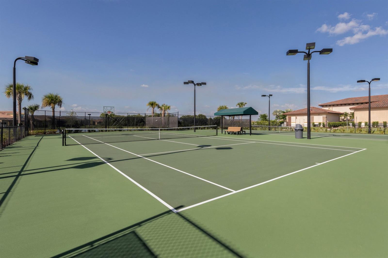
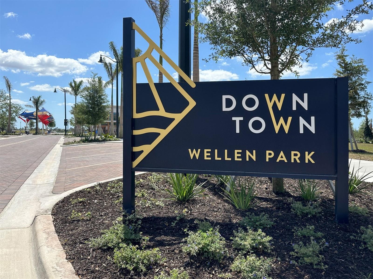
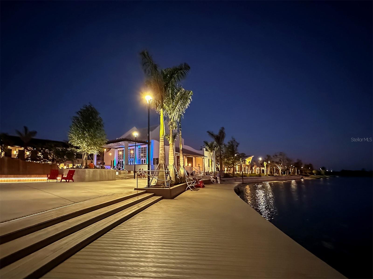
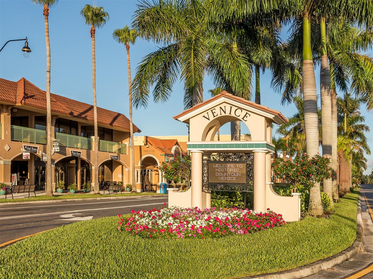
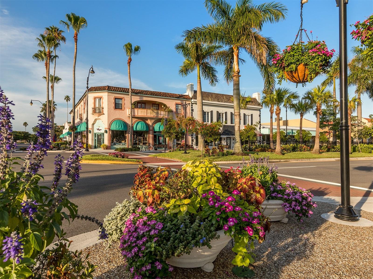
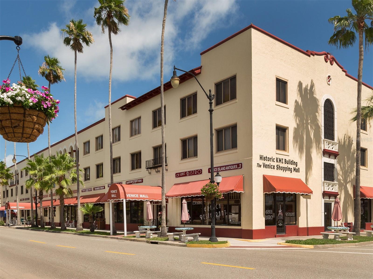
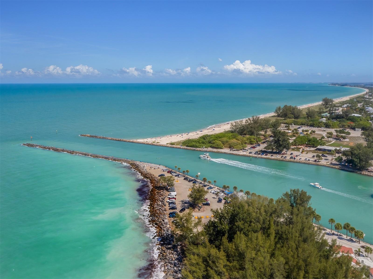
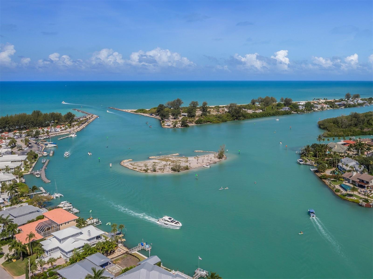
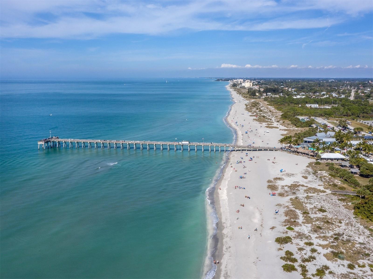
(Just reduced by $25,000! This stunning Gran Paradiso home is now the best value in the community.) The ultimate Florida lifestyle at 12490 Cinqueterre Drive, situated in the premier gated community of Gran Paradiso. This three-bedroom, two-bath, single-family residence features a bright and inviting open floor plan designed for effortless daily living and entertaining. Natural light bathes the main living areas, which flow seamlessly from the kitchen and family room combination out to the screened-in rear patio. The kitchen serves as a central hub, complete with solid-surface counters and a convenient breakfast eating space. The primary suite offers a private retreat with an attached bath and a generous walk-in closet. Outside, the property includes a two-car garage and an irrigation system to keep the landscaping pristine year-round. Residents of Gran Paradiso enjoy luxury, resort-style amenities, including a beach-entry pool, tennis courts, a fitness center and trails. All of this is located just minutes away from Wellen Park, local shopping and beautiful Gulf Coast beaches. Schedule your private tour today.
Features
| Interior | Ceiling Fans(s), Eat-in Kitchen, Kitchen/Family Room Combo, Living Room/Dining Room Combo, Open Floorplan, Primary Bedroom Main Floor, Solid Surface Counters, Thermostat, Walk-In Closet(s) |
|---|---|
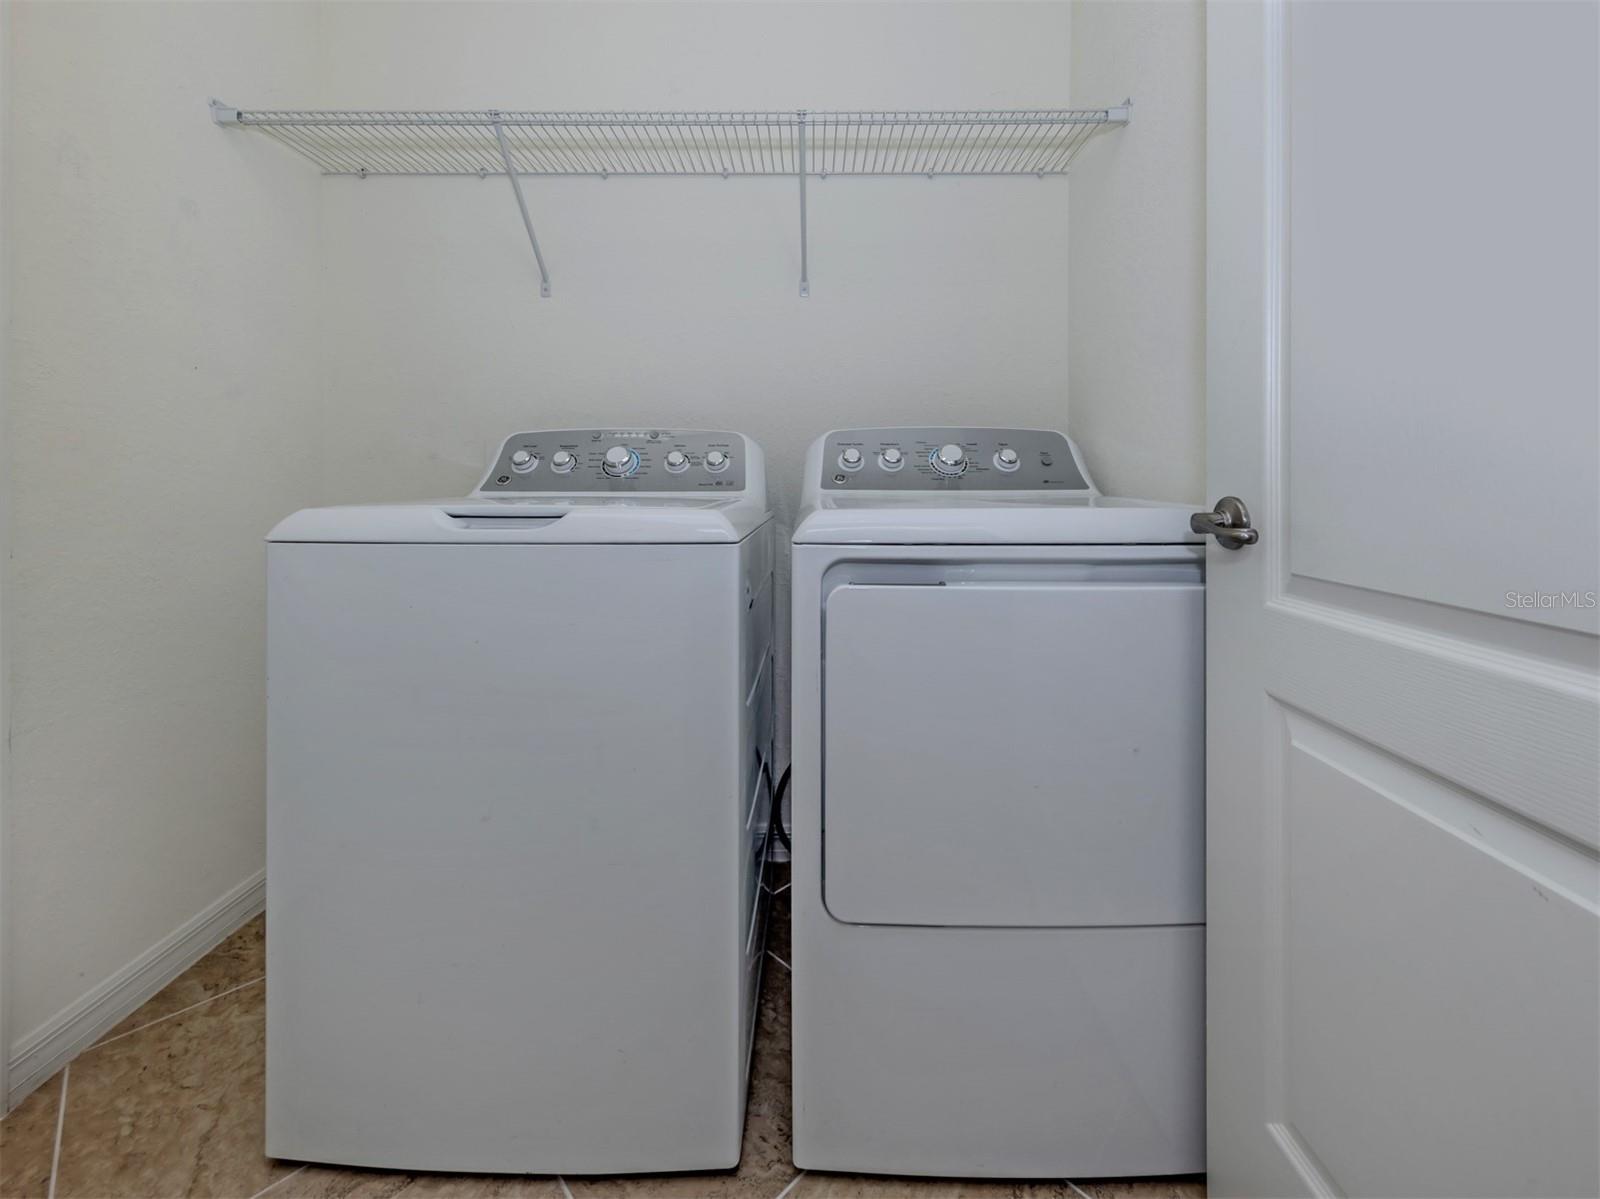
| Appliances | Dishwasher, Dryer, Microwave, Range, Refrigerator, Washer |
| Flooring | Carpet, Tile |
| Laundry | Inside, Laundry Room |
| Exterior | Hurricane Shutters |
| Patio and porch | Covered, Enclosed, Patio, Rear Porch, Screened |
| Parking | Driveway |
| Construction | Block, Stucco |
| Roof | Tile |
| Foundation | Slab |
| Style | Florida |
| Levels | One |
| Faces | Southwest |
| Heating | Central |
| Cooling | Central Air |
| Utilities | BB/HS Internet Available, Cable Available, Electricity Connected, Sewer Connected, Underground Utilities, Water Connected |
| Sewer | Public Sewer |
| Water | Public |
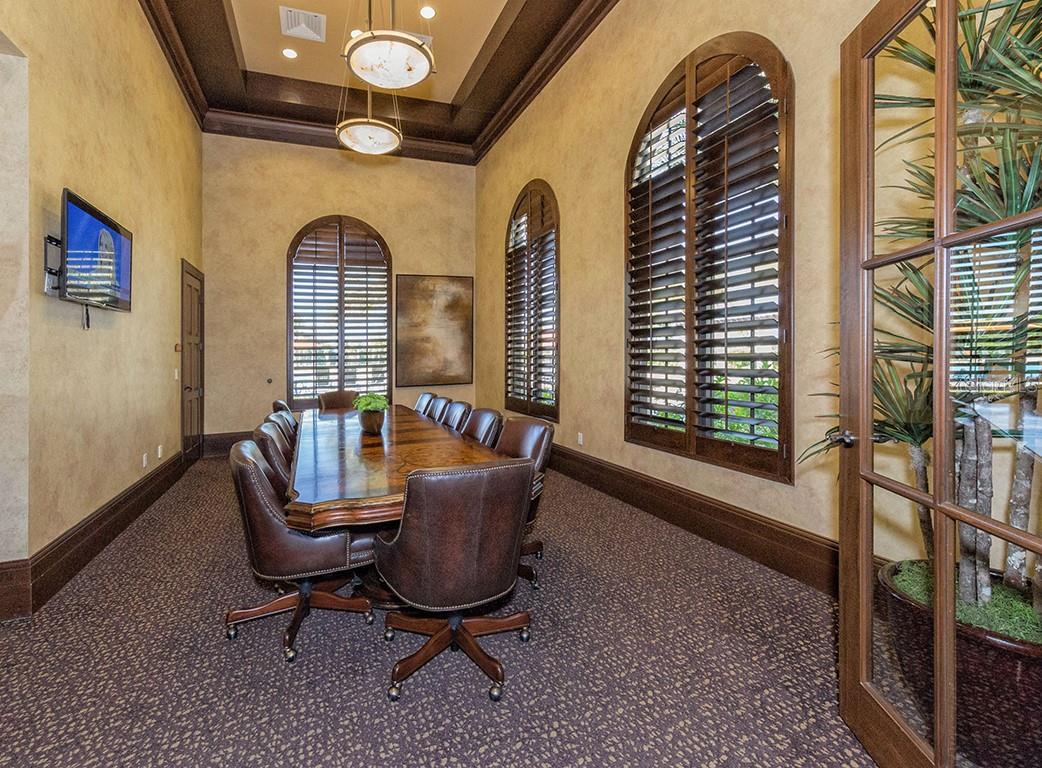
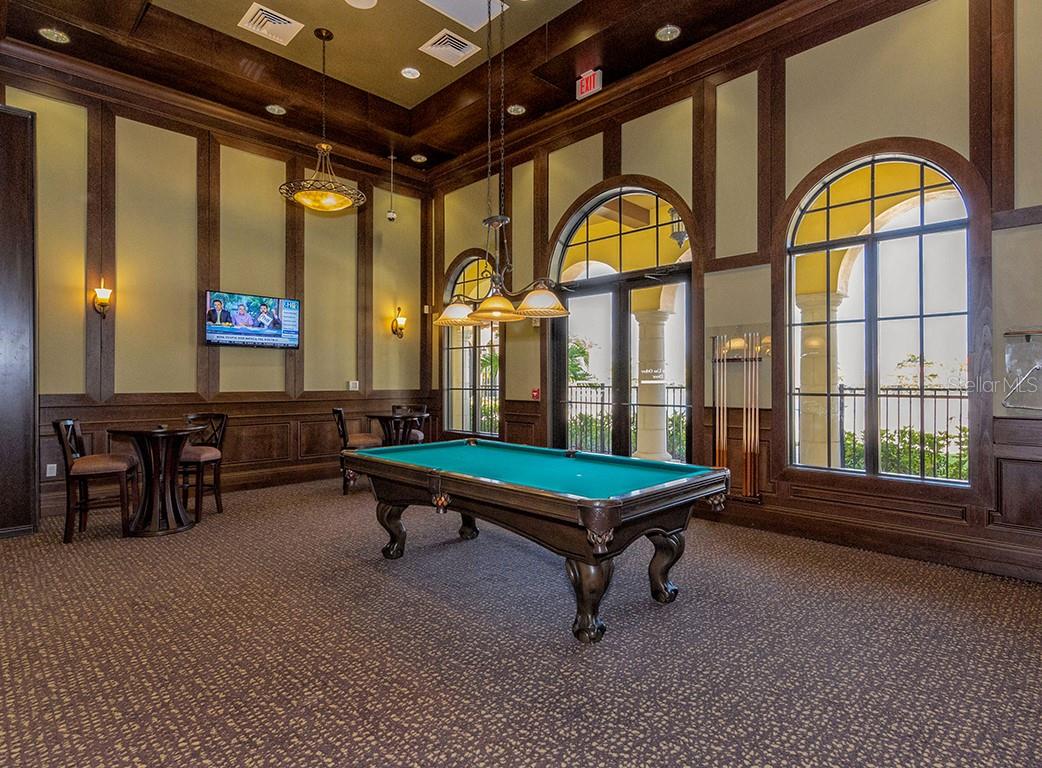
| Community | Clubhouse, Fitness Center, Gated Community - Guard, Golf Carts OK, Playground, Pool, Sidewalks, Tennis Court(s) |
| HOA fee includes | Guard - 24 Hour, Cable TV, Pool, Internet, Maintenance Structure, Maintenance Grounds, Recreational Facilities |
| Pets | Yes |
| Furnished | Unfurnished |
| Sale conditions | None |
| Elementary school | Taylor Ranch Elementary |
| Middle school | Venice Area Middle |
| High school | Wellen Park High |
| County | Sarasota |
Want to see this home?
Leave your name and a phone number or email and I'll set up a showing.
Your details are never sold or shared. Privacy policy.
Listing courtesy of PREMIER SOTHEBYS INTL REALTY, 941-412-3323 (Jeffrey Aranjo). Stellar MLS via MLS GRID.
Listings courtesy of Stellar MLS as distributed by MLS GRID. Information is deemed reliable but is not guaranteed accurate by Stellar MLS, MLS GRID, or Putnam Realty Group, and should be independently verified. This information is provided exclusively for consumers' personal, non-commercial use and may not be used for any purpose other than to identify prospective properties consumers may be interested in purchasing. Properties may be listed by brokerages other than Putnam Realty Group. To report an inaccuracy, contact Michael Putnam at 941-662-9941 or [email protected].