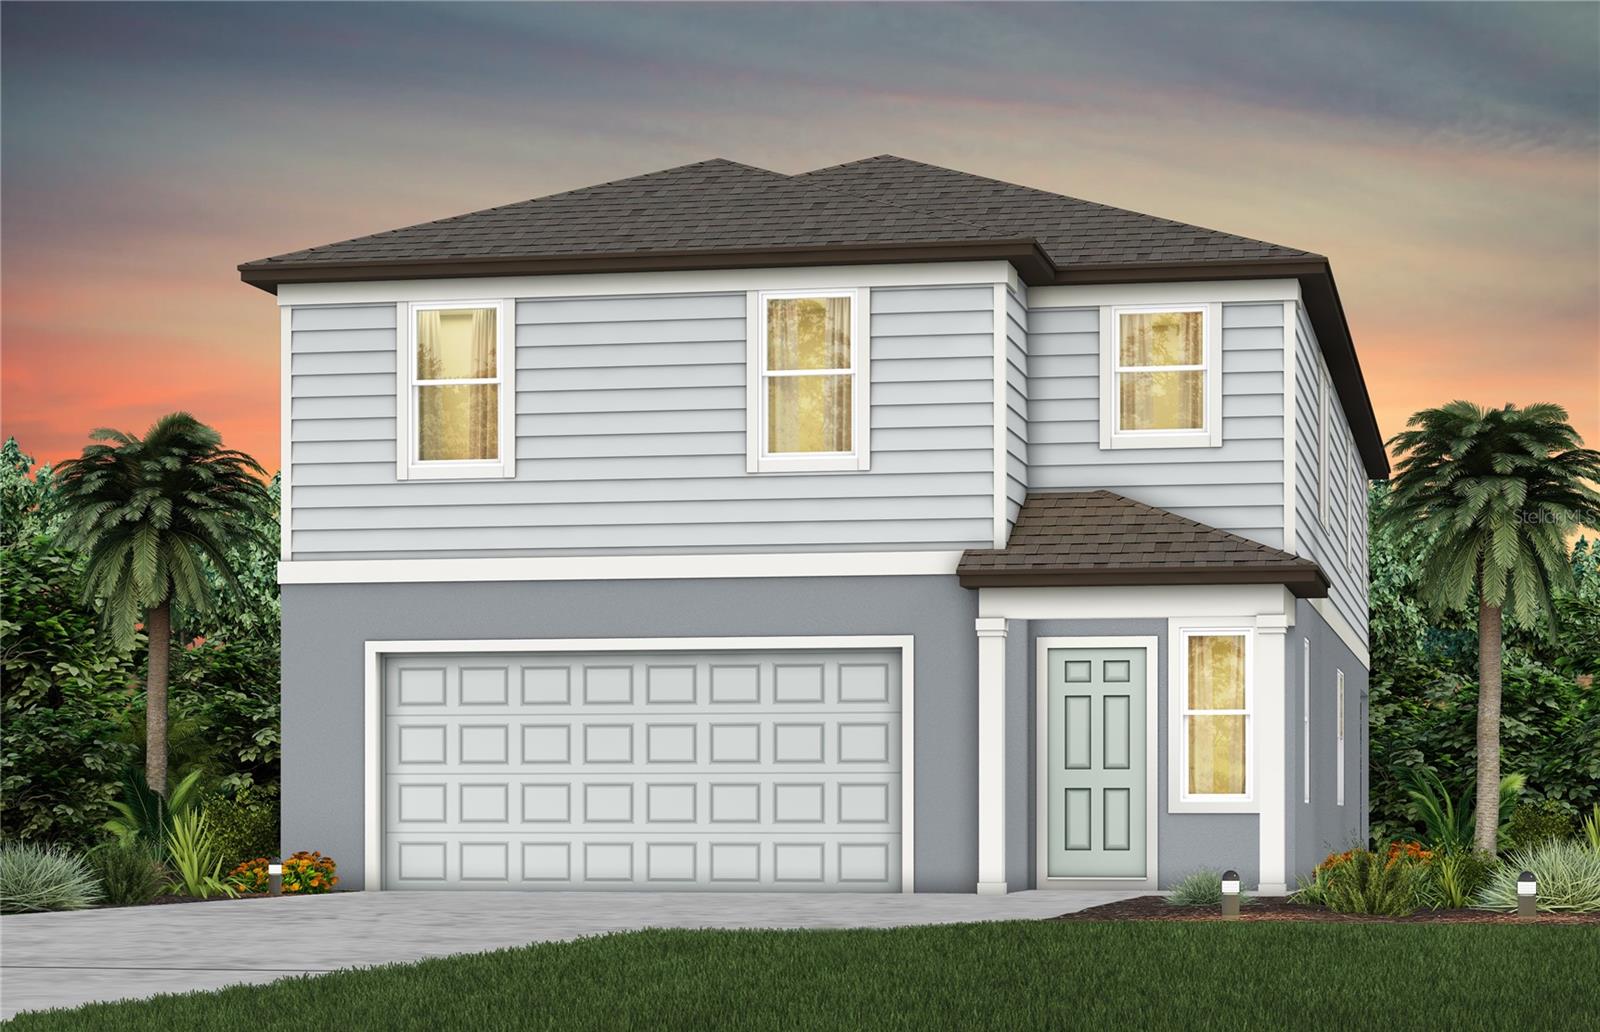
9869 TRELLIS VINE WAY
| Bedrooms | 5 |
|---|---|
| Bathrooms | 4 full |
| Living area | 3,267 Sq. Ft. |
| Total area | 3,828 Sq. Ft. |
| Year built | 2026 |
| Lot size | 0.11 acres (5,130 Sq. Ft.) |
| Garage | 2 spaces, attached |
| Stories | 2 |
| HOA | About $74/mo |
| CDD | Yes |
| Flood zone | X |
| Subdivision | OAKFIELD TRAILS PHASE I |
| Days on market | 87 |
| MLS number | MFRTB8520856 |
Property taxes: $3,513 (2025) is the current owner's bill. In Florida the bill usually goes up after a sale, when the homestead cap and exemption go away. See what yours would be.
About this home
Pulte is selling in Oakfield Trails! Located just 3 miles from I-75, discover an elevated lifestyle within a vibrant community, where modern design meets hometown hospitality, and the timeless charm of Florida takes center stage. Residents of Oakfield Trails will enjoy access to the Harvest Social Club in including a Fitness Center, Pool with slide Tower, gathering spaces, restaurant and much more. Enjoy our Move-in-Ready package, plus a screened-in lanai and fence with the purchase of this home The consumer-inspired Whitmore floor plan, with an open-concept home design, has all the upgraded finishes you've been looking for. The designer kitchen showcases a spacious center island, a large single-bowl sink, modern gray cabinets, quartz countertops with a 3"x6" subway tiled backsplash, and Whirlpool stainless steel appliances, including a built-in oven and microwave, stovetop with range hood, refrigerator and dishwasher. The bathrooms have matching cabinets and quartz countertops. Plus, the Owner’s bath features a walk-in shower, linen closet, dual sinks and private commode. There is luxury vinyl plank flooring in the main living areas, 18”x18” tile in the baths, and laundry room and stain-resistant carpet in the bedrooms and loft. This home also features a 1st floor guest bedroom and full bath, a convenient 2nd floor laundry room with Whirlpool washer and dryer, a large kitchen pantry, a versatile loft, an Owner’s suite with his and hers walk-in closets, a covered lanai with stunning nature views, and a 2-car garage. Additional features and upgrades include LED downlights in select locations, whole house faux wood blinds, cabinet hardware and a Smart Home technology package with a video doorbell. Enjoy peace of mind with Pulte’s transferable, 10-year Limited Structural Warranty that covers materials and workmanship in the 1st year, workability of plumbing, electrical, HVAC, and other mechanical systems through the 2nd year, various types of water infiltration and internal leaks through the 5th year, and the structural integrity of the home through the 10th year. Plus, we’re currently offering limited-time incentives and below-market rates!
Features
| Interior | Built-in Features, Eat-in Kitchen, In Wall Pest System, Open Floorplan, Pest Guard System, Primary Bedroom Upstairs, Solid Surface Counters, Thermostat, Walk-In Closet(s) |
|---|---|
| Appliances | Built-In Oven, Cooktop, Dishwasher, Disposal, Dryer, Gas Water Heater, Microwave, Range Hood, Refrigerator, Washer |
| Flooring | Carpet, Tile |
| Laundry | Inside, Laundry Room, Upper Level |
| Windows | Blinds, Low-Emissivity Windows |
| Exterior | Hurricane Shutters, Rain Gutters, Sidewalk |
| Patio and porch | Covered, Rear Porch |
| Parking | Driveway, Garage Door Opener |
| Construction | Block, Stucco, Frame |
| Roof | Shingle |
| Foundation | Slab |
| Style | Florida |
| Levels | Two |
| Faces | Northwest |
| Heating | Central |
| Cooling | Central Air |
| Utilities | Cable Available, Electricity Connected, Sewer Connected, Water Connected |
| Sewer | Public Sewer |
| Water | Public |
| Community | Street Lights |
| Pets | Yes |
| Furnished | Unfurnished |
| Sale conditions | None |
| Elementary school | Barbara A. Harvey Elementary |
| Middle school | Buffalo Creek Middle |
| High school | Parrish Community High |
| County | Manatee |
Want to see this home?
Leave your name and a phone number or email and I'll set up a showing.
Your details are never sold or shared. Privacy policy.
Listing courtesy of PULTE REALTY OF WEST FLORIDA LLC, 813-696-3050 (Jacque Gendron). Stellar MLS via MLS GRID.
Listings courtesy of Stellar MLS as distributed by MLS GRID. Information is deemed reliable but is not guaranteed accurate by Stellar MLS, MLS GRID, or Putnam Realty Group, and should be independently verified. This information is provided exclusively for consumers' personal, non-commercial use and may not be used for any purpose other than to identify prospective properties consumers may be interested in purchasing. Properties may be listed by brokerages other than Putnam Realty Group. To report an inaccuracy, contact Michael Putnam at 941-662-9941 or [email protected].