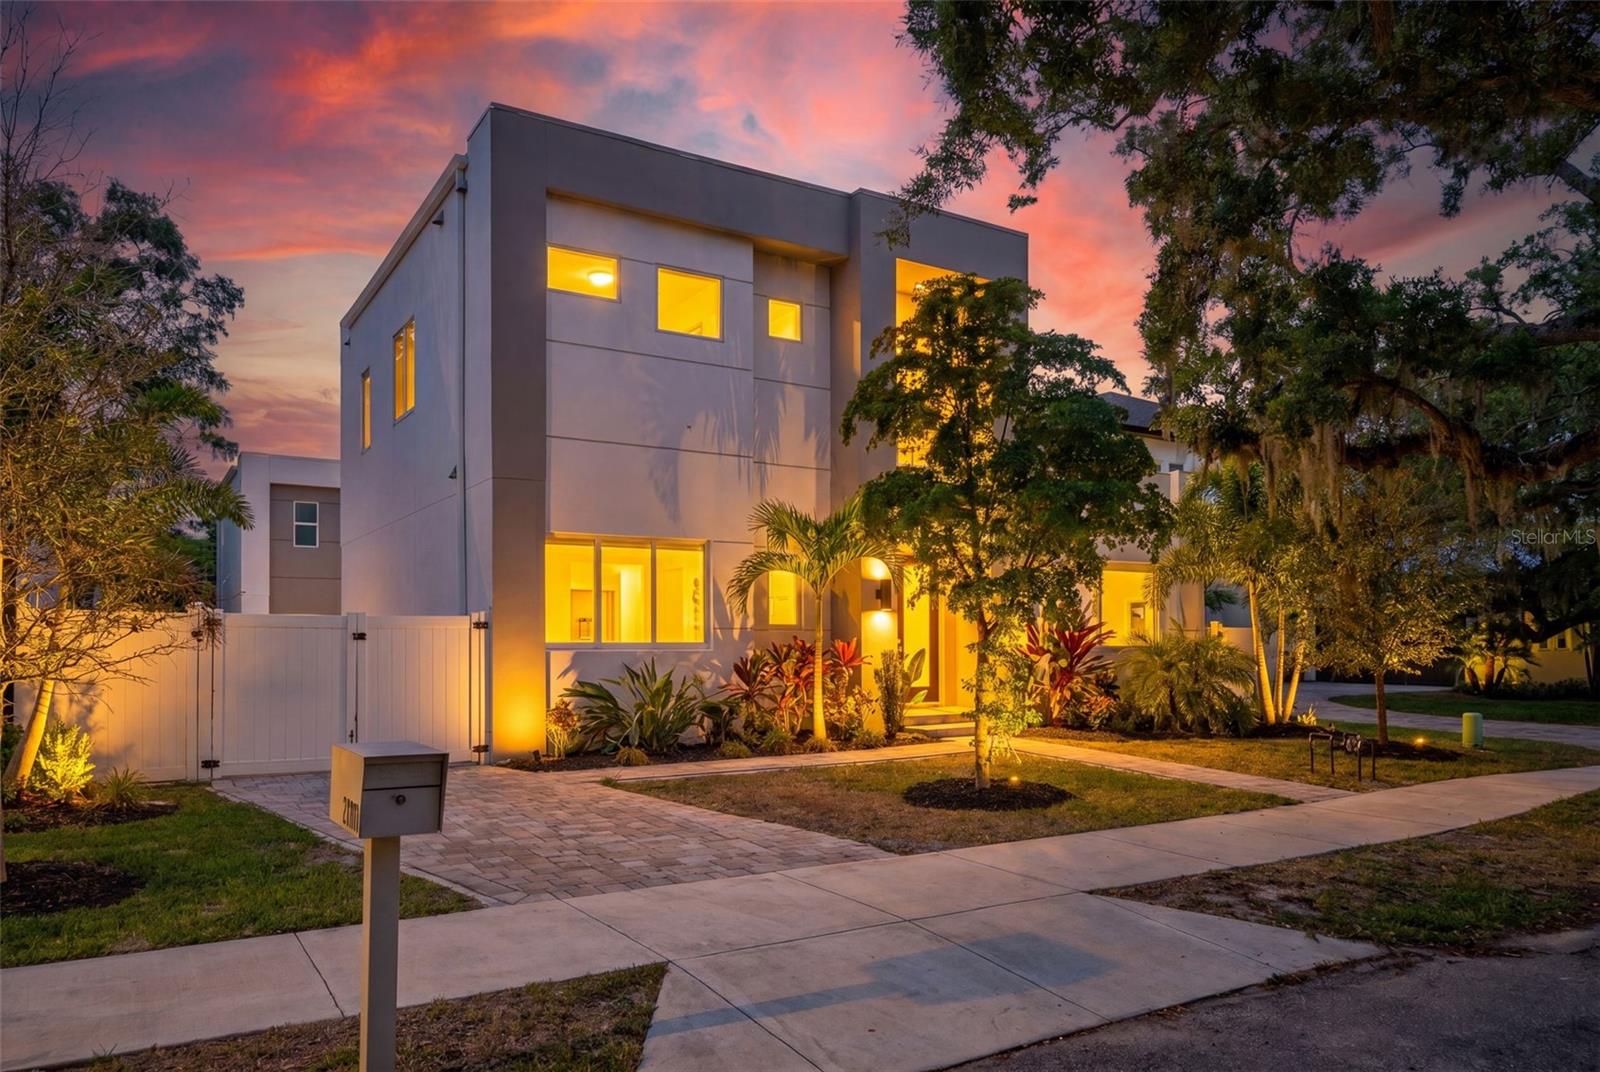
2430 FLOYD STREET
| Bedrooms | 6 |
|---|---|
| Bathrooms | 4 full, 1 half |
| Living area | 2,743 Sq. Ft. |
| Total area | 3,459 Sq. Ft. |
| Year built | 2025 |
| Lot size | 0.14 acres (6,123 Sq. Ft.) |
| Garage | 2 spaces, attached |
| Private pool | Yes |
| Flood zone | X |
| Subdivision | RUSTIC LODGE |
| Days on market | 115 |
| MLS number | MFRA4697497 |
Property taxes: $18,461 (2025) is the current owner's bill. In Florida the bill usually goes up after a sale, when the homestead cap and exemption go away. See what yours would be.
About this home
SPECIAL FINANCING RATE AVAILABLE FOR QUALIFIED BUYERS Set in the sought-after Arlington Park area, this exceptional 2024-built modern residence offers a rare blend of refined design, flexible living, and resort-style outdoor space. With 6 bedrooms and 4.5 baths in total, including a detached 1 bedroom, 1 bath guest house above the garage, the home is thoughtfully designed for both everyday comfort and elevated entertaining. The main residence welcomes you with bright, expansive living spaces, abundant natural light, remote-control window treatments throughout, a sleek fireplace, and effortless indoor-outdoor flow. At the heart of the home, the chef’s kitchen makes an elegant statement with crisp white cabinetry, solid-surface countertops, stainless steel appliances, a striking range hood, built-in oven, walk-in pantry, and an oversized island designed for gathering. The bedroom layout offers exceptional versatility for family, guests, work-from-home needs, or media space, while generous closet and storage space throughout the home add everyday ease. The primary suite is a private retreat, complete with dual walk-in closets and a refined sense of comfort. The detached guest house elevates the property’s flexibility even further. Positioned above the garage, it features its own bedroom, full bath, and living area, along with space that could be built out into a kitchen or kitchenette area. It is ideal for extended family, visiting guests, an au pair suite, private office, studio, or additional retreat space. Outdoors, the home is designed to live like a private Sarasota escape, with a sparkling pool, expansive paver patio, covered dining area, outdoor kitchen, balcony, and lush tropical landscaping. A detached 2-car garage, fenced yard, and two laundry rooms, one upstairs and one downstairs, provide added convenience. Located minutes from downtown Sarasota, Southside Village, Sarasota Memorial, dining, shopping, and the area’s world-class beaches, this residence delivers modern luxury, rare guest-house functionality, and an elevated lifestyle in one of Sarasota’s most desirable central locations.
Features
| Interior | Ceiling Fans(s), High Ceilings, Kitchen/Family Room Combo, Open Floorplan, Primary Bedroom Main Floor, Solid Surface Counters, Solid Wood Cabinets, Split Bedroom, Thermostat, Walk-In Closet(s), Window Treatments |
|---|---|
| Appliances | Built-In Oven, Cooktop, Dishwasher, Disposal, Dryer, Electric Water Heater, Microwave, Range, Range Hood, Refrigerator, Tankless Water Heater, Washer, Wine Refrigerator |
| Flooring | Hardwood, Tile |
| Laundry | Inside, Laundry Room |
| Windows | Blinds, Storm Window(s) |
| Exterior | Awning(s), Balcony, Lighting, Outdoor Kitchen, Private Mailbox, Private Yard, Rain Gutters, Sidewalk, Sprinkler Metered |
| Pool | Heated, In Ground, Lighting |
| Fencing | Fenced |
| View | Pool |
| Parking | Driveway, Guest, Oversized |
| Construction | Block, Frame |
| Roof | Membrane |
| Foundation | Slab |
| Levels | Two |
| Faces | North |
| Heating | Central |
| Cooling | Central Air, Zoned |
| Utilities | BB/HS Internet Available, Cable Connected, Electricity Connected, Public, Sprinkler Meter, Water Connected |
| Sewer | Public Sewer |
| Water | Public |
| Pets | Yes |
| Furnished | Unfurnished |
| Sale conditions | None |
| Elementary school | Alta Vista Elementary |
| Middle school | Brookside Middle |
| High school | Sarasota High |
| County | Sarasota |
Want to see this home?
Leave your name and a phone number or email and I'll set up a showing.
Your details are never sold or shared. Privacy policy.
Listing courtesy of KW SUNCOAST, 941-792-2000 (Banning Tibbetts). Stellar MLS via MLS GRID.
Listings courtesy of Stellar MLS as distributed by MLS GRID. Information is deemed reliable but is not guaranteed accurate by Stellar MLS, MLS GRID, or Putnam Realty Group, and should be independently verified. This information is provided exclusively for consumers' personal, non-commercial use and may not be used for any purpose other than to identify prospective properties consumers may be interested in purchasing. Properties may be listed by brokerages other than Putnam Realty Group. To report an inaccuracy, contact Michael Putnam at 941-662-9941 or [email protected].