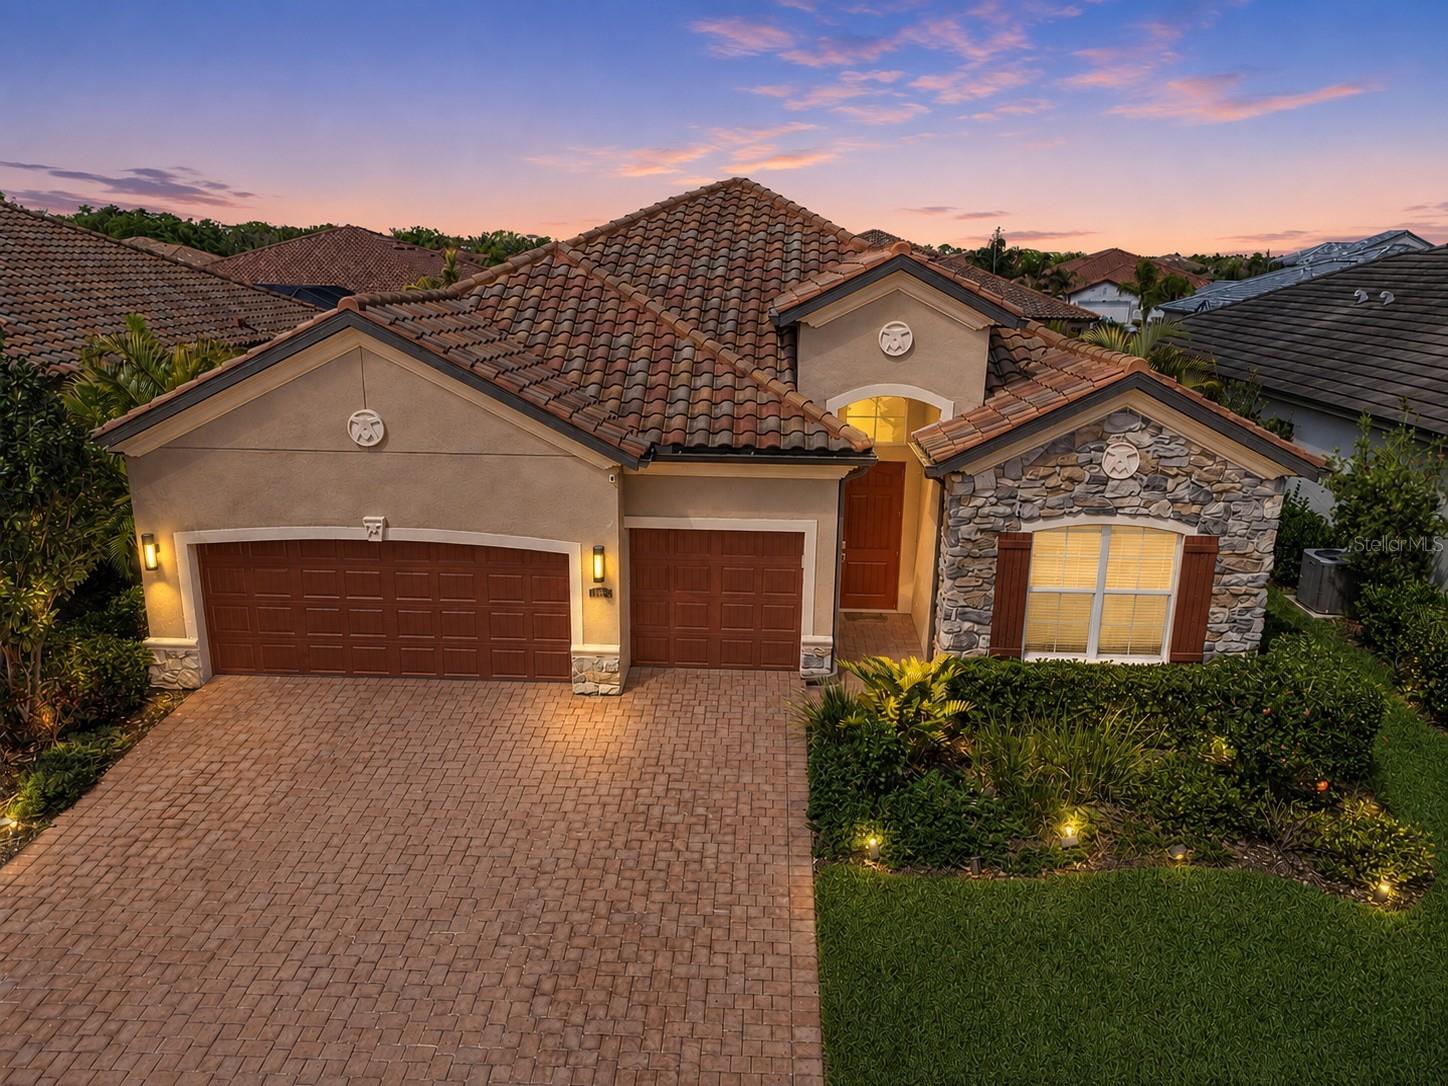
11825 PERENNIAL PLACE
| Bedrooms | 4 |
|---|---|
| Bathrooms | 3 full |
| Living area | 2,287 Sq. Ft. |
| Total area | 3,059 Sq. Ft. |
| Year built | 2019 |
| Lot size | 0.19 acres (8,194 Sq. Ft.) |
| Garage | 3 spaces, attached |
| Stories | 1 |
| HOA | About $321/mo |
| CDD | Yes |
| Flood zone | X |
| Subdivision | ARBOR GRANDE |
| Days on market | 102 |
| MLS number | MFRA4697427 |
Property taxes: $6,514 (2025) is the current owner's bill. In Florida the bill usually goes up after a sale, when the homestead cap and exemption go away. See what yours would be.
About this home
One or more photo(s) was virtually staged. FOUR BEDROOMS, THREE FULL BATHS, AND A 3-CAR GARAGE—ALL ON ONE LEVEL IN GATED ARBOR GRANDE. Offered at $600,000, 11825 Perennial Place combines a versatile split-bedroom floor plan, a whole-house generator, and resort-style amenities in Lakewood Ranch. Built in 2019, this approximately 2,287-square-foot home features 10-foot ceilings, tray ceiling details, and an open layout that connects the kitchen, dining, and living areas. The centrally located kitchen offers granite countertops, stainless steel appliances, solid wood cabinetry, a closet pantry, and an adjoining breakfast area. The primary suite provides privacy, a walk-in closet, and an ensuite bath with dual sinks, a garden tub, and a separate shower. Three additional bedrooms and two full bathrooms provide flexibility for guests, a home office, or everyday living. Practical features include a whole-house generator, water softener, spacious 3-car garage, and exterior paint completed in September 2025. The property is located in Flood Zone X, and the backyard offers potential for a future pool, subject to required approvals. Make time during your visit to explore Arbor Grande’s recently renovated amenity center. Residents enjoy a heated Jr. Olympic swimming pool, hot tub, clubhouse, fitness center, bocce ball courts, beach volleyball, dog parks, walking areas, and community events coordinated by a Lifestyle Director. Shopping, dining, parks, and Lakewood Ranch destinations are within convenient reach. Schedule your private showing and discover the space, features, and community lifestyle this home offers.
Features
| Interior | Ceiling Fans(s), Dry Bar, Eat-in Kitchen, High Ceilings, Kitchen/Family Room Combo, Open Floorplan, Primary Bedroom Main Floor, Solid Surface Counters, Stone Counters, Thermostat, Tray Ceiling(s), Walk-In Closet(s), Window Treatments |
|---|---|
| Appliances | Built-In Oven, Dishwasher, Disposal, Dryer, Microwave, Range, Range Hood, Refrigerator, Washer, Water Softener |
| Flooring | Carpet, Tile |
| Laundry | Inside, Laundry Room |
| Windows | Blinds |
| Exterior | Lighting, Rain Gutters, Sidewalk |
| Patio and porch | Patio, Screened |
| Parking | Curb Parking, Driveway, Garage Door Opener, On Street |
| Construction | Block, Stucco |
| Roof | Shingle |
| Foundation | Slab |
| Levels | One |
| Faces | Southwest |
| Heating | Central |
| Cooling | Central Air |
| Utilities | BB/HS Internet Available |
| Sewer | Public Sewer |
| Water | Public |
| Community | Community Mailbox, Deed Restrictions, Dog Park, Gated Community - No Guard, Golf Carts OK, Pool, Sidewalks, Special Community Restrictions |
| Association amenities | Clubhouse, Fitness Center, Maintenance, Park, Playground, Pool, Racquetball, Recreation Facilities |
| HOA fee includes | Maintenance Grounds, Management, Pool |
| Pets | Cats OK, Dogs OK |
| Furnished | Unfurnished |
| Sale conditions | None |
| Elementary school | Gullett Elementary |
| Middle school | Dr Mona Jain Middle |
| High school | Lakewood Ranch High |
| County | Manatee |
Want to see this home?
Leave your name and a phone number or email and I'll set up a showing.
Your details are never sold or shared. Privacy policy.
Listing courtesy of KW SUNCOAST, 941-792-2000 (Carolyn Pugaczewski). Stellar MLS via MLS GRID.
Listings courtesy of Stellar MLS as distributed by MLS GRID. Information is deemed reliable but is not guaranteed accurate by Stellar MLS, MLS GRID, or Putnam Realty Group, and should be independently verified. This information is provided exclusively for consumers' personal, non-commercial use and may not be used for any purpose other than to identify prospective properties consumers may be interested in purchasing. Properties may be listed by brokerages other than Putnam Realty Group. To report an inaccuracy, contact Michael Putnam at 941-662-9941 or [email protected].