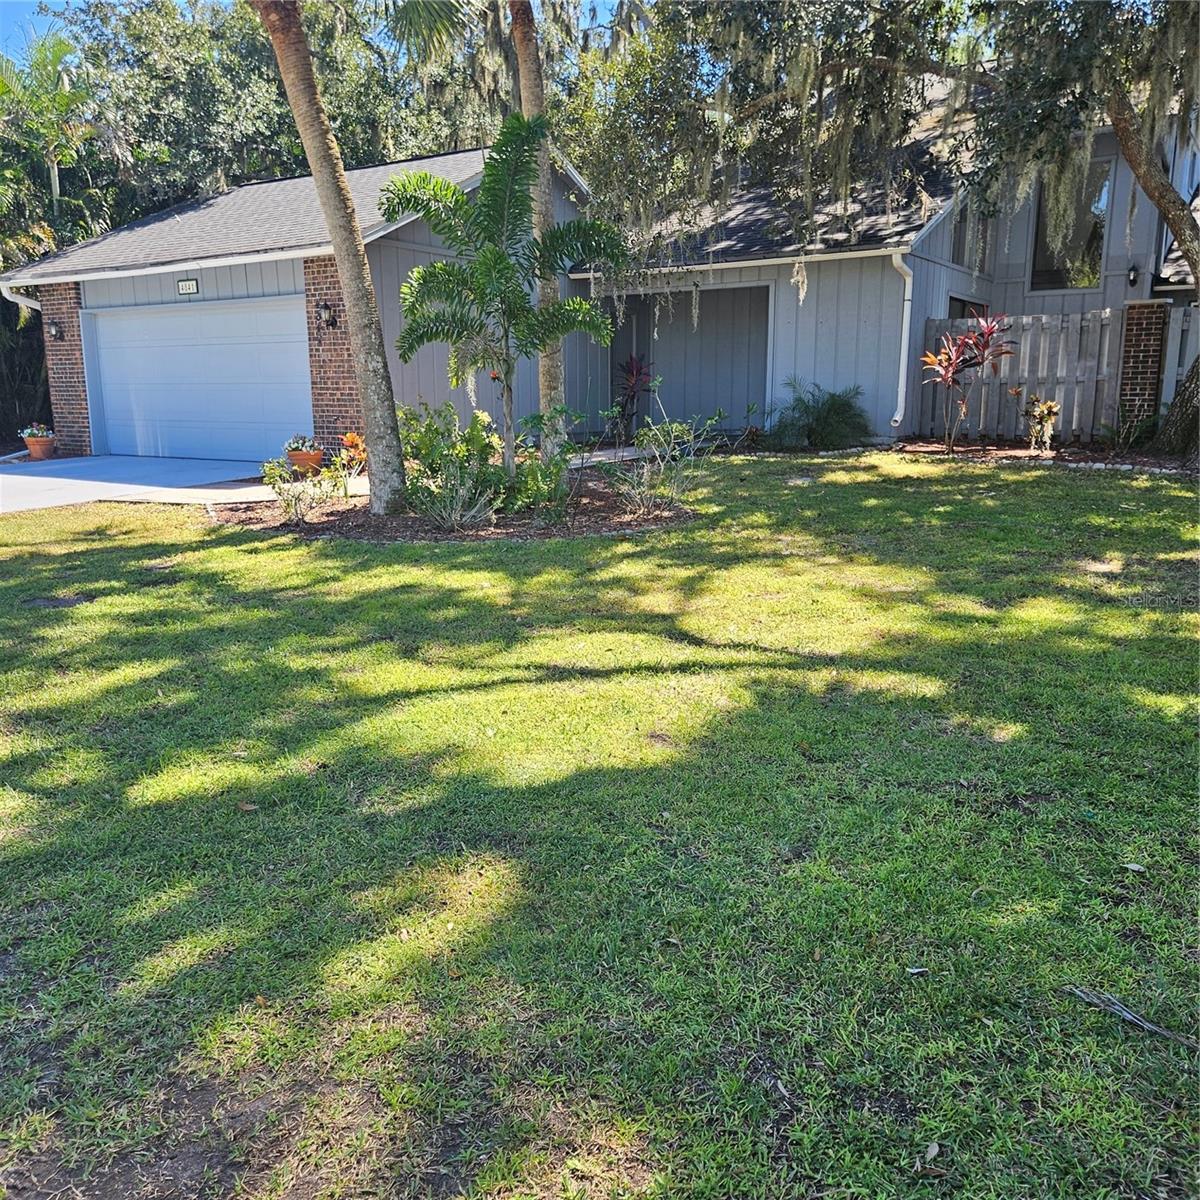
4841 HAWKSHEAD PARK
| Bedrooms | 3 |
|---|---|
| Bathrooms | 2 full, 1 half |
| Living area | 2,179 Sq. Ft. |
| Total area | 3,391 Sq. Ft. |
| Year built | 1980 |
| Lot size | 0.22 acres (9,546 Sq. Ft.) |
| Garage | 2 spaces, attached |
| Private pool | Yes |
| HOA | About $29/mo |
| Flood zone | X |
| Subdivision | BENT TREE VILLAGE |
| Days on market | 15 |
| MLS number | MFRA4697395 |
Property taxes: $5,400 (2025) is the current owner's bill. In Florida the bill usually goes up after a sale, when the homestead cap and exemption go away. See what yours would be.
About this home
Welcome to the sought -after and well-established community of Bent Tree! This spacious 4-bedroom, 2 1/2- bath home offers approximately 2,180 square feet of comfortable living space designed for both everyday living and entertaining. Enjoy Florida living at its finest with a screened lanai and private in-ground pool, perfect for relaxing or hosting family and friends. Inside, the home features a cozy fireplace, along with a formal dining room and a separate family room open to the well-appointed kitchen and providing plenty of space for gatherings. The primary suite is conveniently located on the first floor and features a private bath with a separated vanities and a walk-in shower. A half bath downstairs is so convenience for guests. Upstairs, you'll find three additional bedrooms although one may be considered for an office, exercise room or den which has a closet and open to the downstairs living room. The first floor showcases ceramic tile throughout while the staircase is carpeted and the second-floor features attractive engineered hardwood flooring. The well-designed home combines space and functionality. Bent Tree offers the convenience 18-hole public golf course right within the community. Golf enthusiasts will appreciate the beautifully designed course. Please don't miss this opportunity to live, laugh and love in your new home.
Features
| Interior | Cathedral Ceiling(s), Ceiling Fans(s), Eat-in Kitchen, Solid Wood Cabinets, Thermostat, Walk-In Closet(s), Window Treatments |
|---|---|
| Appliances | Dishwasher, Disposal, Dryer, Electric Water Heater, Microwave, Range, Range Hood, Refrigerator, Washer |
| Flooring | Carpet, Ceramic Tile, Wood |
| Laundry | Laundry Closet |
| Windows | Window Treatments |
| Exterior | Private Entrance, Private Mailbox |
| Patio and porch | Deck, Patio, Porch, Screened |
| Pool | In Ground, Screen Enclosure, Tile |
| Spa | In Ground |
| Parking | Deeded, Driveway, Off Street |
| Construction | Frame |
| Roof | Shingle |
| Foundation | Slab |
| Levels | Two |
| Faces | North |
| Heating | Central |
| Cooling | Central Air |
| Utilities | Cable Available, Public |
| Sewer | Public Sewer |
| Water | Public |
| Pets | Yes |
| Furnished | Unfurnished |
| Sale conditions | None |
| Elementary school | Lakeview Elementary |
| Middle school | Sarasota Middle |
| High school | Sarasota High |
| County | Sarasota |
Want to see this home?
Leave your name and a phone number or email and I'll set up a showing.
Your details are never sold or shared. Privacy policy.
Listing courtesy of BRIGHT REALTY, 941-552-6036 (Diane McDonald). Stellar MLS via MLS GRID.
Listings courtesy of Stellar MLS as distributed by MLS GRID. Information is deemed reliable but is not guaranteed accurate by Stellar MLS, MLS GRID, or Putnam Realty Group, and should be independently verified. This information is provided exclusively for consumers' personal, non-commercial use and may not be used for any purpose other than to identify prospective properties consumers may be interested in purchasing. Properties may be listed by brokerages other than Putnam Realty Group. To report an inaccuracy, contact Michael Putnam at 941-662-9941 or [email protected].