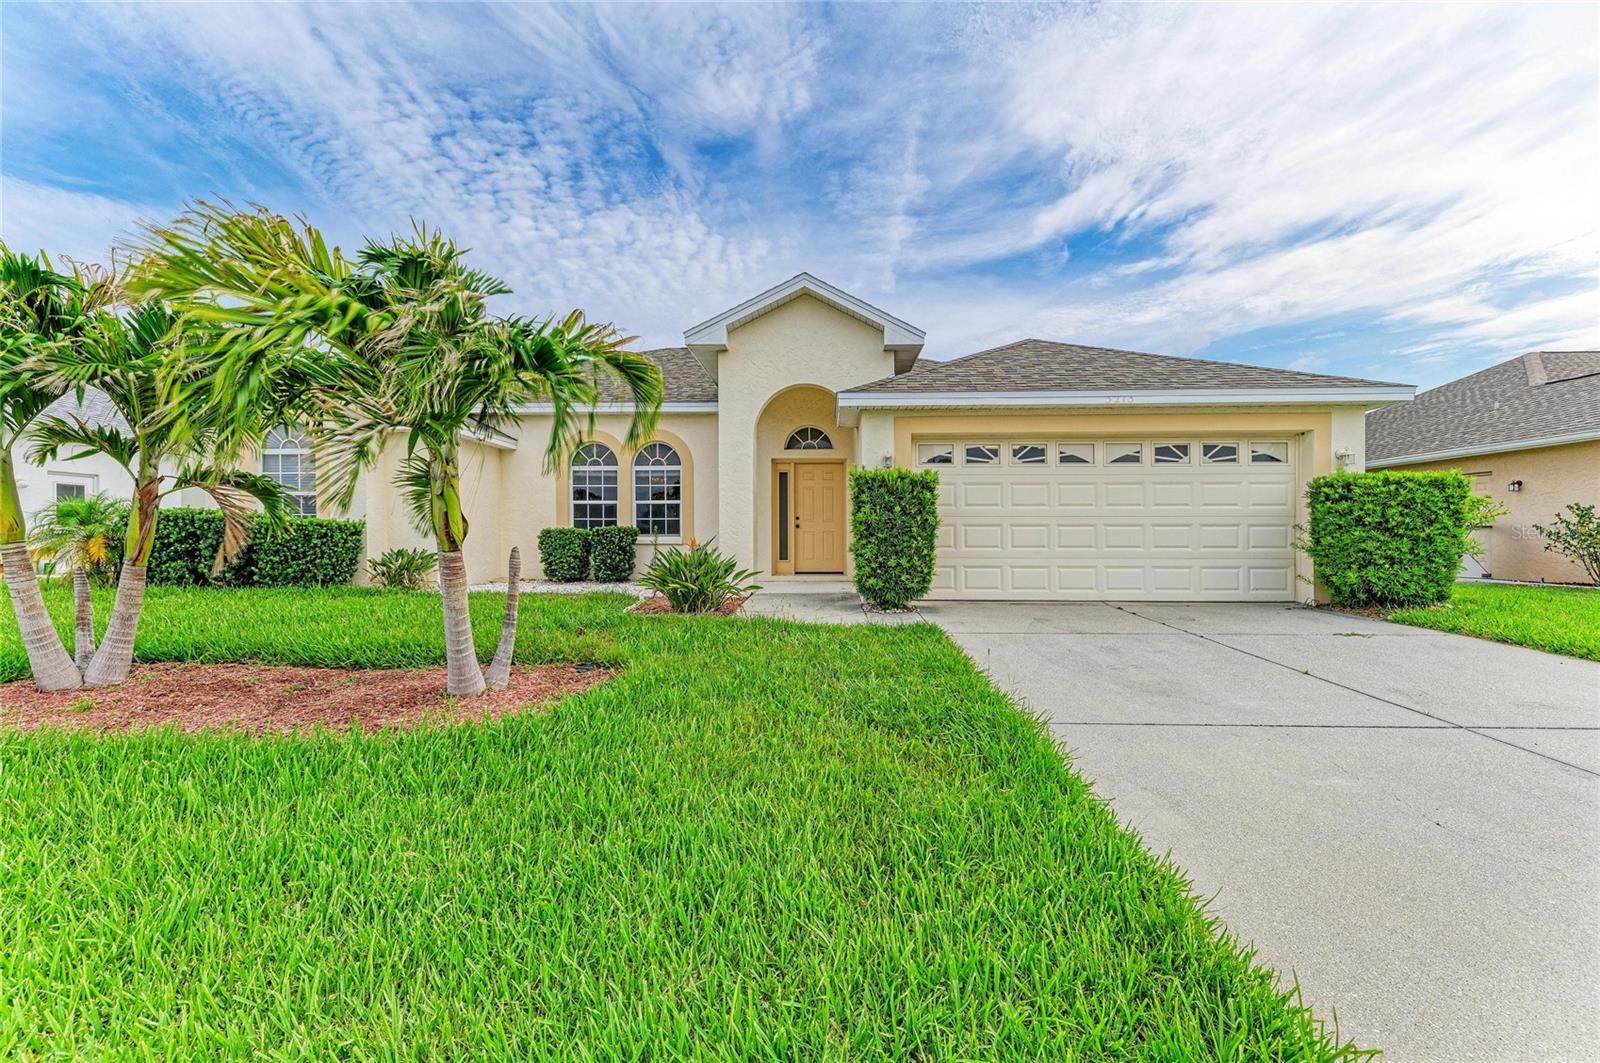
3213 45TH AVENUE
| Bedrooms | 3 |
|---|---|
| Bathrooms | 2 full |
| Living area | 1,811 Sq. Ft. |
| Total area | 2,598 Sq. Ft. |
| Year built | 2003 |
| Lot size | 0.18 acres (7,771 Sq. Ft.) |
| Lot dimensions | 74x105 |
| Garage | 2 spaces, attached |
| Stories | 1 |
| HOA | About $45/mo |
| Flood zone | X |
| Subdivision | WALLINGFORD |
| Days on market | 110 |
| MLS number | MFRA4697393 |
Property taxes: $5,251 (2025) is the current owner's bill. In Florida the bill usually goes up after a sale, when the homestead cap and exemption go away. See what yours would be.
About this home
NEW PRICE — $439,000! MOVE IN READY! 3-bedroom, 2-bath, 2-car garage home in desirable Wallingford, offering 1,811 square feet of comfortable Florida living. NEW ROOF IN 2025, NEW FRESH LIGHT INTERIOR PAINT and updated kitchen with QUARTZ COUNTERTOPS and white cabinetry. The split-bedroom floor plan provides privacy while two spacious living areas offer plenty of room for everyday living and entertaining. The kitchen opens to the family room and dinette, with sliding doors leading to the LARGE SCREENED LANAI. The spacious primary suite also opens to the lanai and features a walk-in closet, dual sinks, garden tub and separate shower. Bedrooms 2 and 3 offer walk-in closets. Additional highlights include ceramic tile and carpet flooring, an oversized laundry room, epoxy-finished 2-CAR GARAGE with laundry tub, mature tropical landscaping and a private-feeling backyard. Wallingford has a LOW HOA OF $535/year. Conveniently located near I-75, shopping, dining, UTC, Costco, downtown Sarasota/Bradenton, SRQ Airport and Gulf beaches. Priced at $439,000 — come see why this home represents exceptional value for the space, condition and improvements.
Features
| Interior | Ceiling Fans(s), Kitchen/Family Room Combo, Living Room/Dining Room Combo, Open Floorplan, Primary Bedroom Main Floor, Solid Surface Counters, Split Bedroom, Thermostat, Vaulted Ceiling(s), Walk-In Closet(s) |
|---|---|
| Appliances | Dishwasher, Disposal, Electric Water Heater, Microwave, Range, Refrigerator |
| Flooring | Carpet, Ceramic Tile |
| Laundry | Electric Dryer Hookup, Inside, Laundry Room, Washer Hookup |
| Windows | Blinds, Drapes |
| Exterior | Rain Gutters |
| Patio and porch | Screened |
| Parking | Driveway |
| Construction | Block, Stucco |
| Roof | Shingle |
| Foundation | Slab |
| Style | Florida |
| Levels | One |
| Faces | South |
| Heating | Central, Electric |
| Cooling | Central Air |
| Utilities | Cable Available, Electricity Connected, Public, Sewer Connected, Water Connected |
| Sewer | Public Sewer |
| Water | Public |
| Association amenities | Maintenance |
| HOA fee includes | Management |
| Pets | Yes |
| Furnished | Unfurnished |
| Sale conditions | None |
| Elementary school | Tara Elementary |
| Middle school | Braden River Middle |
| High school | Braden River High |
| County | Manatee |
Want to see this home?
Leave your name and a phone number or email and I'll set up a showing.
Your details are never sold or shared. Privacy policy.
Listing courtesy of MICHAEL SAUNDERS & COMPANY, 941-383-7591 (Tammy Mast). Stellar MLS via MLS GRID.
Listings courtesy of Stellar MLS as distributed by MLS GRID. Information is deemed reliable but is not guaranteed accurate by Stellar MLS, MLS GRID, or Putnam Realty Group, and should be independently verified. This information is provided exclusively for consumers' personal, non-commercial use and may not be used for any purpose other than to identify prospective properties consumers may be interested in purchasing. Properties may be listed by brokerages other than Putnam Realty Group. To report an inaccuracy, contact Michael Putnam at 941-662-9941 or [email protected].