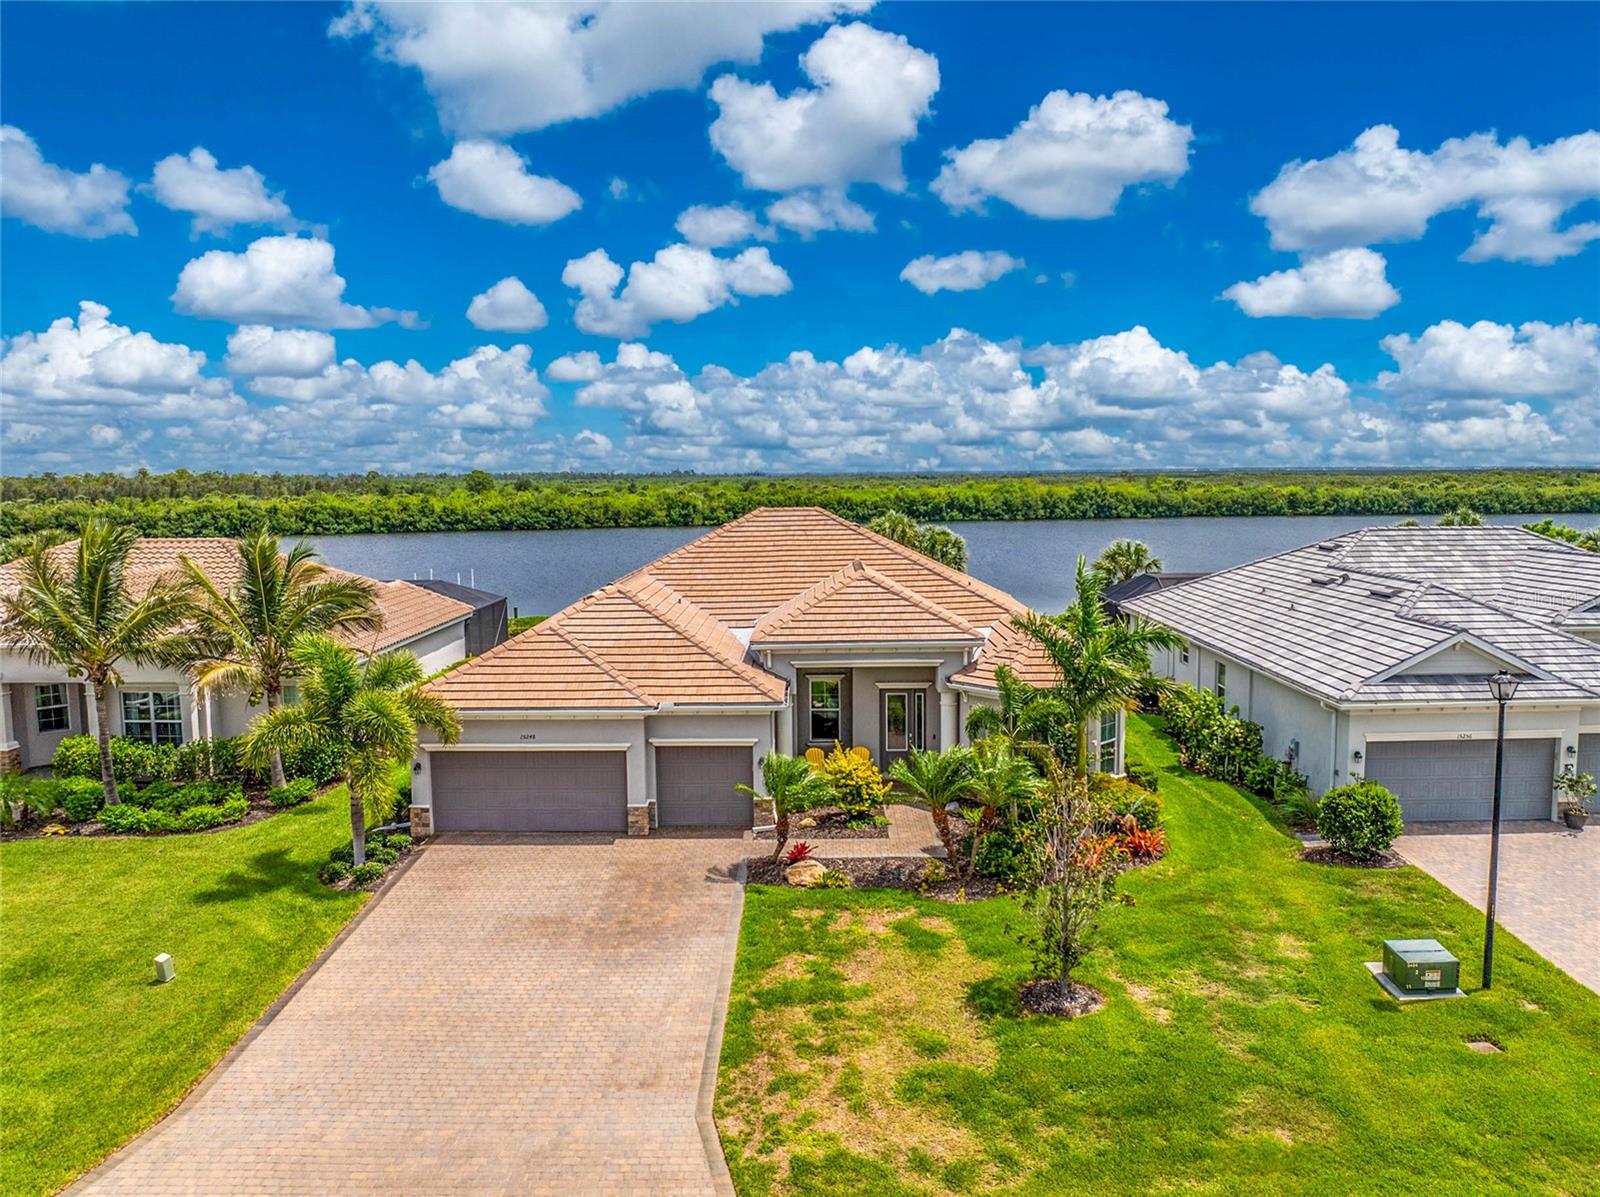
15248 SPANISH POINT DRIVE
| Bedrooms | 4 |
|---|---|
| Bathrooms | 3 full |
| Living area | 2,925 Sq. Ft. |
| Total area | 3,939 Sq. Ft. |
| Year built | 2020 |
| Lot size | 0.29 acres (12,767 Sq. Ft.) |
| Lot dimensions | 75.2x169.3 |
| Garage | 3 spaces, attached |
| Stories | 1 |
| Private pool | Yes |
| Waterfront | Yes |
| HOA | About $272/mo |
| Flood zone | AE |
| Subdivision | HARBOR WEST |
| Days on market | 108 |
| MLS number | MFRD6147828 |
Property taxes: $8,663 (2025) is the current owner's bill. In Florida the bill usually goes up after a sale, when the homestead cap and exemption go away. See what yours would be.
About this home
Experience exclusive waterfront living at Harbor West, a serene, deed-restricted gated community designed for boating and fishing enthusiasts—where golf carts are always welcome! This stunning 2020-built home features 4 bedrooms plus a den and 3 bathrooms, along with a coveted three-car garage with an epoxy-coated floor. Inside, enjoy expansive waterfront views and stylish upgrades like tray ceilings, crown molding, and diagonally set tile flooring. The layout includes a foyer, formal living room, and dining area that are separate from the centrally located kitchen, which opens to the breakfast nook and family room—ideal for both entertaining and privacy. The kitchen has white 42” shaker-style cabinets, granite countertops, a tile backsplash, and a breakfast bar. With an aquarium window and multiple sliding glass doors, the living areas offer breathtaking views of the water. The master bedroom is a true retreat, featuring sliding doors to the pool, a cozy sitting area, tray ceiling, and a spacious walk-in closet, plus an additional reach-in closet. The master bath includes a large dual sink, soaking tub, walk-in shower, and abundant natural light. Guest bedrooms are thoughtfully placed on the opposite side of the home for added privacy. Step outside to a beautiful pool and spa area surrounded by panoramic screens that maximize your views of the waterway. Composite decking leads to the dock, perfect for relaxing with a cocktail or casting a line for a day of fishing. The exterior is beautifully landscaped and includes an irrigation system, a paver driveway, a 2024 tile roof, whole-house impact windows and sliding doors, and a storm smart screen on the lanai. Low HOA fees cover lawn irrigation, grass cutting, tree pruning, and common area maintenance. Leasing is allowed for a minimum of 30 days with HOA approval. Located in a fantastic waterfront area with no bridges, you can easily launch your boat from your dock and spend the day on the Gulf of Mexico enjoying beautiful sandy beaches, world-class fishing, or dining at waterfront restaurants. Prefer to stay on land? You’ll find several golf courses, dining options, and shopping experiences nearby. Don’t let this beautiful Harbor West home pass you by—schedule your showing today!
Features
| Interior | Ceiling Fans(s), Crown Molding, Eat-in Kitchen, High Ceilings, Solid Wood Cabinets, Split Bedroom, Stone Counters, Thermostat, Tray Ceiling(s), Walk-In Closet(s), Window Treatments |
|---|---|
| Appliances | Built-In Oven, Cooktop, Dishwasher, Dryer, Microwave, Refrigerator, Washer |
| Flooring | Tile |
| Laundry | Inside, Laundry Room |
| Windows | Blinds, Drapes, Storm Window(s), Window Treatments |
| Exterior | Lighting, Rain Gutters, Sidewalk |
| Patio and porch | Covered, Patio, Porch, Rear Porch, Screened |
| Pool | Gunite, Heated, In Ground, Screen Enclosure |
| Spa | Heated, In Ground |
| View | Pool, Water |
| Waterfront | Canal - Brackish |
| Body of water | BUTTERFORD WATERWAY |
| Parking | Driveway, Garage Door Opener, Oversized |
| Construction | Block, Stucco |
| Roof | Tile |
| Foundation | Slab |
| Levels | One |
| Faces | Southwest |
| Heating | Central, Electric |
| Cooling | Central Air |
| Utilities | BB/HS Internet Available, Cable Available, Electricity Available, Electricity Connected, Public, Sewer Available, Sewer Connected, Water Available, Water Connected |
| Sewer | Public Sewer |
| Water | Public |
| Community | Deed Restrictions, Gated Community - No Guard, Irrigation-Reclaimed Water, Sidewalks, Special Community Restrictions |
| Association amenities | Fence Restrictions, Gated, Vehicle Restrictions |
| HOA fee includes | Common Area Taxes, Maintenance Grounds, Management, Pest Control, Private Road |
| Pets | Yes |
| Furnished | Negotiable |
| Sale conditions | None |
| Elementary school | Myakka River Elementary |
| Middle school | L.A. Ainger Middle |
| High school | Lemon Bay High |
| County | Charlotte |
Want to see this home?
Leave your name and a phone number or email and I'll set up a showing.
Your details are never sold or shared. Privacy policy.
Listing courtesy of RE/MAX ALLIANCE GROUP, 941-473-8484 (Carla Stiver, PA). Stellar MLS via MLS GRID.
Listings courtesy of Stellar MLS as distributed by MLS GRID. Information is deemed reliable but is not guaranteed accurate by Stellar MLS, MLS GRID, or Putnam Realty Group, and should be independently verified. This information is provided exclusively for consumers' personal, non-commercial use and may not be used for any purpose other than to identify prospective properties consumers may be interested in purchasing. Properties may be listed by brokerages other than Putnam Realty Group. To report an inaccuracy, contact Michael Putnam at 941-662-9941 or [email protected].