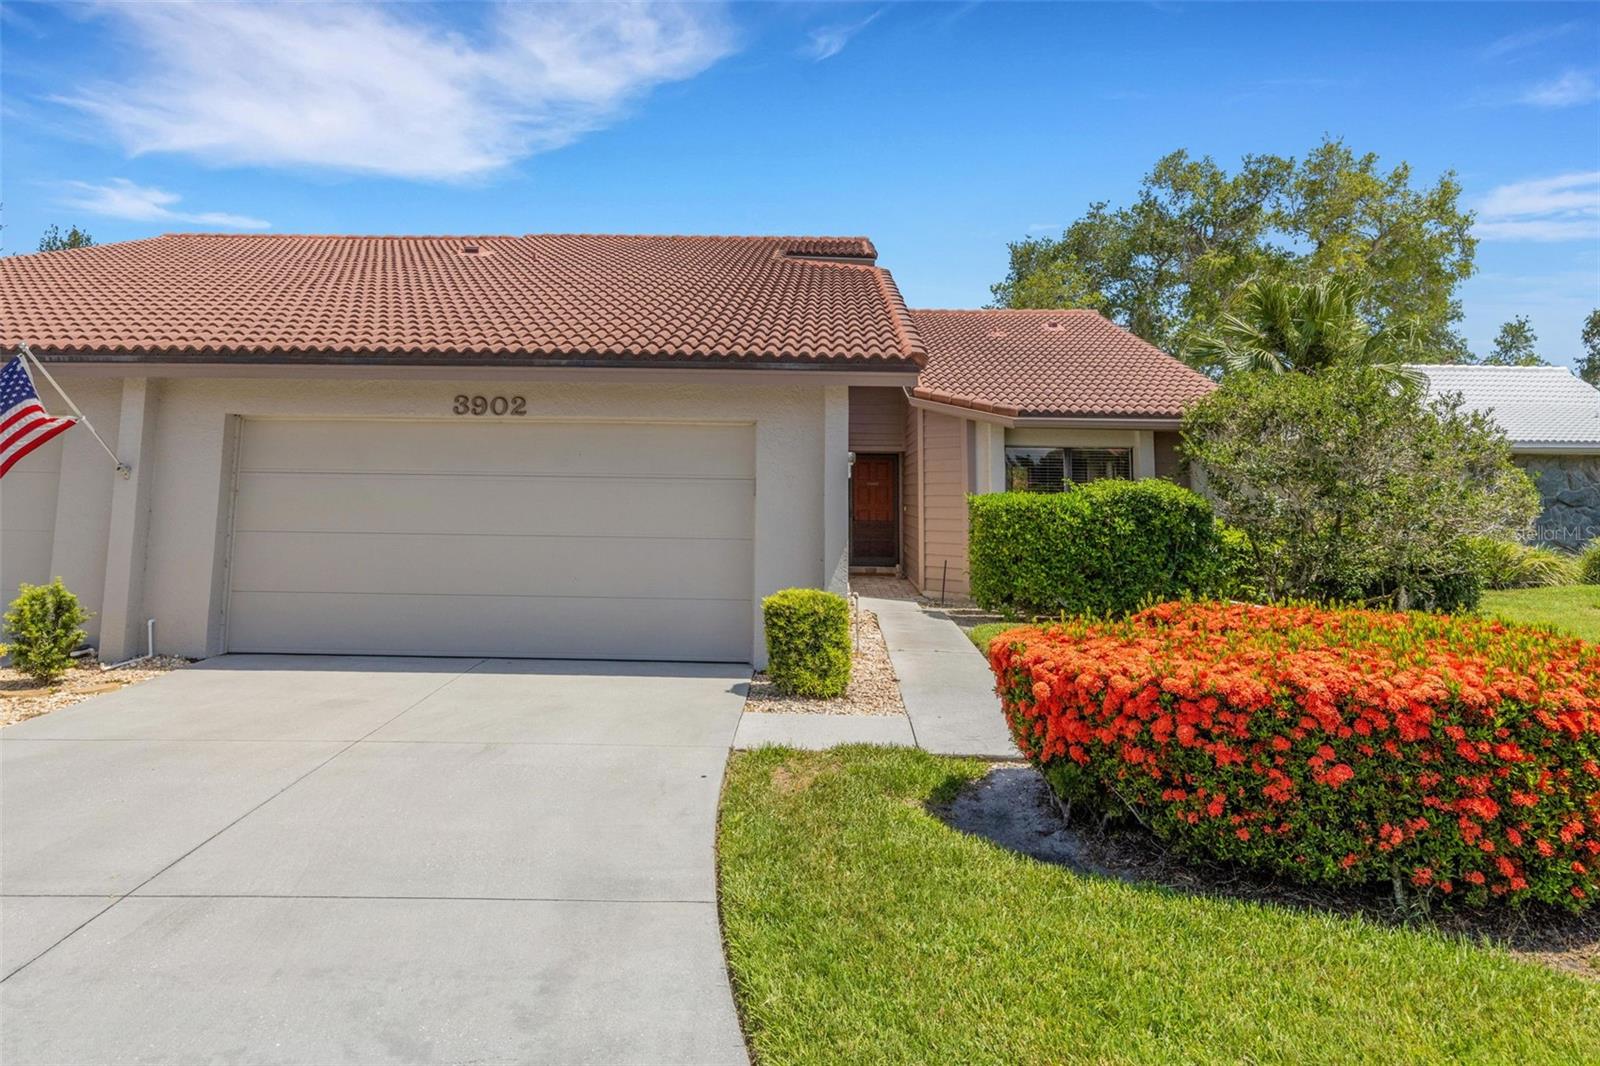
3902 WILSHIRE DRIVE #98
| Bedrooms | 2 |
|---|---|
| Bathrooms | 2 full |
| Living area | 1,846 Sq. Ft. |
| Total area | 2,266 Sq. Ft. |
| Year built | 1986 |
| Garage | 2 spaces, attached |
| Stories | 1 |
| Waterfront | Yes |
| Flood zone | AE |
| Subdivision | LAKESHORE VILLAGE |
| Days on market | 82 |
| MLS number | MFRA4697323 |
Property taxes: $2,454 (2025) is the current owner's bill. In Florida the bill usually goes up after a sale, when the homestead cap and exemption go away. See what yours would be.
About this home
Welcome to this beautifully updated villa that offers both luxury and comfort in a serene lakefront setting within the active 55+ community of Lakeshore Village. The open-concept living space seamlessly flows into the dining area and living room, where natural light pours in through multiple skylights, accentuating the stunning views of the lake. Throughout the villa, you’ll appreciate high-end finishes, including 20' diagonally laid ceramic tile and 8 inch crown and floor moulding throughout the home. The kitchen boasts a renovated tray and coffered ceiling with recessed lighting. It also comes with granite countertops, stylish backsplash and updated wood cabinets. The bathrooms have been remodeled with granite counters dual sinks and shaker-style vanities. The Primary suite offers serene lake views and dual walk-in closets. The AC was replaced in 2024. The lanai is fully enclosed with glass, and had AC vents added to the room when the AC was replaced, for cooling efficiency. The room features pocket sliding doors creating some separation and privacy from the rest of the house if used as a possible holiday 3rd bedroom. If you are a snowbird or just enjoying traveling, the worry-free lifestyle of maintenance free living is sure to please. Community amenities include heated saltwater pool, large clubhouse, 2 tennis courts, 2 pickleball courts along with a host of individual and group activities, all in a pet free environment. Meticulously maintained, Lakeshore Village is centrally located within 15-20 minutes of Siesta Beach, I-75, downtown Sarasota and University Town Center, numerous restaurants, healthcare providers and so much more. This villa is truly a must-see, offering both elegance and functionality with the added bonus of lakefront living.
Features
| Interior | Built-in Features, Ceiling Fans(s), Coffered Ceiling(s), Crown Molding, Eat-in Kitchen, High Ceilings, Living Room/Dining Room Combo, Open Floorplan, Primary Bedroom Main Floor, Solid Surface Counters, Solid Wood Cabinets, Thermostat, Tray Ceiling(s), Window Treatments |
|---|---|
| Appliances | Dishwasher, Disposal, Dryer, Electric Water Heater, Microwave, Refrigerator, Washer |
| Flooring | Ceramic Tile |
| Laundry | Electric Dryer Hookup, Inside, Washer Hookup |
| Windows | Skylight(s), Shutters |
| Exterior | Rain Gutters |
| Patio and porch | Front Porch |
| View | Water |
| Waterfront | Pond |
| Parking | Driveway |
| Construction | Block, Stucco |
| Roof | Tile |
| Foundation | Slab |
| Levels | One |
| Faces | North |
| Heating | Central |
| Cooling | Central Air |
| Utilities | Cable Connected, Electricity Connected, Public, Sewer Connected, Water Connected |
| Sewer | Public Sewer |
| Water | Public |
| Community | Association Recreation - Owned, Buyer Approval Required, Clubhouse, Deed Restrictions, No Truck/RV/Motorcycle Parking, Pool, Sidewalks, Special Community Restrictions, Tennis Court(s), Street Lights |
| HOA fee includes | Cable TV, Common Area Taxes, Pool, Escrow Reserves Fund, Insurance, Maintenance Structure, Maintenance Grounds, Management, Pest Control, Recreational Facilities |
| Pets | No |
| Furnished | Unfurnished |
| Sale conditions | None |
| Elementary school | Gulf Gate Elementary |
| Middle school | Sarasota Middle |
| High school | Riverview High |
| County | Sarasota |
Want to see this home?
Leave your name and a phone number or email and I'll set up a showing.
Your details are never sold or shared. Privacy policy.
Listing courtesy of BRIGHT REALTY, 941-552-6036 (Steve Prescott). Stellar MLS via MLS GRID.
Listings courtesy of Stellar MLS as distributed by MLS GRID. Information is deemed reliable but is not guaranteed accurate by Stellar MLS, MLS GRID, or Putnam Realty Group, and should be independently verified. This information is provided exclusively for consumers' personal, non-commercial use and may not be used for any purpose other than to identify prospective properties consumers may be interested in purchasing. Properties may be listed by brokerages other than Putnam Realty Group. To report an inaccuracy, contact Michael Putnam at 941-662-9941 or [email protected].