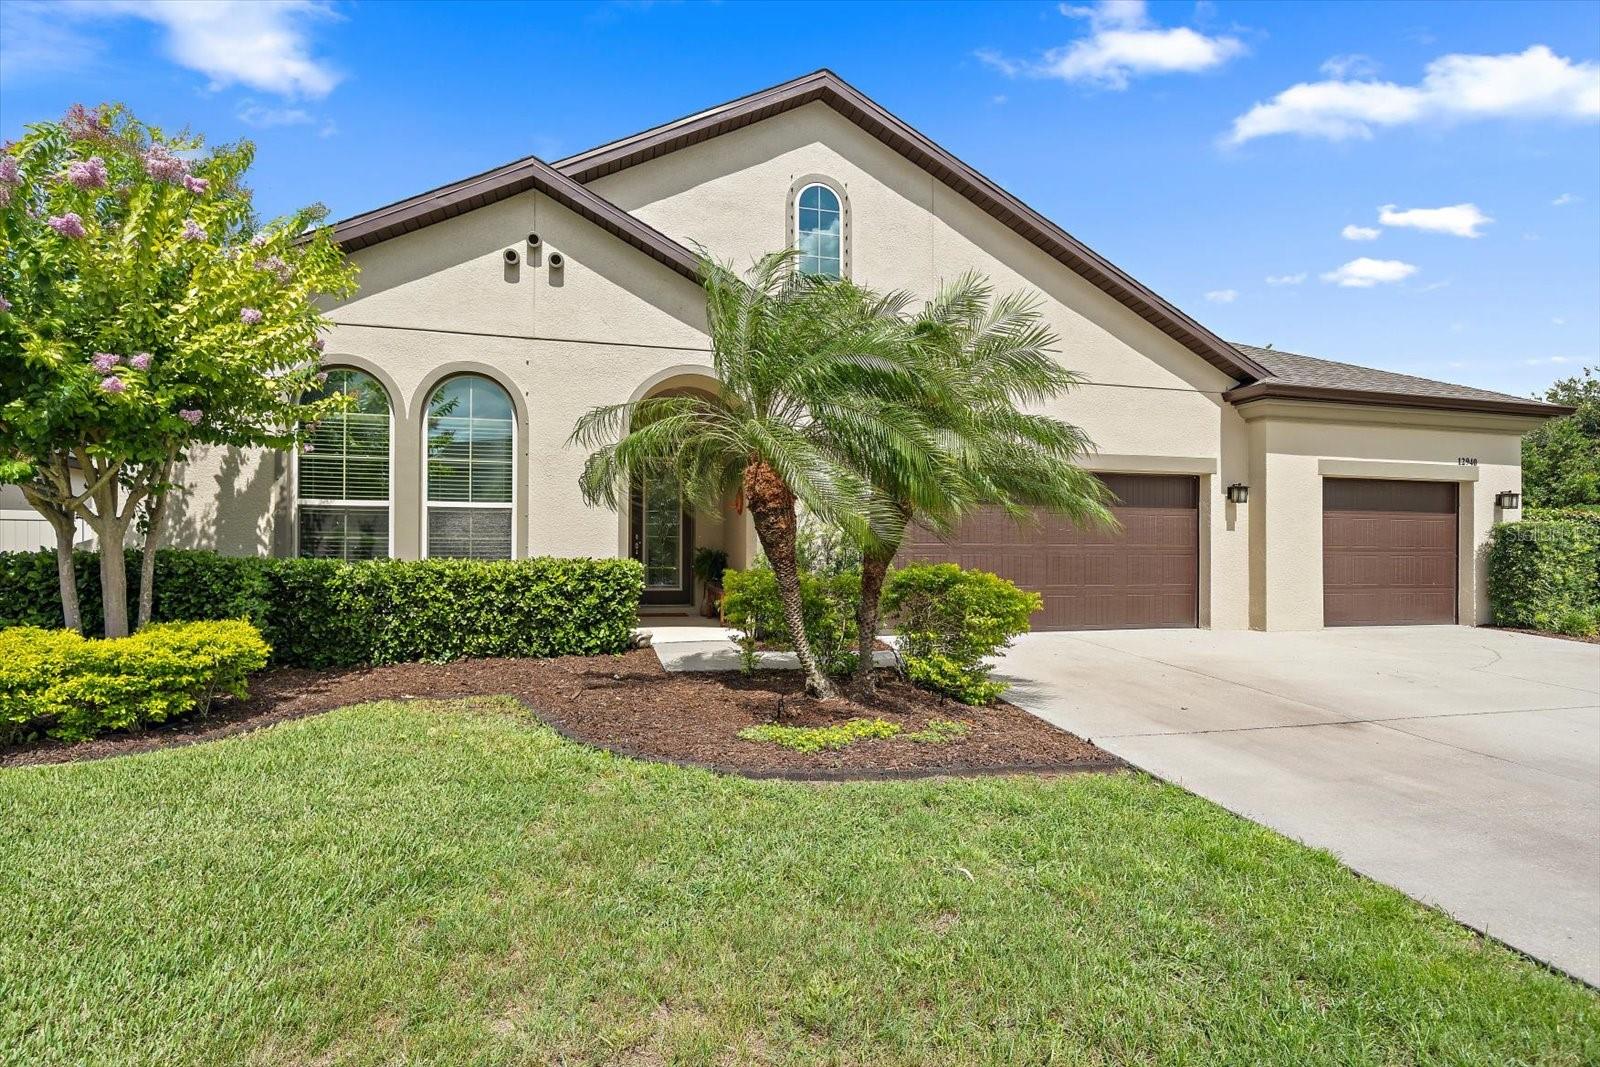
12940 BLISS LOOP
| Bedrooms | 5 |
|---|---|
| Bathrooms | 5 full |
| Living area | 4,027 Sq. Ft. |
| Total area | 5,002 Sq. Ft. |
| Year built | 2016 |
| Lot size | 0.29 acres (12,667 Sq. Ft.) |
| Garage | 3 spaces, attached |
| Private pool | Yes |
| HOA | About $180/mo |
| Flood zone | X |
| Subdivision | SERENITY CREEK |
| Days on market | 94 |
| MLS number | MFRA4697133 |
Property taxes: $7,049 (2025) is the current owner's bill. In Florida the bill usually goes up after a sale, when the homestead cap and exemption go away. See what yours would be.
About this home
Exceptionally maintained and thoughtfully upgraded, this stunning 5-bedroom, 5-bathroom, 3-car garage residence in the gated community of Serenity Creek offers the privacy and space you have been looking for. From the moment you arrive, the home impresses with its striking curb appeal, lush low-maintenance landscaping, and wide driveway. Inside, the easy flowing floor plan provides flexible living and entertainment options. Elegant tray ceilings grace the hallways and living areas. In the front of the house you will find one of the guest bedrooms and a versatile office/ currently used as a gym as well the dining area. The gourmet kitchen features granite countertops, built in oven and range, a large island, elegant cabinetry, an upgraded butler pantry, and a spacious walk-in pantry. The breakfast nook opens seamlessly to the inviting living room, creating a bright and welcoming heart of the home. The luxurious primary suite is a private retreat with an oversized walk-in closet, spa-inspired soaking tub, and large shower. Throughout the home, you’ll appreciate the numerous high-end upgrades and thoughtful details, Roof 2022/gutters 2024, 2 HVAC, UV light systems, 2 water heaters 2025/26. Up the beautiful wooden staircase with wrought iron banisters, the second level features a spacious loft, ideal as a theater room, playroom, or secondary living area, plus a 5th bedroom with its own bathroom, perfect for teenagers or guests. Step outside to your backyard paradise: a relaxing saltwater heated pool and spa surrounded by lush scenery and abundant wildlife. What truly sets this property apart is the large, fully fenced side yard, big enough for whatever you imagine: lively pool parties, dog park, play ground. Serenity Creek is a beautifully maintained, low fee, no CDD fees gated community in a prime location near Lakewood Ranch. Enjoy A rated schools, parks, trails, and easy access to I-75, with Tampa, Sarasota, and world class beaches just minutes away.
Features
| Interior | Ceiling Fans(s), Coffered Ceiling(s), Eat-in Kitchen, In Wall Pest System, Living Room/Dining Room Combo, Open Floorplan, Pest Guard System, Primary Bedroom Main Floor, Thermostat, Tray Ceiling(s), Walk-In Closet(s), Window Treatments |
|---|---|
| Appliances | Bar Fridge, Built-In Oven, Cooktop, Dishwasher, Disposal, Dryer, Microwave, Range, Refrigerator, Washer, Water Softener, Wine Refrigerator |
| Flooring | Carpet, Ceramic Tile, Wood |
| Laundry | Laundry Room |
| Windows | Blinds |
| Exterior | Garden, Hurricane Shutters, Lighting, Sidewalk, Sprinkler Metered |
| Patio and porch | Deck, Enclosed, Rear Porch, Screened |
| Pool | Auto Cleaner, Child Safety Fence, Heated, In Ground, Salt Water |
| Spa | Heated, In Ground |
| Fencing | Fenced, Vinyl |
| View | Park/Greenbelt, Trees/Woods |
| Parking | Driveway, Garage Door Opener, Ground Level |
| Construction | Block, Concrete, Stone, Stucco |
| Roof | Shingle |
| Foundation | Block |
| Style | Contemporary |
| Levels | Two |
| Faces | East |
| Heating | Central, Electric |
| Cooling | Central Air |
| Utilities | Cable Available, Cable Connected, Electricity Available, Public, Sewer Connected, Sprinkler Meter |
| Sewer | Public Sewer |
| Water | Public |
| Association amenities | Gated, Park, Playground |
| HOA fee includes | Maintenance Grounds |
| Pets | Number Limit |
| Furnished | Negotiable |
| Sale conditions | None |
| Elementary school | Blanche H. Daughtrey Elementary |
| Middle school | Dr Mona Jain Middle |
| High school | Lakewood Ranch High |
| County | Manatee |
Want to see this home?
Leave your name and a phone number or email and I'll set up a showing.
Your details are never sold or shared. Privacy policy.
Listing courtesy of COLDWELL BANKER REALTY, 941-907-1033 (Nikki Smith). Stellar MLS via MLS GRID.
Listings courtesy of Stellar MLS as distributed by MLS GRID. Information is deemed reliable but is not guaranteed accurate by Stellar MLS, MLS GRID, or Putnam Realty Group, and should be independently verified. This information is provided exclusively for consumers' personal, non-commercial use and may not be used for any purpose other than to identify prospective properties consumers may be interested in purchasing. Properties may be listed by brokerages other than Putnam Realty Group. To report an inaccuracy, contact Michael Putnam at 941-662-9941 or [email protected].