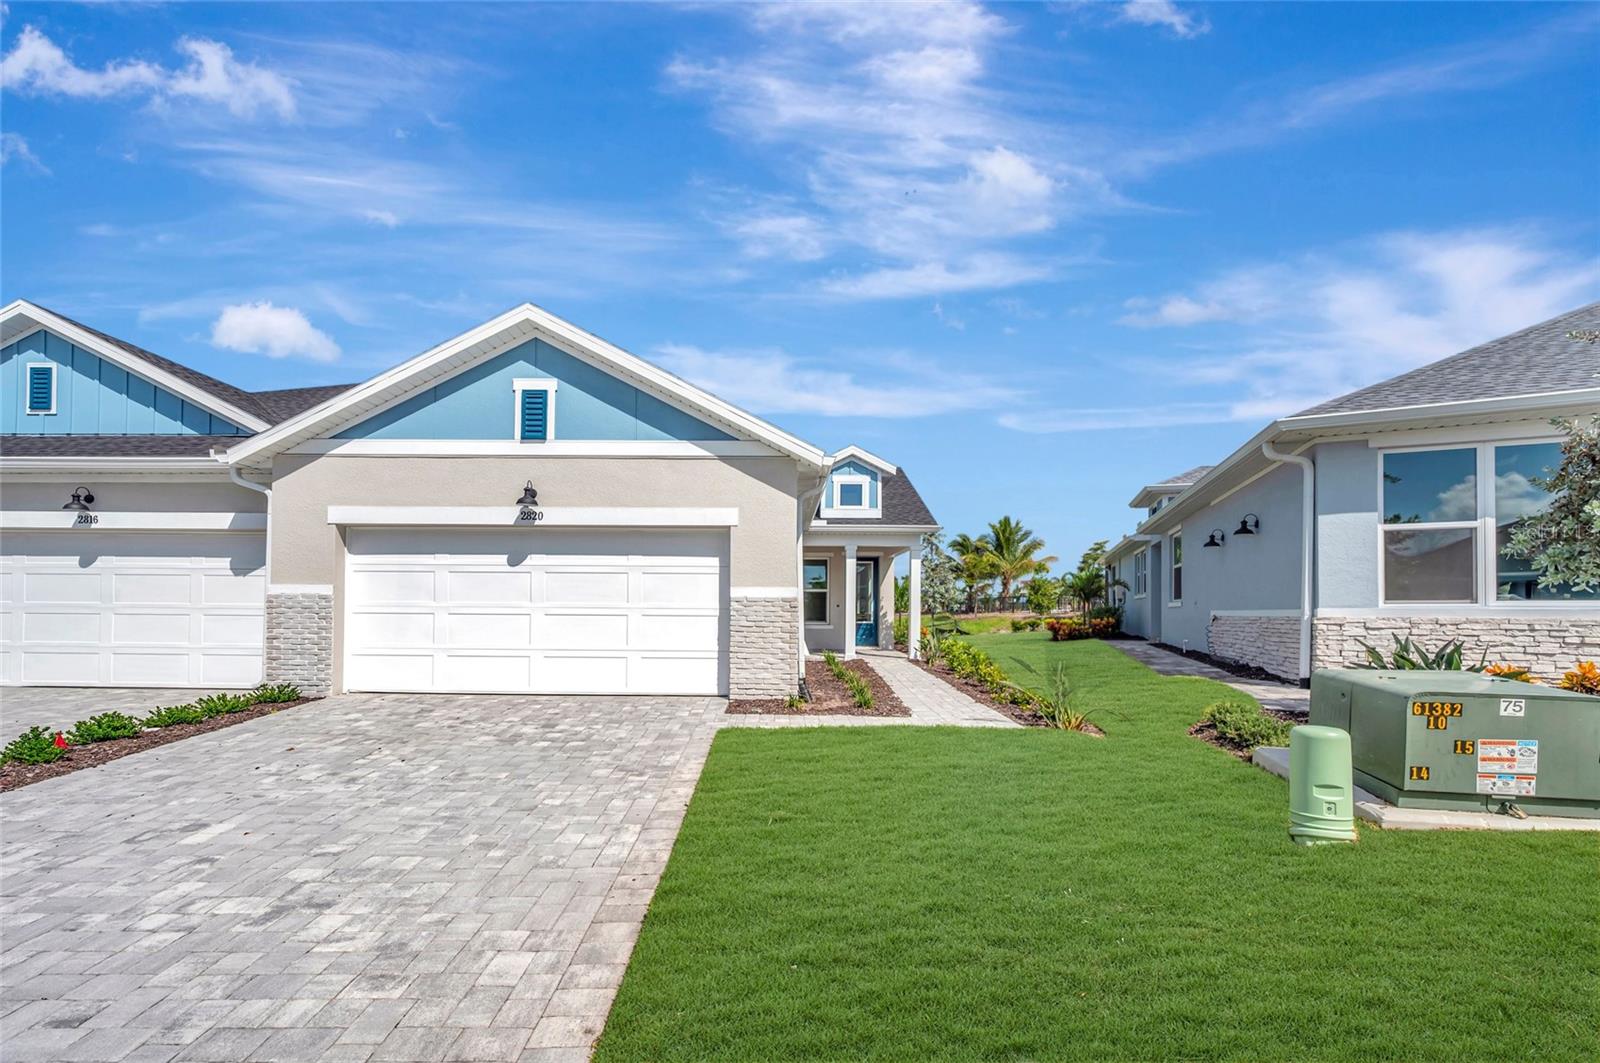
2820 MARRAKESH LANE
| Bedrooms | 2 |
|---|---|
| Bathrooms | 2 full |
| Living area | 1,542 Sq. Ft. |
| Total area | 2,246 Sq. Ft. |
| Year built | 2026 |
| Lot size | 0.12 acres (5,610 Sq. Ft.) |
| Garage | 2 spaces, attached |
| HOA | About $115/mo |
| CDD | Yes |
| Flood zone | X |
| Subdivision | GRACEWATER |
| Days on market | 95 |
| MLS number | MFRTB8519403 |
Property taxes: $4,207 (2025) is the current owner's bill. In Florida the bill usually goes up after a sale, when the homestead cap and exemption go away. See what yours would be.
About this home
Welcome to The Bishop, a luxury villa in the gated community of Gracewater, where timeless design meets picturesque water and amenity center views. This thoughtfully designed home features 2 bedrooms, a spacious flex room, and an open-concept layout that perfectly balances comfort, functionality, and style. From the moment you step inside, you'll be captivated by the abundance of natural light streaming through the many windows that grace the entry, dining room, and family room, creating a bright and inviting atmosphere throughout. The spacious flex room offers endless possibilities as a home office, hobby space, media room, or guest retreat. At the heart of the home, the designer kitchen serves as a beautiful gathering place where favorite recipes are shared, conversations linger, and everyday moments become cherished memories. Overlooking the dining and family rooms, this elegant space is ideal for both entertaining and everyday living. A stunning wall of sliding glass doors opens to the extended lanai, seamlessly blending indoor and outdoor living. Here, tranquil water views and views of the beautifully appointed amenity center create the perfect backdrop for morning coffee, evening relaxation, or entertaining guests. Come home to The Bishop—where every detail is designed for comfort, togetherness, and the simple joy of living well. **This property offers a limited time 7% employee pricing incentive.
Features
| Interior | Eat-in Kitchen, High Ceilings, Living Room/Dining Room Combo, Open Floorplan, Primary Bedroom Main Floor, Solid Surface Counters, Split Bedroom, Thermostat, Walk-In Closet(s) |
|---|---|
| Appliances | Convection Oven, Dishwasher, Disposal, Microwave, Tankless Water Heater |
| Flooring | Carpet, Ceramic Tile, Laminate |
| Laundry | Gas Dryer Hookup, Inside, Laundry Room, Washer Hookup |
| Exterior | Rain Gutters, Sprinkler Metered |
| Patio and porch | Covered, Front Porch, Rear Porch |
| View | Pool, Water |
| Parking | Garage Door Opener, Ground Level |
| Construction | Block, Stucco |
| Roof | Shingle |
| Foundation | Slab |
| Style | Florida |
| Levels | One |
| Faces | Southeast |
| Heating | Electric, Natural Gas, Heat Pump |
| Cooling | Central Air |
| Utilities | Cable Connected, Electricity Connected, Natural Gas Connected, Public, Sewer Connected, Sprinkler Recycled, Underground Utilities, Water Connected |
| Sewer | Public Sewer |
| Water | Public |
| Community | Clubhouse, Deed Restrictions, Dog Park, Fitness Center, Gated Community - No Guard, Pool, Sidewalks, Street Lights |
| Association amenities | Clubhouse, Fitness Center, Gated, Lobby Key Required, Maintenance, Pickleball Court(s), Pool |
| HOA fee includes | Pool |
| Pets | Number Limit, Yes |
| Furnished | Unfurnished |
| Sale conditions | None |
| Elementary school | Emma E. Booker Elementary |
| Middle school | Booker Middle |
| High school | Booker High |
| County | Sarasota |
Want to see this home?
Leave your name and a phone number or email and I'll set up a showing.
Your details are never sold or shared. Privacy policy.
Listing courtesy of WEEKLEY HOMES REALTY COMPANY, 866-493-3553 (Robert St. Pierre). Stellar MLS via MLS GRID.
Listings courtesy of Stellar MLS as distributed by MLS GRID. Information is deemed reliable but is not guaranteed accurate by Stellar MLS, MLS GRID, or Putnam Realty Group, and should be independently verified. This information is provided exclusively for consumers' personal, non-commercial use and may not be used for any purpose other than to identify prospective properties consumers may be interested in purchasing. Properties may be listed by brokerages other than Putnam Realty Group. To report an inaccuracy, contact Michael Putnam at 941-662-9941 or [email protected].