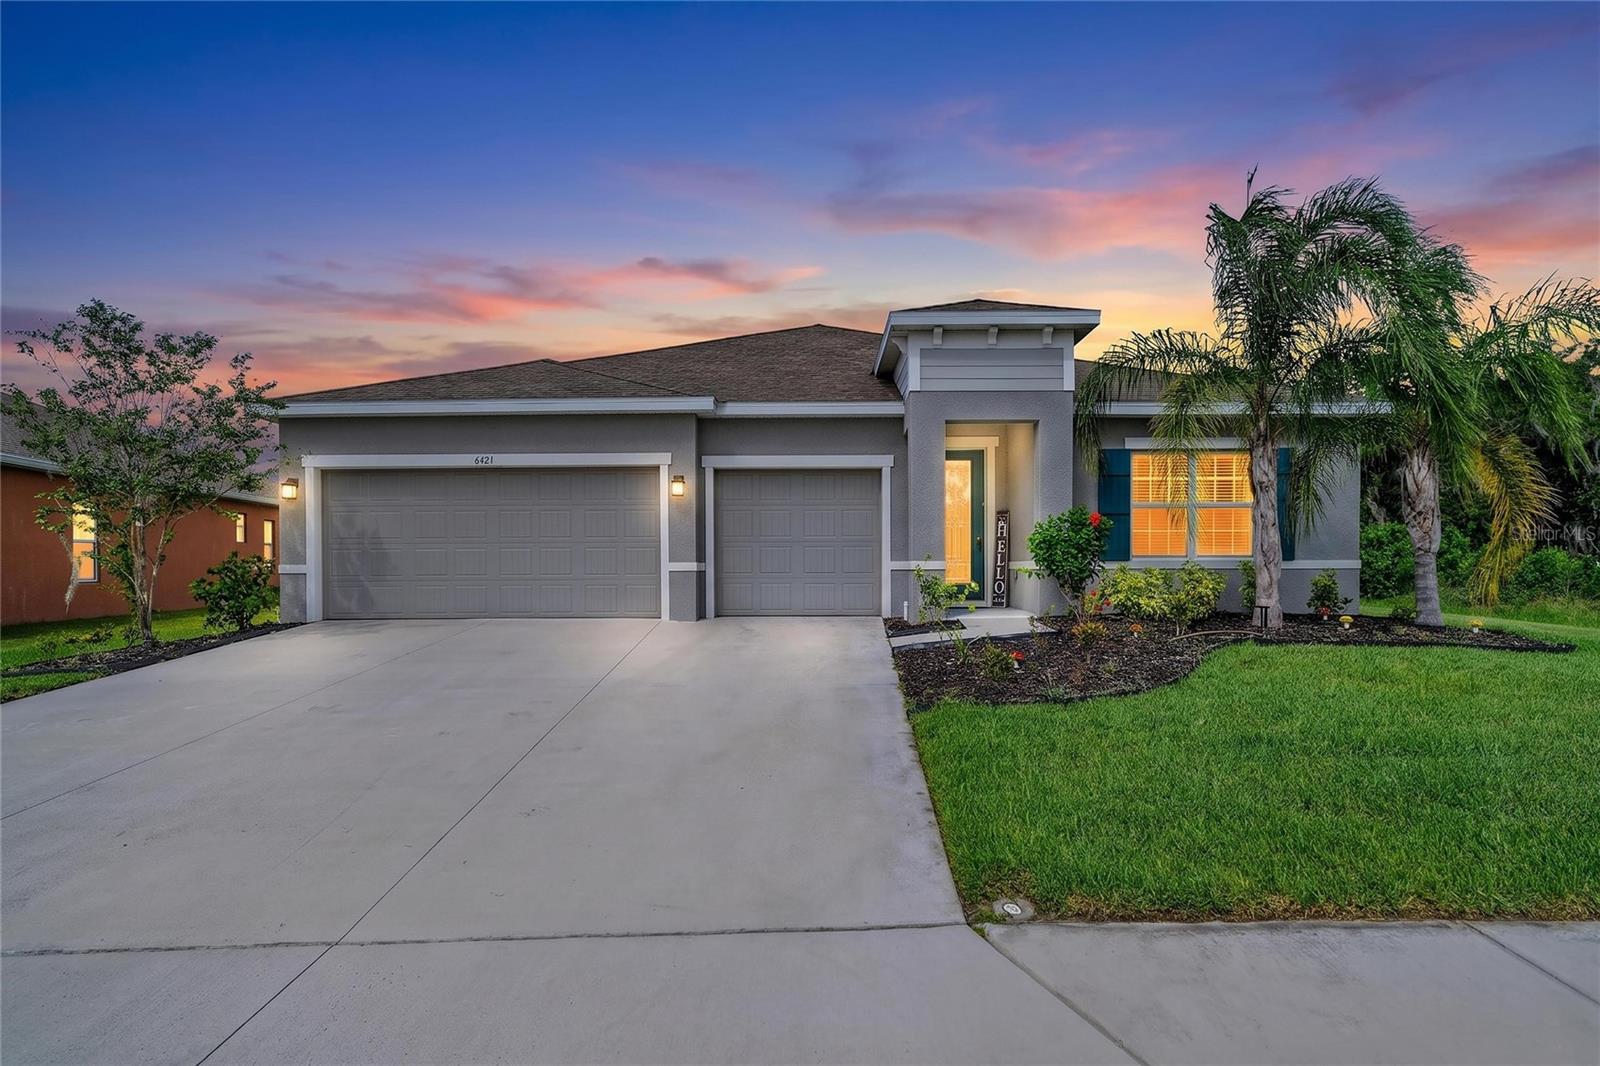
6421 114TH AVENUE
| Bedrooms | 4 |
|---|---|
| Bathrooms | 3 full |
| Living area | 2,550 Sq. Ft. |
| Total area | 3,393 Sq. Ft. |
| Year built | 2022 |
| Lot size | 0.22 acres (9,457 Sq. Ft.) |
| Garage | 3 spaces, attached |
| Stories | 1 |
| Waterfront | Yes |
| HOA | About $100/mo |
| Flood zone | X |
| Subdivision | WILLOW BEND PH III |
| Days on market | 77 |
| MLS number | MFRA4697034 |
About this home
Exquisite upgraded home, designed to impress from the moment you enter through the front door with water views of the beautiful lake. Built in 2022, the expansive open floor plan features elegant, upgraded luxury vinyl and ceramic tile flooring throughout. The highlight of this home is the open living space overlooking the lake directly behind the home, and a designer custom kitchen outfitted with granite counters, stainless steel appliances, center island with breakfast bar with pendent lighting, soft-close cabinets and drawers, built-in double oven, glass tile backsplash, under-cabinet lighting and walk-in pantry. The primary suite is a tranquil retreat with relaxing water views through large windows, tray ceiling and direct door access to your screened-in lanai. The en-suite luxurious primary bath boasts a spacious frameless glass Roman shower with built-in bench, dual rain shower heads, private toilet room, double vanity and dual sinks. A large walk-in closet enhances functionality and there is plenty of space to add additional shelving. At the front of the home, two spacious bedrooms feature ample closet space and share a luxurious hallway bath with a double vanity and bathtub. Across the hallway, a fourth bedroom with an en-suite private bath provides ideal accommodations for guests. There's also a versatile bonus room, ideal for a home office, playroom or fitness room. The spacious three-car garage is updated with epoxy floors and three ceiling storage shelves for all your holiday decorations. The unique feature for the location of the property is there is only one neighbor next door as other side of the home is unbuildable vacant land. Experience the best of Florida living with this exceptional home, ideal for relaxation and entertainment. Plenty of space in the backyard to add a swimming pool or install a fence. With no CDD fees and a low HOA ($100/month), residents can enjoy community amenities, within a short distance from home, including a community pool, tennis court, playground, park and recreational trails. Conveniently near top-rated schools, shopping and dining. Don’t miss the opportunity to make this stunning home yours! Schedule your showing today.
Features
| Interior | Ceiling Fans(s), Eat-in Kitchen, High Ceilings, Kitchen/Family Room Combo, Open Floorplan, Primary Bedroom Main Floor, Solid Surface Counters, Solid Wood Cabinets, Split Bedroom, Stone Counters, Thermostat, Tray Ceiling(s), Walk-In Closet(s), Window Treatments |
|---|---|
| Appliances | Built-In Oven, Dishwasher, Disposal, Dryer, Electric Water Heater, Microwave, Range, Refrigerator, Washer |
| Flooring | Ceramic Tile, Luxury Vinyl |
| Laundry | Inside, Laundry Room |
| Windows | Blinds, Drapes, Rods, Window Treatments |
| Exterior | Hurricane Shutters, Sidewalk |
| Patio and porch | Front Porch, Patio, Rear Porch, Screened |
| View | Trees/Woods, Water |
| Waterfront | Lake Front |
| Parking | Covered, Driveway, Garage Door Opener, Ground Level, Off Street |
| Construction | Block, Stucco |
| Roof | Shingle |
| Foundation | Slab |
| Style | Coastal |
| Levels | One |
| Faces | East |
| Heating | Central, Electric |
| Cooling | Central Air |
| Utilities | BB/HS Internet Available, Cable Connected, Electricity Connected, Public, Sewer Connected, Sprinkler Recycled, Water Connected |
| Sewer | Public Sewer |
| Water | Public |
| Community | Association Recreation - Owned, Deed Restrictions, Park, Playground, Pool, Sidewalks, Tennis Court(s) |
| Association amenities | Park, Playground, Pool, Tennis Court(s) |
| HOA fee includes | Pool, Recreational Facilities |
| Pets | Cats OK, Dogs OK, Yes |
| Furnished | Unfurnished |
| Sale conditions | None |
| Elementary school | Barbara A. Harvey Elementary |
| Middle school | Buffalo Creek Middle |
| High school | Parrish Community High |
| County | Manatee |
Want to see this home?
Leave your name and a phone number or email and I'll set up a showing.
Your details are never sold or shared. Privacy policy.
Listing courtesy of PREMIER SOTHEBY'S INTERNATIONAL REALTY, 941-383-2500 (Nathan Mathers). Stellar MLS via MLS GRID.
Listings courtesy of Stellar MLS as distributed by MLS GRID. Information is deemed reliable but is not guaranteed accurate by Stellar MLS, MLS GRID, or Putnam Realty Group, and should be independently verified. This information is provided exclusively for consumers' personal, non-commercial use and may not be used for any purpose other than to identify prospective properties consumers may be interested in purchasing. Properties may be listed by brokerages other than Putnam Realty Group. To report an inaccuracy, contact Michael Putnam at 941-662-9941 or [email protected].