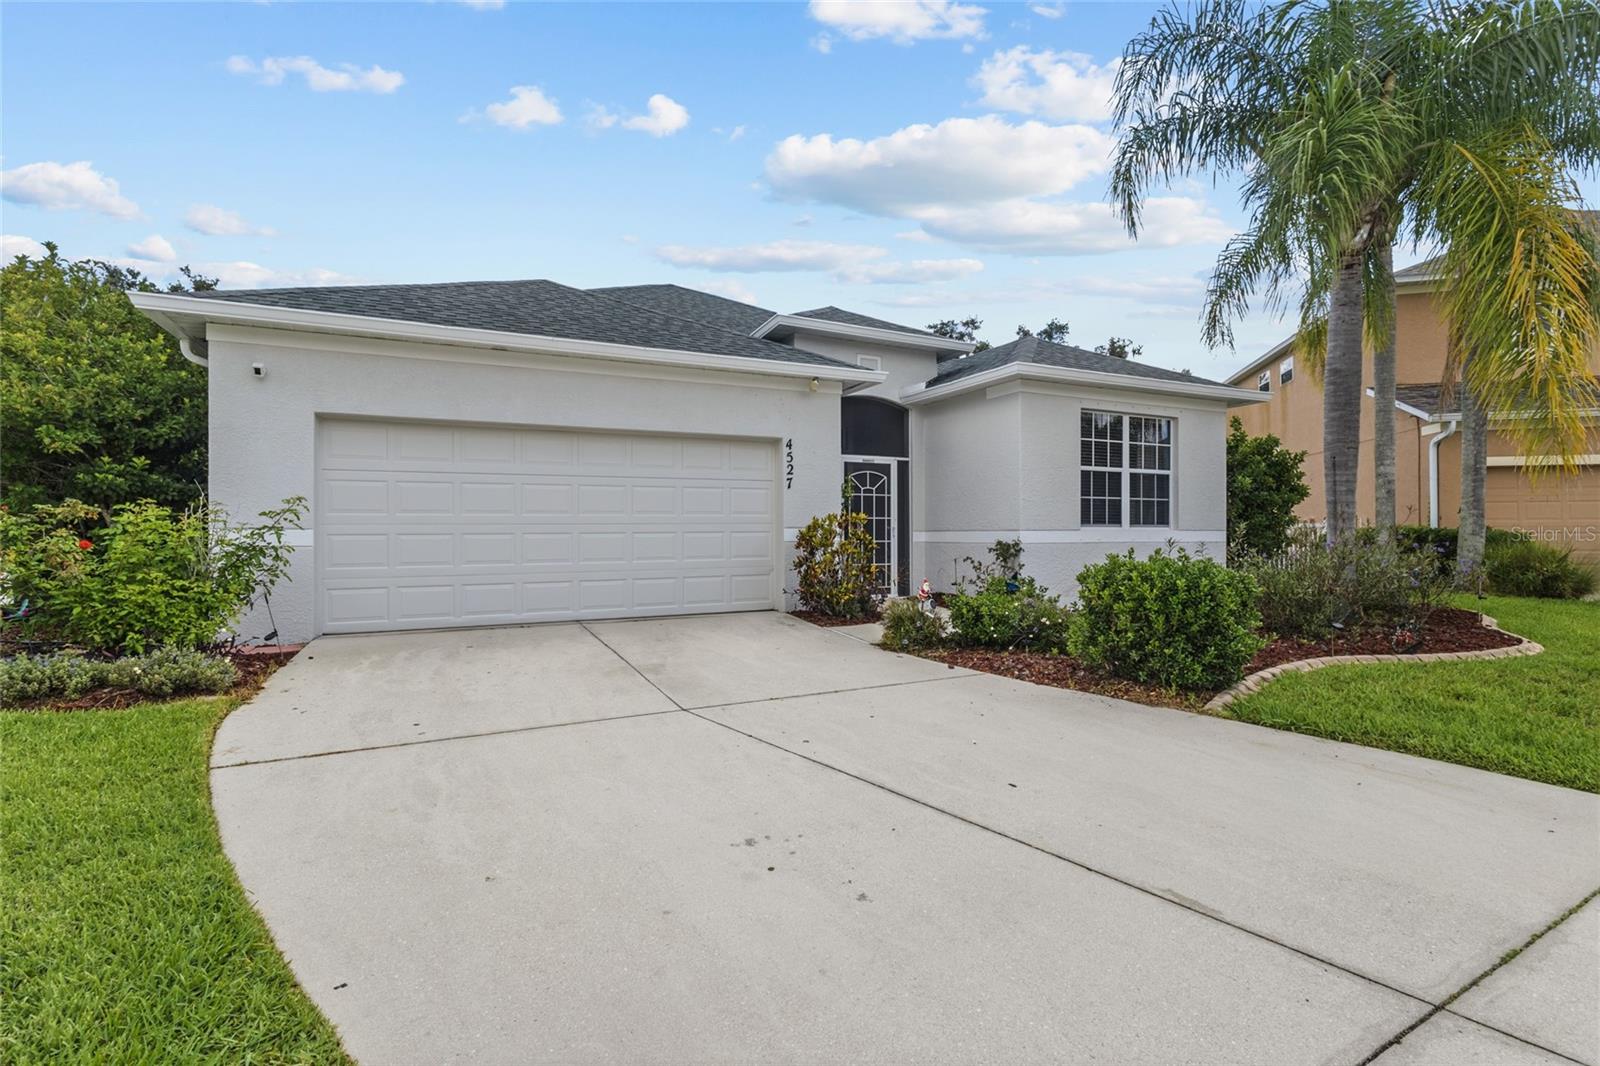
4527 FERRYS MILL PLACE
| Bedrooms | 3 |
|---|---|
| Bathrooms | 2 full |
| Living area | 1,996 Sq. Ft. |
| Total area | 3,200 Sq. Ft. |
| Year built | 2006 |
| Lot size | 0.22 acres (9,374 Sq. Ft.) |
| Garage | 2 spaces, attached |
| Private pool | Yes |
| HOA | About $92/mo |
| Flood zone | X |
| Subdivision | COVERED BRIDGE ESTATES PH 7A-7E |
| Days on market | 93 |
| MLS number | MFRA4697012 |
Property taxes: $3,396 (2025) is the current owner's bill. In Florida the bill usually goes up after a sale, when the homestead cap and exemption go away. See what yours would be.
About this home
Buyers financing fell thru !!! Welcome to Covered Bridge — a highly sought-after community offering low HOA fees and no CDD! This exceptional three-bedroom, two-bath pool home is nestled on a very private cul-de-sac, showcasing serene pond and preserve views that create a peaceful backyard retreat. The desirable Ascot model features an open and inviting floor plan designed for comfortable living and effortless entertaining. Beautifully remodeled throughout, this home offers stylish finishes, modern updates, and a stunning gourmet kitchen complete with gorgeous quartz countertops, Light Gray cabinetry, and a spacious layout perfect for gatherings. The spacious primary suite provides a private escape with direct access to the lanai, along with a generous walk-in closet. The spectacular salt water pool area is truly a highlight, offering privacy, tranquility, and breathtaking views of the surrounding water and preserve. This large lot has a great fenced in area for pets or playtime. Covered Bridge residents enjoy wonderful amenities including a community pool, tennis courts, playground, fitness center, and basketball courts. Conveniently located just minutes from Ellenton Premium Outlets, shopping, dining, and everyday conveniences, with the world-renowned beaches of the Gulf Coast This beautifully updated home offers the perfect blend of privacy, comfort, and Florida lifestyle living — a truly special property you won’t want to miss! This home is a beauty !!!
Features
| Interior | Ceiling Fans(s), Open Floorplan, Stone Counters, Walk-In Closet(s) |
|---|---|
| Appliances | Dishwasher, Disposal, Microwave, Range, Refrigerator |
| Flooring | Luxury Vinyl, Tile |
| Laundry | Inside |
| Exterior | Hurricane Shutters, Private Yard |
| Pool | In Ground, Salt Water |
| Fencing | Fenced |
| View | Trees/Woods, Water |
| Construction | Block |
| Roof | Shingle |
| Foundation | Slab |
| Levels | One |
| Faces | South |
| Heating | Central |
| Cooling | Central Air |
| Utilities | Cable Connected, Sewer Connected, Water Connected |
| Sewer | Private Sewer |
| Water | Public |
| Community | Deed Restrictions, Fitness Center, Playground, Pool, Tennis Court(s) |
| Association amenities | Fitness Center, Playground, Pool, Tennis Court(s) |
| HOA fee includes | Pool |
| Pets | Yes |
| Furnished | Unfurnished |
| Sale conditions | None |
| Elementary school | Virgil Mills Elementary |
| Middle school | Buffalo Creek Middle |
| High school | Palmetto High |
| County | Manatee |
Want to see this home?
Leave your name and a phone number or email and I'll set up a showing.
Your details are never sold or shared. Privacy policy.
Listing courtesy of FINE PROPERTIES, 941-782-0000 (Judi Taulbee). Stellar MLS via MLS GRID.
Listings courtesy of Stellar MLS as distributed by MLS GRID. Information is deemed reliable but is not guaranteed accurate by Stellar MLS, MLS GRID, or Putnam Realty Group, and should be independently verified. This information is provided exclusively for consumers' personal, non-commercial use and may not be used for any purpose other than to identify prospective properties consumers may be interested in purchasing. Properties may be listed by brokerages other than Putnam Realty Group. To report an inaccuracy, contact Michael Putnam at 941-662-9941 or [email protected].