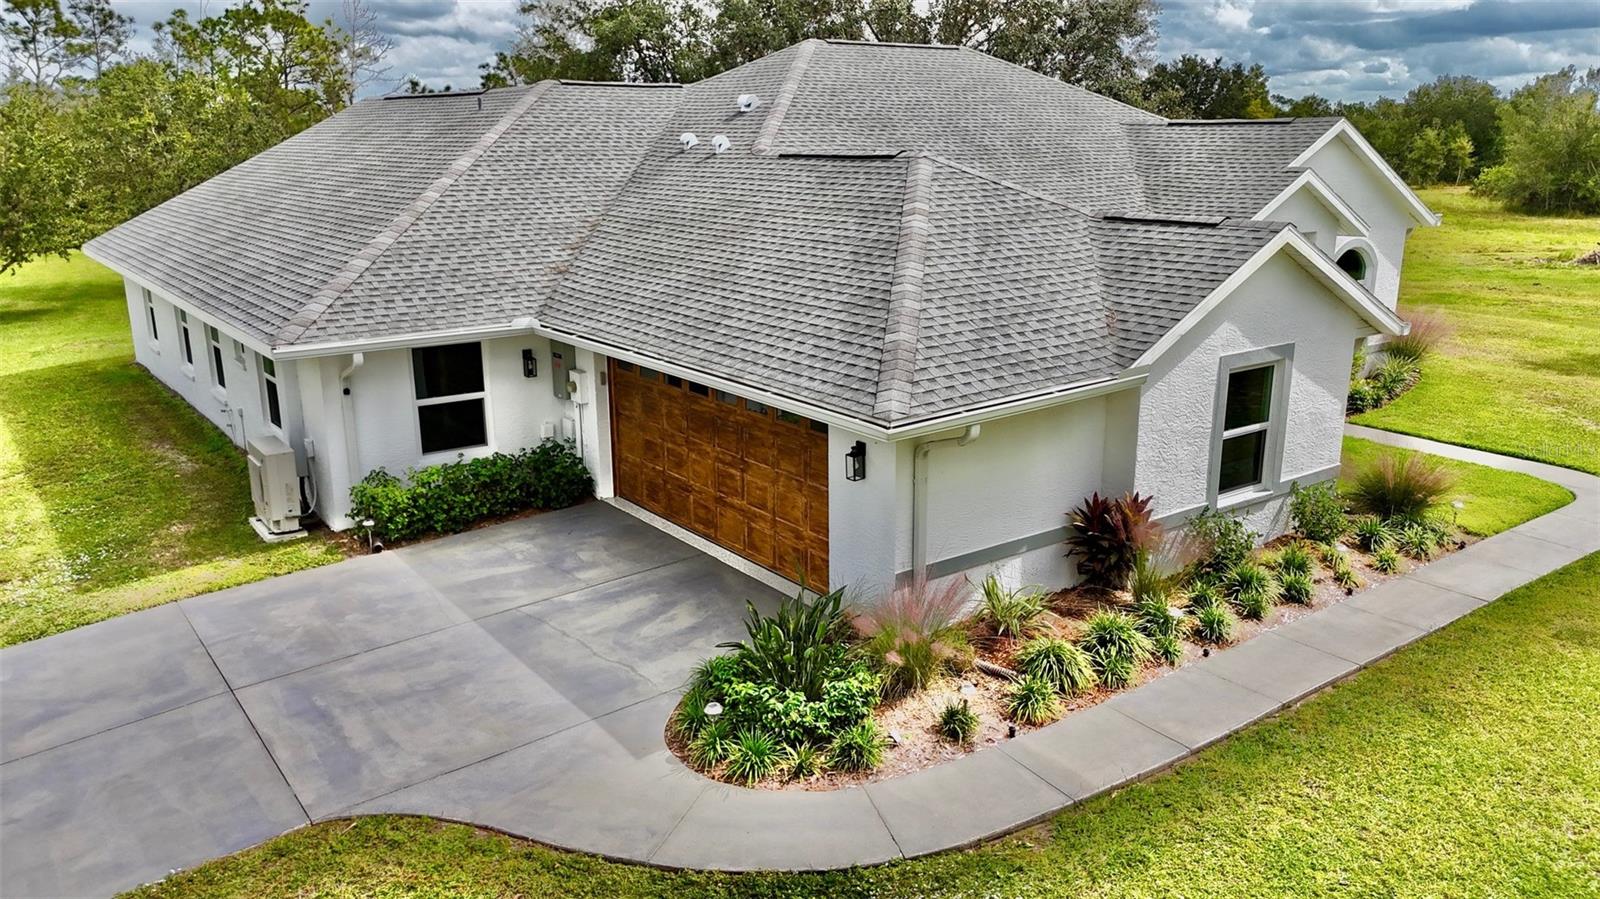
7425 245TH STREET
| Bedrooms | 4 |
|---|---|
| Bathrooms | 3 full, 1 half |
| Living area | 2,825 Sq. Ft. |
| Total area | 3,852 Sq. Ft. |
| Year built | 1999 |
| Lot size | 5.04 acres (219,542 Sq. Ft.) |
| Garage | 2 spaces, attached |
| Private pool | Yes |
| Flood zone | X |
| Subdivision | POMELLO PARK |
| Days on market | 36 |
| MLS number | MFRTB8518737 |
About this home
Brand new inground pool, 44' by 33' screened enclosure with picture windows, 2 water features and a large paver outdoor area. Central living area, split floorplan, hurricane impact windows. Quartz countertops, soft close wood cabinetry, under-cabinet lighting & tile backsplash, micro/oven combo, cooktop with rangehood and vent, large kitchen island with stainless steel farm sink, push-button garbage disposal, dual-zone wine & beverage cooler with custom dry bar, utility/laundry room with ample storage. Primary suite with zero entry walk-in dual shower, double vanity and makeup area with ample storage, large walk-in closet with wood; soft-close cabinets, countertop and custom built-ins. Solid-core interior doors & exterior doors, new LVP flooring, new paint throughout, bathrooms completely renovated with new toilets, fixtures, and modern lighting, upgraded DECORA outlets and switches. Roof replaced with self-adhering underlayment and OC Duration architectural shingles, New main panel and generator transfer switch, tankless hot-water heater, DAIKIN FIT system with re-duct of entire home - 12-year parts & labor warranty on AC. New blown-in insulation in attic. Climate-controlled outbuilding with power and water, stocked fishing pond with lighted fountain. Power and water at front gate. Irrigation system for plant beds. Fenced area for dogs attached to climate-controlled outbuilding. Buyer to verify everything before purchasing.
Features
| Interior | Ceiling Fans(s), Dry Bar, Eat-in Kitchen, High Ceilings, Kitchen/Family Room Combo, Open Floorplan, Primary Bedroom Main Floor, Smart Home, Solid Surface Counters, Solid Wood Cabinets, Split Bedroom, Stone Counters, Walk-In Closet(s) |
|---|---|
| Appliances | Built-In Oven, Cooktop, Dishwasher, Disposal, Dryer, Microwave, Range Hood, Refrigerator, Tankless Water Heater, Washer, Water Filtration System, Wine Refrigerator |
| Flooring | Luxury Vinyl, Marble |
| Laundry | Inside, Laundry Room |
| Windows | Double Pane Windows, ENERGY STAR Qualified Windows, Insulated Windows, Low-Emissivity Windows, Storm Window(s), Thermal Windows |
| Exterior | Kennel, Lighting, Private Entrance, Private Mailbox, Private Yard, Rain Gutters |
| Pool | Deck, Gunite, In Ground, Lighting, Outside Bath Access, Pool Alarm, Screen Enclosure, Tile |
| Fencing | Fenced, Wire, Wood |
| Construction | Block, Stucco |
| Roof | Shingle |
| Foundation | Slab |
| Levels | One |
| Faces | Southwest |
| Heating | Central |
| Cooling | Central Air |
| Utilities | BB/HS Internet Available, Cable Connected, Electricity Connected, Fiber Optics, Phone Available, Sprinkler Well |
| Sewer | Septic Tank |
| Water | Well |
| Community | Street Lights |
| Furnished | Negotiable |
| Sale conditions | None |
| County | Manatee |
Want to see this home?
Leave your name and a phone number or email and I'll set up a showing.
Your details are never sold or shared. Privacy policy.
Listing courtesy of DIAMONDBACK REALTY & MANAGEMENT, 941-705-4654 (Noah Rust). Stellar MLS via MLS GRID.
Listings courtesy of Stellar MLS as distributed by MLS GRID. Information is deemed reliable but is not guaranteed accurate by Stellar MLS, MLS GRID, or Putnam Realty Group, and should be independently verified. This information is provided exclusively for consumers' personal, non-commercial use and may not be used for any purpose other than to identify prospective properties consumers may be interested in purchasing. Properties may be listed by brokerages other than Putnam Realty Group. To report an inaccuracy, contact Michael Putnam at 941-662-9941 or [email protected].