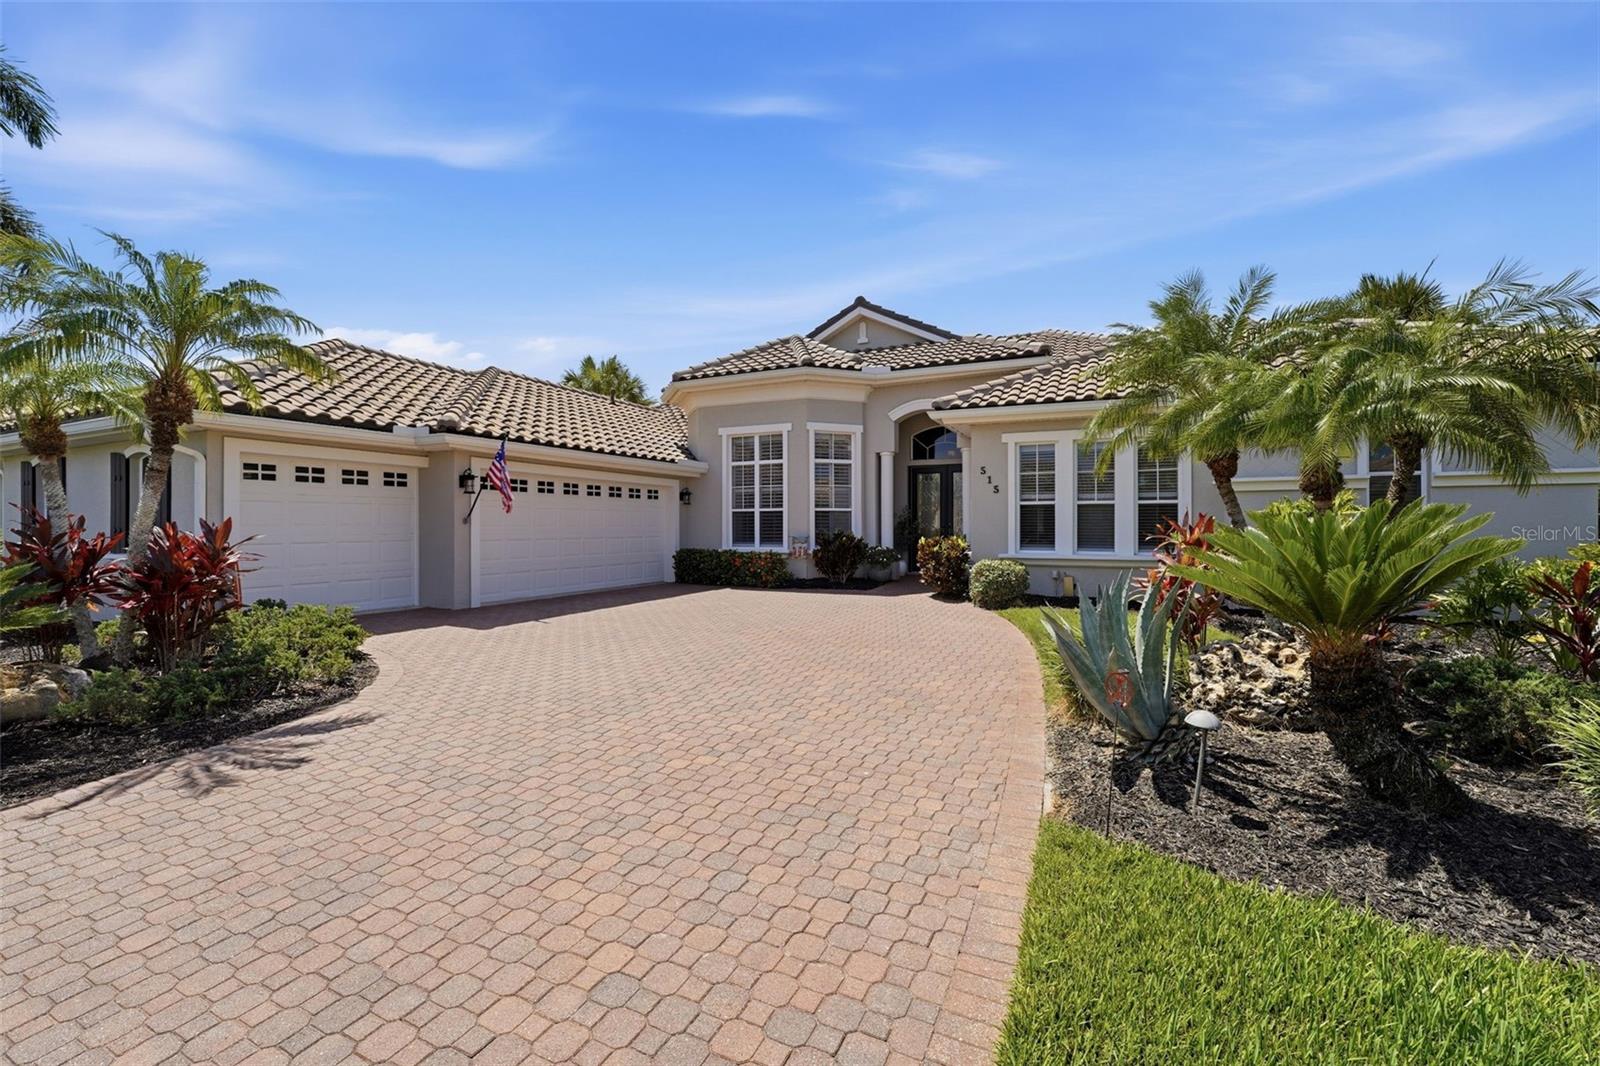
515 SAND CRANE COURT
| Bedrooms | 3 |
|---|---|
| Bathrooms | 3 full |
| Living area | 3,164 Sq. Ft. |
| Total area | 4,122 Sq. Ft. |
| Year built | 2002 |
| Lot size | 0.28 acres (12,049 Sq. Ft.) |
| Garage | 3 spaces, attached |
| Private pool | Yes |
| Waterfront | Yes |
| HOA | About $345/mo |
| CDD | Yes |
| Flood zone | X |
| Subdivision | WATERLEFE GOLF & RIVER CLUB |
| Days on market | 93 |
| MLS number | MFRA4696839 |
Property taxes: $15,717 (2025) is the current owner's bill. In Florida the bill usually goes up after a sale, when the homestead cap and exemption go away. See what yours would be.
About this home
Wake up with coffee on the lanai as the sun rises over the lake, then enjoy everything Waterlefe Golf & River Club has to offer—from championship golf and a state-of-the-art fitness center to waterfront dining and a community marina with direct access to the Manatee River and Gulf waters. Located on a quiet cul-de-sac within this guard-gated community, 515 Sand Crane Court has been extensively updated with a new roof, dual HVAC systems, renovated kitchen and baths, hardwood flooring, custom built-ins, refreshed exterior finishes, and numerous pool and lanai enhancements. Outdoor living shines with a heated saltwater pool and spa (with new equipment), tranquil water views, a custom outdoor kitchen, and expansive spaces for entertaining. Inside, soaring ceilings, elegant finishes, and spacious living areas create a comfortable yet sophisticated atmosphere. With an exceptional combination of modern updates, resort-style amenities, and picturesque waterfront views, this home offers the ideal setting for enjoying Florida's Gulf Coast lifestyle. Schedule your private tour today and discover why Waterlefe remains one of the area's most sought-after golf and boating communities.
Features
| Interior | Built-in Features, Ceiling Fans(s), Central Vaccum, Crown Molding, Eat-in Kitchen, High Ceilings, Kitchen/Family Room Combo, Open Floorplan, Primary Bedroom Main Floor, Solid Surface Counters, Split Bedroom, Tray Ceiling(s), Walk-In Closet(s), Window Treatments |
|---|---|
| Appliances | Built-In Oven, Cooktop, Dishwasher, Disposal, Dryer, Gas Water Heater, Microwave, Refrigerator, Washer |
| Flooring | Carpet, Ceramic Tile, Wood |
| Laundry | Inside, Laundry Room |
| Windows | Blinds, Shutters, Window Treatments |
| Exterior | Lighting, Outdoor Kitchen, Private Mailbox, Rain Gutters |
| Patio and porch | Covered, Front Porch, Rear Porch, Screened |
| Pool | Gunite, Heated, In Ground, Lighting, Outside Bath Access, Salt Water, Screen Enclosure, Solar Cover |
| Spa | Heated, In Ground |
| View | Park/Greenbelt, Pool, Water |
| Waterfront | Lake Front |
| Parking | Driveway, Garage Door Opener, Garage Faces Side, Golf Cart Garage, Golf Cart Parking, Off Street |
| Construction | Block, Stucco |
| Roof | Tile |
| Foundation | Slab |
| Style | Florida, Ranch |
| Levels | One |
| Faces | North |
| Heating | Central, Natural Gas |
| Cooling | Central Air, Zoned |
| Utilities | Cable Connected, Electricity Connected, Natural Gas Connected, Public, Sewer Connected, Underground Utilities, Water Connected |
| Sewer | Public Sewer |
| Water | Public |
| Community | Association Recreation - Owned, Clubhouse, Deed Restrictions, Fitness Center, Gated Community - Guard, Golf Carts OK, Golf, Irrigation-Reclaimed Water, No Truck/RV/Motorcycle Parking, Playground, Pool, Restaurant, Sidewalks, Street Lights |
| Association amenities | Cable TV, Clubhouse, Fence Restrictions, Gated, Golf Course, Pool, Recreation Facilities, Security |
| HOA fee includes | Guard - 24 Hour, Cable TV, Common Area Taxes, Pool, Escrow Reserves Fund, Management, Recreational Facilities, Security |
| Pets | Cats OK, Dogs OK, Yes |
| Furnished | Unfurnished |
| Sale conditions | None |
| Elementary school | Freedom Elementary |
| Middle school | Carlos E. Haile Middle |
| High school | Parrish Community High |
| County | Manatee |
Want to see this home?
Leave your name and a phone number or email and I'll set up a showing.
Your details are never sold or shared. Privacy policy.
Listing courtesy of KW SUNCOAST, 941-792-2000 (Kym Paxton). Stellar MLS via MLS GRID.
Listings courtesy of Stellar MLS as distributed by MLS GRID. Information is deemed reliable but is not guaranteed accurate by Stellar MLS, MLS GRID, or Putnam Realty Group, and should be independently verified. This information is provided exclusively for consumers' personal, non-commercial use and may not be used for any purpose other than to identify prospective properties consumers may be interested in purchasing. Properties may be listed by brokerages other than Putnam Realty Group. To report an inaccuracy, contact Michael Putnam at 941-662-9941 or [email protected].