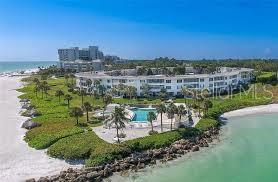
100 SANDS POINT ROAD #303
| Bedrooms | 3 |
|---|---|
| Bathrooms | 2 full |
| Living area | 1,941 Sq. Ft. |
| Total area | 1,941 Sq. Ft. |
| Year built | 1966 |
| Carport | 1 spaces |
| Stories | 3 |
| Flood zone | VE |
| Subdivision | SANDS POINT |
| Days on market | 118 |
| MLS number | MFRA4696825 |
Property taxes: $10,001 (2025) is the current owner's bill. In Florida the bill usually goes up after a sale, when the homestead cap and exemption go away. See what yours would be.
About this home
Don’t miss this rare opportunity to call Sands Point home – an iconic beachfront community widely regarded as the crown jewel of Longboat Key. Nestled on the island’s coveted southernmost tip, this move-in-ready residence offers breathtaking sunsets and an unparalleled coastal lifestyle. Offered at an attractive value, this coastal escape presents a rare opportunity for the new owner to add their own finishing touches and create a truly personalized retreat. Welcome to your slice of paradise, where every day feels like a five-star coastal retreat, nestled inside the gates of the Longboat Key Club. Gracefully framed by towering palms, the curved waterfront drive creates a memorable sense of arrival, setting the tone for this one-of-a-kind mid-century modern residence where coastal elegance and timeless design converge. This spacious 1941 square feet, with its open floor plan feels more like a home than a condo. Step inside this bright third floor residence and discover a two bedroom, an office staged as a 3rd. bedroom and two baths, set in a split plan for privacy. Thoughtfully designed with warm custom cabinetry, elegant stone-inspired surfaces, and contemporary stainless appliances, this kitchen combines timeless craftsmanship with effortless coastal living. Floor-to-ceiling expanses of glass span the living area, offering a panoramic garden view and bathing the room in sunshine. The oversized layout provides endless possibilities for entertaining, gathering or simply enjoying the peaceful surroundings. Community amenities abound – enjoy the private beach with tiki’s, lounge chairs, pool, spa, library, community room w/ kitchen, marina access, bicycle storage, kayak launch, and additional owner’s storage space. Within walking distance to the well-renowned St Armands Circle for shopping and dining experiences. The pristine white sandy beach and gentle turquoise waters are calling your name. Schedule your private showing today and discover the lifestyle you deserve.
Features
| Interior | Ceiling Fans(s), Eat-in Kitchen, Living Room/Dining Room Combo, Open Floorplan, Stone Counters |
|---|---|
| Appliances | Dishwasher, Disposal, Microwave, Range, Refrigerator |
| Flooring | Carpet, Tile, Vinyl |
| Laundry | Inside, Laundry Room |
| Exterior | Sidewalk, Storage |
| Pool | Gunite, In Ground, Outside Bath Access |
| View | Garden |
| Parking | Assigned, Ground Level, Guest |
| Construction | Block |
| Roof | Membrane |
| Foundation | Slab |
| Levels | One |
| Faces | South |
| Heating | Central |
| Cooling | Central Air |
| Utilities | Cable Connected, Electricity Connected, Water Connected |
| Sewer | Public Sewer |
| Water | Public |
| Community | Buyer Approval Required, Clubhouse, Community Mailbox, Deed Restrictions, Irrigation-Reclaimed Water, Pool |
| Association amenities | Clubhouse, Elevators, Gated, Laundry, Maintenance, Pool, Spa/Hot Tub |
| HOA fee includes | Cable TV, Common Area Taxes, Pool, Escrow Reserves Fund, Fidelity Bond, Insurance, Internet, Maintenance Structure, Maintenance Grounds, Management, Sewer, Trash, Water |
| Pets | Breed Restrictions, Number Limit, Size Limit, Yes |
| Furnished | Furnished |
| Sale conditions | None |
| Elementary school | Southside Elementary |
| Middle school | Booker Middle |
| High school | Booker High |
| County | Sarasota |
Want to see this home?
Leave your name and a phone number or email and I'll set up a showing.
Your details are never sold or shared. Privacy policy.
Listing courtesy of KELLER WILLIAMS ON THE WATER S, 941-803-7522 (Diane Smith). Stellar MLS via MLS GRID.
Listings courtesy of Stellar MLS as distributed by MLS GRID. Information is deemed reliable but is not guaranteed accurate by Stellar MLS, MLS GRID, or Putnam Realty Group, and should be independently verified. This information is provided exclusively for consumers' personal, non-commercial use and may not be used for any purpose other than to identify prospective properties consumers may be interested in purchasing. Properties may be listed by brokerages other than Putnam Realty Group. To report an inaccuracy, contact Michael Putnam at 941-662-9941 or [email protected].