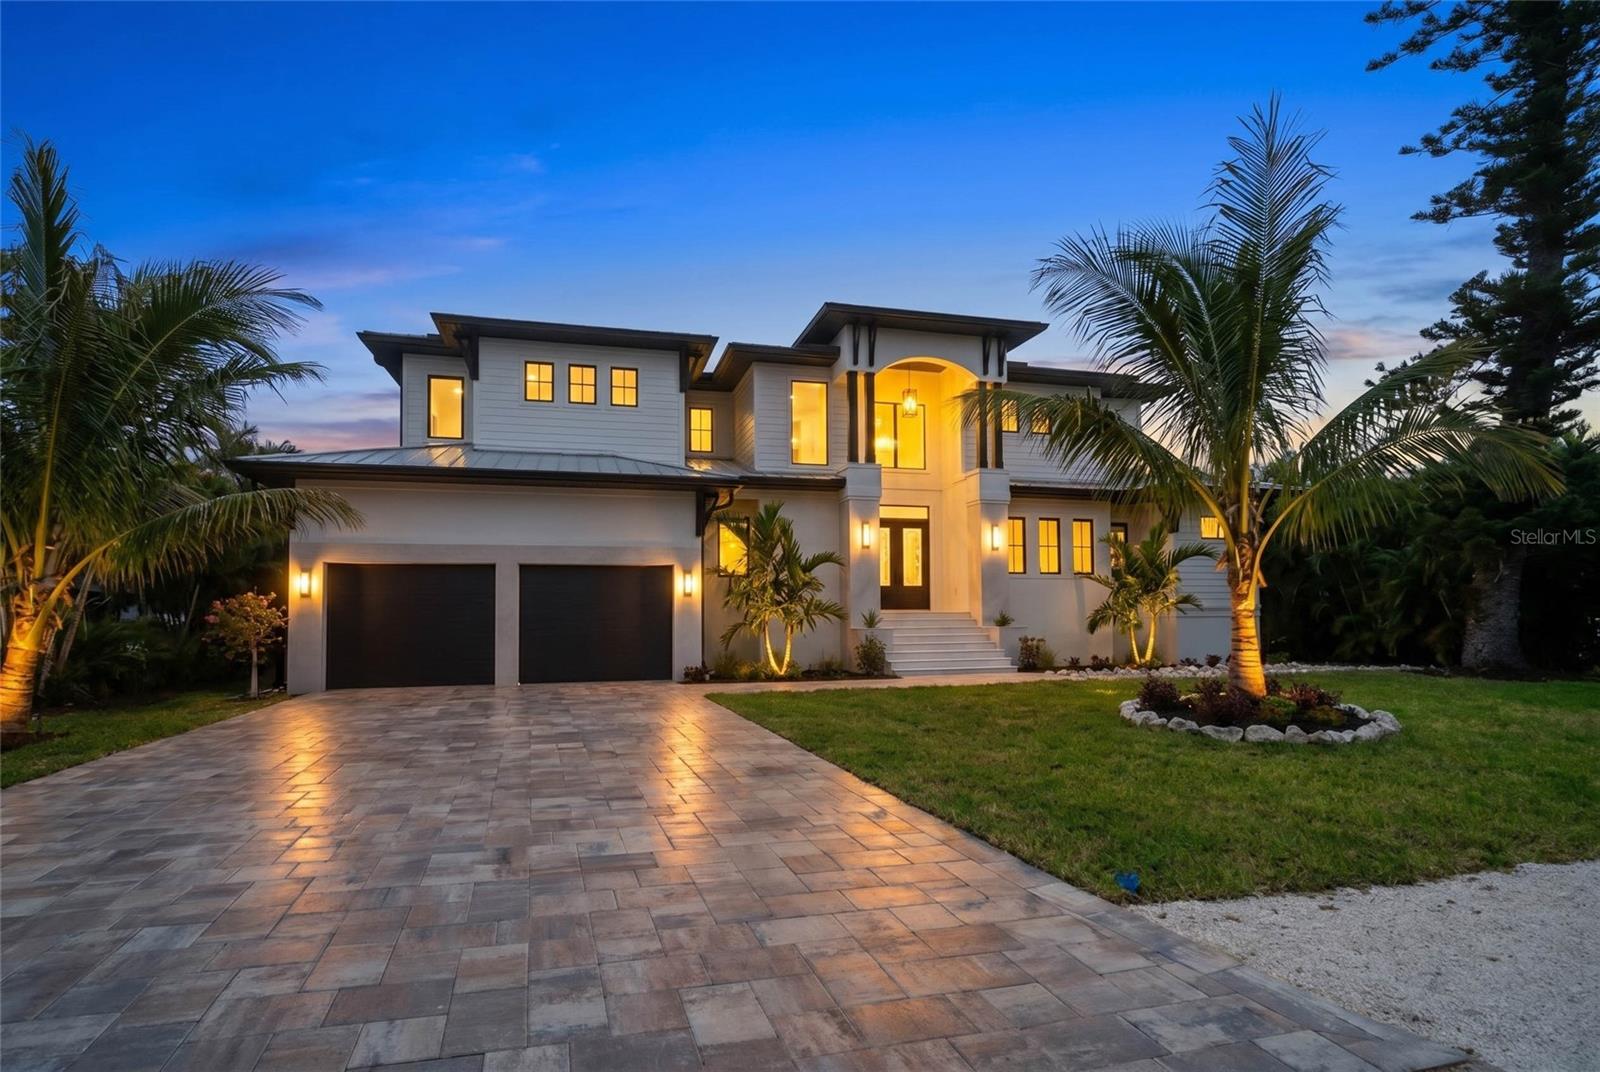
626 BUTTONWOOD DRIVE
| Bedrooms | 6 |
|---|---|
| Bathrooms | 4 full, 2 half |
| Living area | 4,106 Sq. Ft. |
| Total area | 5,282 Sq. Ft. |
| Year built | 2026 |
| Lot size | 0.29 acres (12,555 Sq. Ft.) |
| Garage | 2 spaces, attached |
| Private pool | Yes |
| Waterfront | Yes |
| HOA | About $50/mo |
| Flood zone | AE |
| Subdivision | LONGBOAT SHORES REV |
| Days on market | 117 |
| MLS number | MFRA4696767 |
Property taxes: $4,789 (2025) is the current owner's bill. In Florida the bill usually goes up after a sale, when the homestead cap and exemption go away. See what yours would be.
About this home
Private Marina. Experience the pinnacle of coastal living in this exceptional new construction waterfront residence, ideally situated in the heart of Longboat Key. Perfectly positioned across from the community marina with direct boating access to the Gulf of Mexico, this move-in-ready home offers an extraordinary blend of modern elegance, superior craftsmanship, and the relaxed sophistication of island life. Spanning 4,106 square feet, this thoughtfully designed residence features 5 spacious bedrooms, a private office/den, and 4 luxurious bathrooms, creating an ideal setting for both everyday living and entertaining. Finished floor elevation above base flood elevation, the home provides added peace of mind while maximizing its commanding presence. Designed to embrace Florida’s indoor-outdoor lifestyle, expansive sliding glass doors seamlessly connect the interior living spaces to two generous covered lanais, overlooking a resort-style heated pool and spa. Whether hosting sunset gatherings or enjoying a quiet morning overlooking the water, every space has been crafted to capture the beauty and serenity of waterfront living. Inside, quality finishes and attention to detail abound. Wide-plank engineered hardwood flooring flows throughout the home, complemented by designer quartz countertops, custom cabinetry, and an open-concept floor plan filled with natural light. The chef-inspired kitchen serves as the centerpiece of the home, featuring an oversized island, premium finishes, and a spacious walk-in pantry. The convenience of dual laundry rooms further enhances the home's thoughtful design. For boating enthusiasts, the property features a concrete seawall and marina access, offering quick and convenient access to Sarasota Bay and the Gulf waters beyond—making it easy to enjoy world-class fishing, waterfront dining, and unforgettable days on the water. A boat slip is currently leased by the owner. Tucked away on a quiet street, yet just moments from Longboat Key’s pristine beautiful sand beaches, championship golf courses, marinas, boutique shopping, and renowned dining destinations, this residence delivers the perfect balance of privacy and accessibility. Offering the rare combination of new construction, waterfront location, elevated construction, luxury finishes, and Gulf boating access, 626 Buttonwood Drive represents an exceptional opportunity to own a premier Longboat Key waterfront retreat in one of Florida’s most coveted coastal communities. Luxury. Boating. Beach Life. Welcome Home.
Features
| Interior | Ceiling Fans(s), Coffered Ceiling(s), Eat-in Kitchen, High Ceilings, Kitchen/Family Room Combo |
|---|---|
| Appliances | Bar Fridge, Built-In Oven, Convection Oven, Cooktop, Dishwasher, Disposal, Exhaust Fan, Gas Water Heater, Microwave, Range, Range Hood, Refrigerator, Tankless Water Heater, Wine Refrigerator |
| Flooring | Ceramic Tile, Hardwood |
| Laundry | Electric Dryer Hookup, Gas Dryer Hookup, Inside, Upper Level, Washer Hookup |
| Windows | Aluminum Frames |
| Exterior | Balcony, Garden, Outdoor Grill, Outdoor Kitchen, Permeable Paving, Private Yard, Rain Gutters |
| Patio and porch | Covered, Deck, Front Porch, Patio, Porch, Rear Porch |
| Pool | Auto Cleaner, Gunite, Lighting, Tile |
| Spa | Heated, In Ground |
| Fencing | Fenced |
| View | Park/Greenbelt, Water |
| Waterfront | Marina in Community |
| Parking | Garage Door Opener, Ground Level |
| Construction | Cement Siding, Concrete, Stone |
| Roof | Metal |
| Foundation | Concrete Perimeter |
| Style | Coastal, Contemporary |
| Levels | Two |
| Faces | North |
| Heating | Propane |
| Cooling | Central Air |
| Utilities | Cable Available, Propane, Public, Sewer Connected, Underground Utilities, Water Connected |
| Sewer | Public Sewer |
| Water | Public |
| Pets | Yes |
| Furnished | Unfurnished |
| Sale conditions | None |
| Elementary school | Southside Elementary |
| Middle school | Booker Middle |
| High school | Booker High |
| County | Sarasota |
Want to see this home?
Leave your name and a phone number or email and I'll set up a showing.
Your details are never sold or shared. Privacy policy.
Listing courtesy of PREFERRED SHORE LLC, 941-999-1179 (Joshua Freed). Stellar MLS via MLS GRID.
Listings courtesy of Stellar MLS as distributed by MLS GRID. Information is deemed reliable but is not guaranteed accurate by Stellar MLS, MLS GRID, or Putnam Realty Group, and should be independently verified. This information is provided exclusively for consumers' personal, non-commercial use and may not be used for any purpose other than to identify prospective properties consumers may be interested in purchasing. Properties may be listed by brokerages other than Putnam Realty Group. To report an inaccuracy, contact Michael Putnam at 941-662-9941 or [email protected].