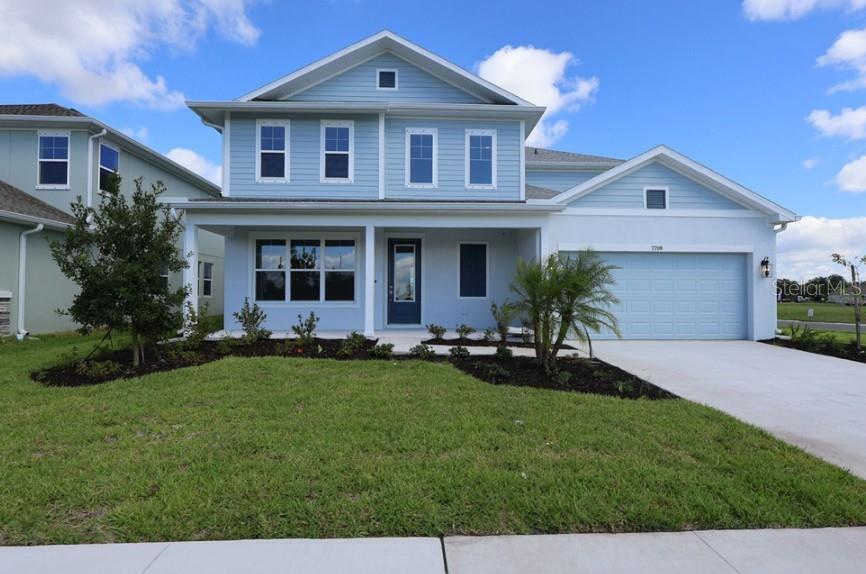
7709 MARINA BAY COVE
| Bedrooms | 4 |
|---|---|
| Bathrooms | 3 full |
| Living area | 3,204 Sq. Ft. |
| Total area | 4,206 Sq. Ft. |
| Year built | 2026 |
| Lot size | 0.24 acres (10,808 Sq. Ft.) |
| Garage | 3 spaces, attached |
| HOA | About $48/mo |
| CDD | Yes |
| Flood zone | X |
| Subdivision | COASTERRA |
| Days on market | 111 |
| MLS number | MFRTB8518162 |
Property taxes: $515 (2025) is the current owner's bill. In Florida the bill usually goes up after a sale, when the homestead cap and exemption go away. See what yours would be.
About this home
Experience the resort-inspired lifestyle of Coasterra, one of Palmetto's premier master-planned communities. Residents enjoy an impressive collection of amenities, including a resort-style pool with splash pad, fitness deck, pickleball courts, scenic nature and lakeside trails, a private dock with canoe launch, lakeside pavilion and bar, social lounge, fire pit, playground, sports fields, dog park, and access to a stunning 200-acre natural preserve. Conveniently located between Tampa, St. Petersburg, and Sarasota, Coasterra offers the perfect blend of recreation, relaxation, and connectivity. Situated on an oversized corner homesite, this beautifully appointed Jarvis floor plan offers over 3,200 square feet of thoughtfully designed living space. The gourmet kitchen is a true centerpiece, featuring an upgraded cooktop with designer vent hood, upgraded cabinetry, and a large island that opens seamlessly to the spacious family and dining areas. Durable laminate flooring enhances the main living areas, adding both style and functionality. French doors create a private and elegant study, ideal for working from home or a quiet retreat. The owner's suite provides a relaxing escape with a spacious bath and oversized walk-in closet, while additional bedrooms and a versatile upstairs retreat offer plenty of room for family and guests. With a guest bedroom on the main floor, expansive living spaces, and premium upgrades throughout, this home perfectly combines comfort, style, and everyday livability. Built by David Weekley Homes, this residence is backed by an industry-leading 1-, 2-, and 10-year warranty, offering lasting confidence in quality, craftsmanship, and long-term peace of mind.**This property offers a limited-time interest rate incentive.
Features
| Interior | High Ceilings, In Wall Pest System, Open Floorplan, Solid Surface Counters, Thermostat, Walk-In Closet(s) |
|---|---|
| Appliances | Built-In Oven, Cooktop, Dishwasher, Disposal, Microwave, Range Hood, Tankless Water Heater |
| Flooring | Carpet, Laminate, Tile |
| Laundry | Electric Dryer Hookup, Gas Dryer Hookup, Inside, Laundry Room, Upper Level, Washer Hookup |
| Windows | Low-Emissivity Windows |
| Exterior | Hurricane Shutters, Rain Gutters, Sidewalk |
| Patio and porch | Rear Porch |
| Construction | Block, Frame |
| Roof | Shingle |
| Foundation | Slab |
| Style | Coastal, Florida |
| Levels | Two |
| Faces | West |
| Heating | Heat Pump |
| Cooling | Central Air |
| Utilities | Cable Available, Natural Gas Available, Public, Water Connected |
| Sewer | Public Sewer |
| Water | Public |
| Community | Clubhouse, Community Mailbox, Dog Park, Fitness Center, Gated Community - No Guard, Irrigation-Reclaimed Water, Park, Playground, Pool, Sidewalks, Special Community Restrictions, Tennis Court(s) |
| Association amenities | Clubhouse, Fence Restrictions, Fitness Center, Gated, Park, Pickleball Court(s), Playground, Pool, Recreation Facilities, Security, Tennis Court(s), Trail(s) |
| Pets | Yes |
| Furnished | Unfurnished |
| Sale conditions | None |
| Elementary school | James Tillman Elementary |
| Middle school | Buffalo Creek Middle |
| High school | Palmetto High |
| County | Manatee |
Want to see this home?
Leave your name and a phone number or email and I'll set up a showing.
Your details are never sold or shared. Privacy policy.
Listing courtesy of WEEKLEY HOMES REALTY COMPANY, 866-493-3553 (Robert St. Pierre). Stellar MLS via MLS GRID.
Listings courtesy of Stellar MLS as distributed by MLS GRID. Information is deemed reliable but is not guaranteed accurate by Stellar MLS, MLS GRID, or Putnam Realty Group, and should be independently verified. This information is provided exclusively for consumers' personal, non-commercial use and may not be used for any purpose other than to identify prospective properties consumers may be interested in purchasing. Properties may be listed by brokerages other than Putnam Realty Group. To report an inaccuracy, contact Michael Putnam at 941-662-9941 or [email protected].