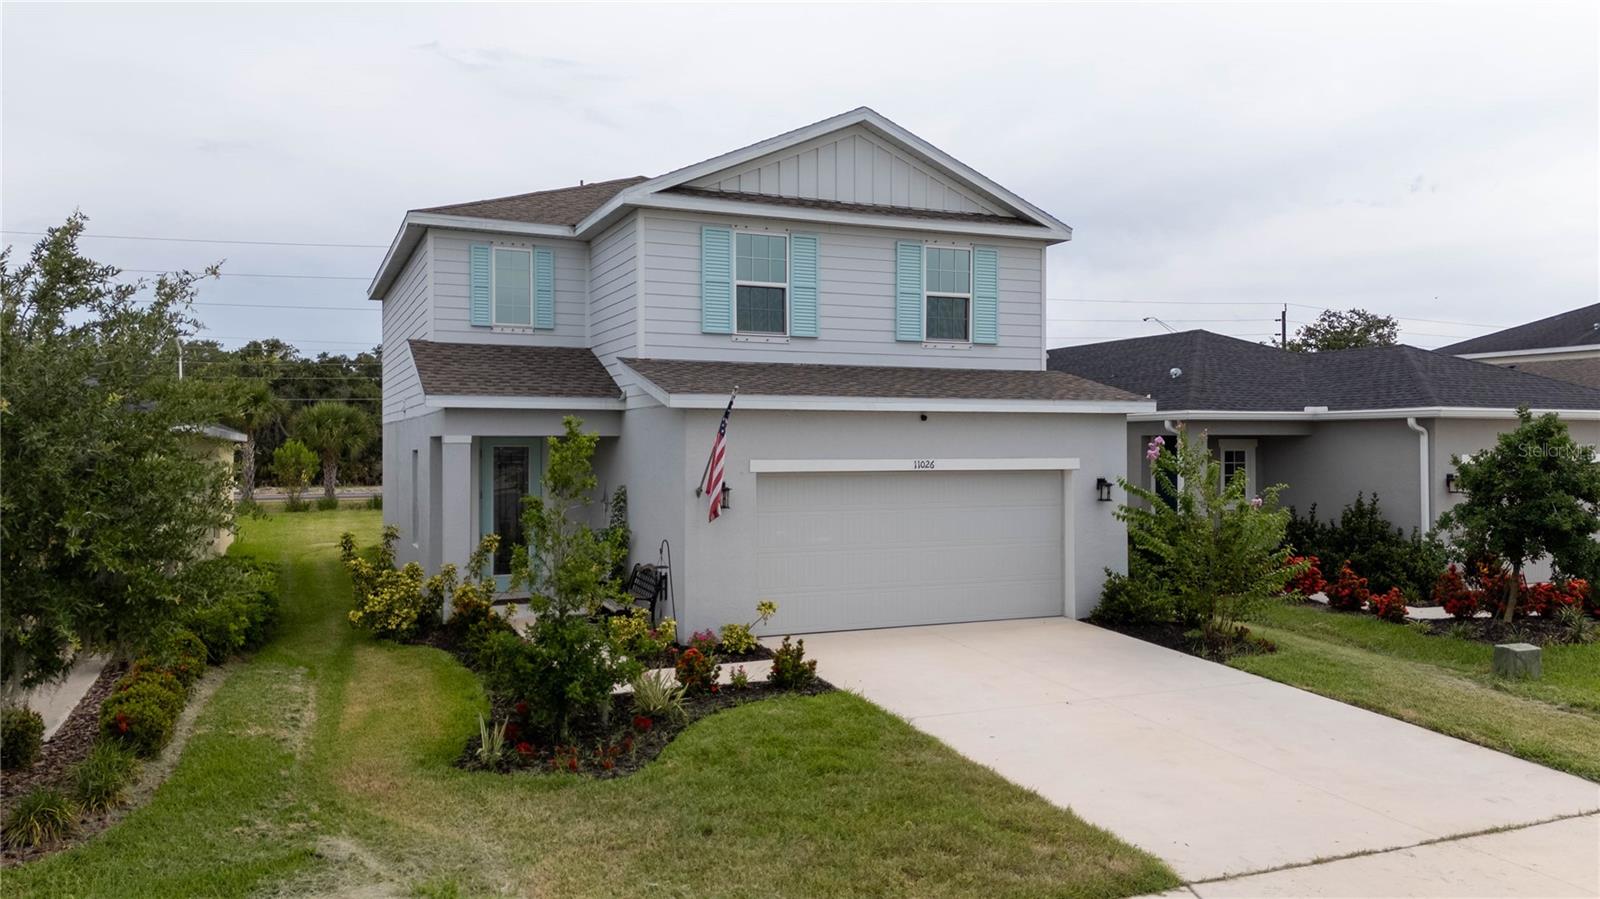
11026 HIGH NOON TRAIL
| Bedrooms | 3 |
|---|---|
| Bathrooms | 2 full, 1 half |
| Living area | 1,846 Sq. Ft. |
| Total area | 2,510 Sq. Ft. |
| Year built | 2024 |
| Lot size | 0.13 acres (5,502 Sq. Ft.) |
| Garage | 2 spaces, attached |
| Stories | 2 |
| HOA | About $12/mo |
| CDD | Yes |
| Flood zone | X |
| Subdivision | SUMMERWOODS |
| Days on market | 73 |
| MLS number | MFRA4696687 |
Property taxes: $5,912 (2025) is the current owner's bill. In Florida the bill usually goes up after a sale, when the homestead cap and exemption go away. See what yours would be.
About this home
**APPROVED SHORTSALE ***This 3-bedroom, 2.5-bath Ryan Home in Summerwoods is offered as a short sale with professional third-party negotiation already underway. That distinction matters: the process is structured, the pricing reflects current market conditions, and a buyer isn't starting from zero. Built in 2024 as the Glenridge model, the home has 1,846 square feet of living space on two floors. The main level features an open-concept layout with luxury vinyl flooring, a kitchen with granite countertops, 42-inch cabinetry, and a walk-in pantry. A covered front porch and rear porch extend the usable space outside. Upstairs, the primary suite is private and includes a walk-in closet, en suite bath with multiple shower heads, and a water closet. Two additional bedrooms share a full bath. A loft between the bedrooms adds flexible use space. The home sits on a landscaped lot with a two-car oversized garage and irrigation on reclaimed water. It is located in Flood Zone X — no flood insurance required. CDD fee applies: $2,429/year. HOA: $139/year. Summerwoods is a growing Parrish community with a resort-style pool, parks, playground, and dog park. Quick access to I-75, top-rated Manatee County schools, and nearby retail at Creekside Commons. Buyer to pay the short sale negotiation fee or request it from the lender at closing.
Features
| Interior | Ceiling Fans(s), High Ceilings, Living Room/Dining Room Combo, Open Floorplan, Primary Bedroom Upstairs, Smart Home, Stone Counters, Thermostat, Walk-In Closet(s) |
|---|---|
| Appliances | Built-In Oven, Cooktop, Dishwasher, Disposal, Dryer, Electric Water Heater, Microwave, Washer |
| Flooring | Carpet, Luxury Vinyl, Tile |
| Laundry | Inside, Laundry Room, Upper Level |
| Windows | ENERGY STAR Qualified Windows, Tinted Windows |
| Exterior | Lighting, Sidewalk |
| Patio and porch | Covered, Front Porch, Rear Porch |
| Parking | Driveway, Garage Door Opener, Oversized |
| Construction | Block, Stucco |
| Roof | Shingle |
| Foundation | Slab |
| Style | Traditional |
| Levels | Two |
| Faces | South |
| Heating | Central, Electric, Heat Pump |
| Cooling | Central Air |
| Utilities | BB/HS Internet Available, Cable Available, Electricity Connected, Fiber Optics, Phone Available, Sewer Connected, Sprinkler Recycled, Underground Utilities, Water Connected |
| Sewer | Public Sewer |
| Water | Public |
| Community | Community Mailbox, Dog Park, Golf Carts OK, Irrigation-Reclaimed Water, Park, Playground, Pool, Sidewalks |
| Association amenities | Playground, Pool, Trail(s) |
| HOA fee includes | Common Area Taxes, Pool |
| Pets | Yes |
| Furnished | Unfurnished |
| Sale conditions | Short Sale |
| Elementary school | Barbara A. Harvey Elementary |
| Middle school | Buffalo Creek Middle |
| High school | Parrish Community High |
| County | Manatee |
Want to see this home?
Leave your name and a phone number or email and I'll set up a showing.
Your details are never sold or shared. Privacy policy.
Listing courtesy of MEDWAY REALTY, 941-375-2456 (Kim Donahue). Stellar MLS via MLS GRID.
Listings courtesy of Stellar MLS as distributed by MLS GRID. Information is deemed reliable but is not guaranteed accurate by Stellar MLS, MLS GRID, or Putnam Realty Group, and should be independently verified. This information is provided exclusively for consumers' personal, non-commercial use and may not be used for any purpose other than to identify prospective properties consumers may be interested in purchasing. Properties may be listed by brokerages other than Putnam Realty Group. To report an inaccuracy, contact Michael Putnam at 941-662-9941 or [email protected].