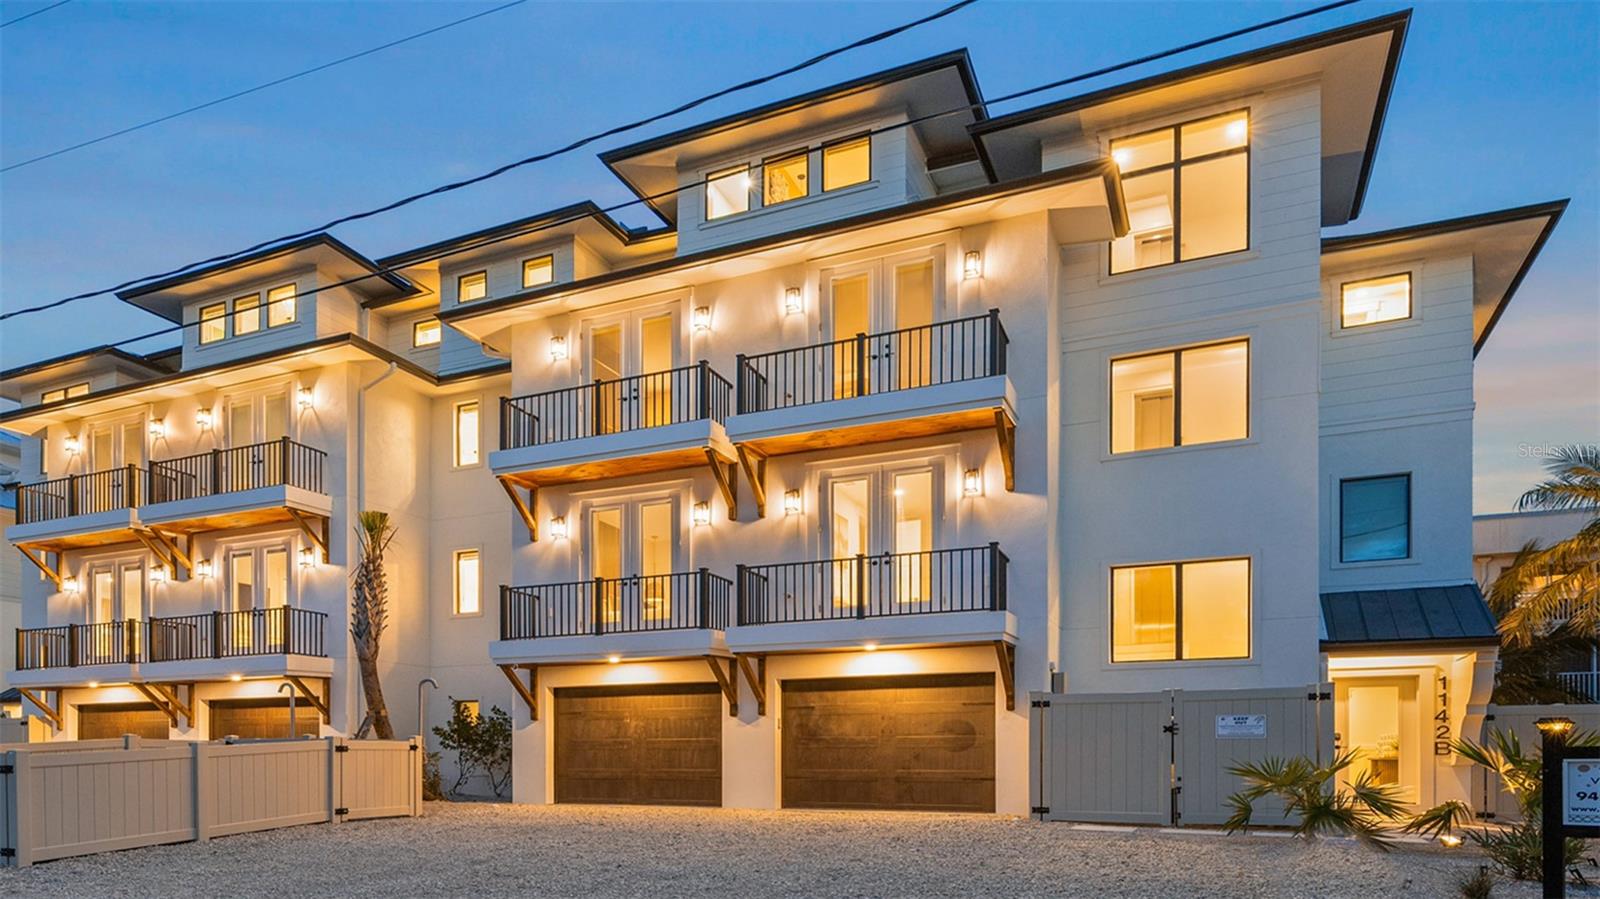
1142 WINDSONG LANE #B
| Bedrooms | 5 |
|---|---|
| Bathrooms | 5 full, 2 half |
| Living area | 3,891 Sq. Ft. |
| Total area | 5,558 Sq. Ft. |
| Year built | 2024 |
| Lot size | 0.11 acres (5,046 Sq. Ft.) |
| Lot dimensions | 50x100 |
| Garage | 2 spaces, attached |
| Stories | 3 |
| Private pool | Yes |
| Flood zone | AE |
| Subdivision | 1142 WINDSONG LANE LAND CONDO |
| Days on market | 91 |
| MLS number | MFRA4696657 |
Property taxes: $32,220 (2025) is the current owner's bill. In Florida the bill usually goes up after a sale, when the homestead cap and exemption go away. See what yours would be.
About this home
There is only one — Golden Set. Some residences embrace their surroundings. Others become an extension of them. Golden Set invites the island in—rich woods, woven textures, botanical motifs, and warm metallic accents establish a residence that feels both worldly and deeply rooted in Siesta Key. Your legacy, engineered for a lifetime of stories at a scale only you could imagine. This private resort centers around a breathtaking saltwater pool within its fully fenced backyard. Cross the sun shelf to the swim-up bar or unwind beneath the custom rock waterfall and built-in slide. Host championship matchups of pool volleyball or basketball, perfect your short game on the putting green, or dine alfresco beneath covered seating with multiple televisions and a state-of-the-art outdoor kitchen. Inside, nearly 3,600 square feet unfold across multiple levels connected by a private elevator. The great room serves as the social heart of the home – an exceptional setting for gatherings while the chef’s kitchen supports your culinary imagination. Festivities transition effortlessly from the expansive living and dining areas onto the terrace, blending the boundary between indoor elegance and outdoor paradise. The upper levels are devoted to privacy in four en-suite guest rooms and multiple viewing balconies. At the pinnacle of the residence lies its most exclusive destination. A well-appointed club room, complete with a half bath, creates an elevated entertainment hub, while the rooftop terrace, perched 50 feet above the island, is the final expression - sunrise over Siesta Key, long afternoons beneath the island sun, and evenings illuminated by the fading glow of the Gulf horizon. The secluded primary suite occupies the home's most private position, delivering breathtaking Gulf views, a spa-inspired bath, and the rare luxury of complete retreat. Here, your final view of the day is nothing short of spectacular. More than a home, Golden Set is part of an exclusive Vunique collection with a proven history of strong rental performance — each residence one-of-one, purpose-built to balance bold design and bespoke experience. Here, ownership transcends address; it becomes a mark of belonging to something beautifully uncommon.
Features
| Interior | Ceiling Fans(s), Dry Bar, Eat-in Kitchen, Elevator, High Ceilings, Kitchen/Family Room Combo, Living Room/Dining Room Combo, Open Floorplan, Solid Wood Cabinets, Stone Counters, Thermostat, Walk-In Closet(s), Window Treatments |
|---|---|
| Appliances | Built-In Oven, Convection Oven, Dishwasher, Disposal, Dryer, Freezer, Gas Water Heater, Microwave, Range, Range Hood, Refrigerator, Tankless Water Heater, Washer |
| Flooring | Tile, Vinyl |
| Laundry | Inside, Laundry Room |
| Windows | Low-Emissivity Windows, Storm Window(s), Window Treatments |
| Exterior | Lighting, Outdoor Shower, Private Yard |
| Patio and porch | Patio, Porch, Rear Porch |
| Pool | Heated, In Ground, Lighting, Salt Water |
| Spa | Heated, In Ground |
| Fencing | Vinyl |
| View | Garden, Pool, Gulf/Ocean - Partial |
| Body of water | GULF OF MEXICO |
| Construction | Block, Stucco |
| Roof | Metal |
| Foundation | Stem Wall |
| Style | Coastal, Elevated, Florida |
| Levels | Three Or More |
| Faces | North |
| Heating | Central |
| Cooling | Central Air |
| Utilities | Sewer Connected |
| Sewer | Public Sewer |
| Water | Public |
| Community | None |
| HOA fee includes | Other |
| Pets | Yes |
| Furnished | Turnkey |
| Sale conditions | None |
| Elementary school | Phillippi Shores Elementary |
| Middle school | Brookside Middle |
| High school | Sarasota High |
| County | Sarasota |
Want to see this home?
Leave your name and a phone number or email and I'll set up a showing.
Your details are never sold or shared. Privacy policy.
Listing courtesy of MICHAEL SAUNDERS & COMPANY, 941-349-3444 (Rudy Dudon). Stellar MLS via MLS GRID.
Listings courtesy of Stellar MLS as distributed by MLS GRID. Information is deemed reliable but is not guaranteed accurate by Stellar MLS, MLS GRID, or Putnam Realty Group, and should be independently verified. This information is provided exclusively for consumers' personal, non-commercial use and may not be used for any purpose other than to identify prospective properties consumers may be interested in purchasing. Properties may be listed by brokerages other than Putnam Realty Group. To report an inaccuracy, contact Michael Putnam at 941-662-9941 or [email protected].