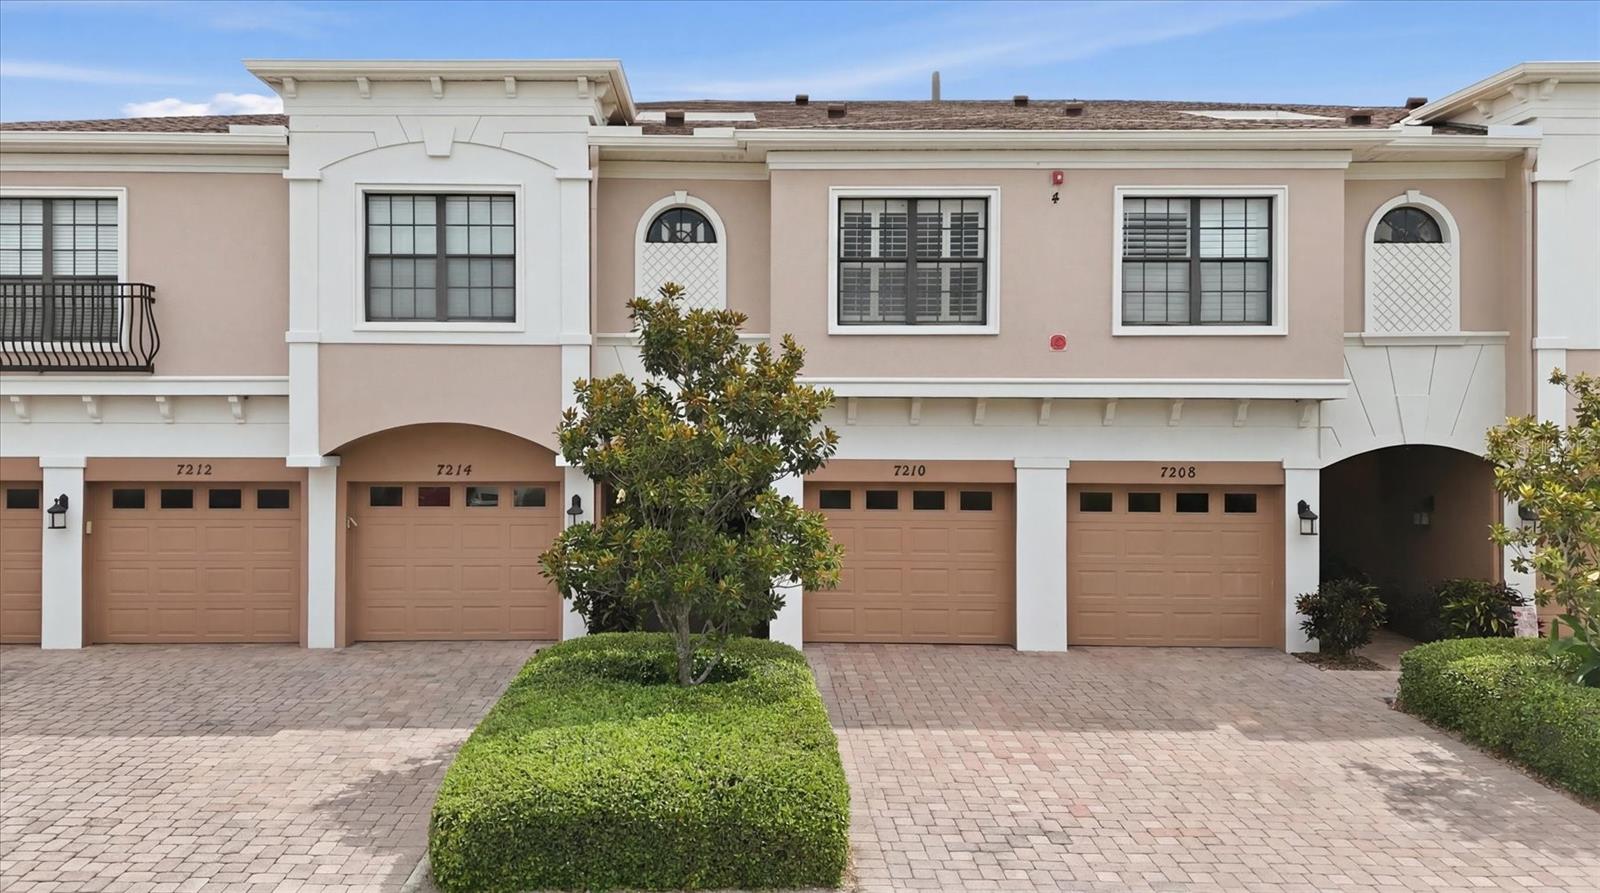
7210 HAMILTON ROAD
| Bedrooms | 3 |
|---|---|
| Bathrooms | 2 full, 1 half |
| Living area | 1,520 Sq. Ft. |
| Total area | 1,855 Sq. Ft. |
| Year built | 2007 |
| Garage | 1 spaces, attached |
| Stories | 2 |
| CDD | Yes |
| Flood zone | X |
| Subdivision | PALMA SOLA TRACE |
| Days on market | 121 |
| MLS number | MFRA4696653 |
Property taxes: $5,729 (2025) is the current owner's bill. In Florida the bill usually goes up after a sale, when the homestead cap and exemption go away. See what yours would be.
About this home
Welcome to Palma Sola Trace! This highly sought-after CARLISLE floor plan offers 3 bedrooms, 2.5 baths, and the perfect blend of comfort, convenience, and Florida living. Best of all, NO FLOOD INSURANCE IS REQUIRED! Enjoy maintenance-free living in one of West Bradenton’s most desirable communities. Residents have access to exceptional amenities including a heated resort-style swimming pool, fitness center, clubhouse with kitchen, playground, and miles of nearby walking and biking trails. Ideally located just minutes from the world-renowned beaches of Anna Maria Island, Bradenton Beach, and Longboat Key, this home also offers easy access to the historic Cortez Fishing Village, Robinson Preserve, and De Soto National Memorial. Nature lovers, boaters, and beach enthusiasts will appreciate the endless outdoor recreation opportunities right outside their door. Whether you’re looking for a full-time residence, seasonal retreat, or low-maintenance Florida lifestyle, this home delivers it all with shopping, dining, entertainment, and pristine Gulf Coast beaches just moments away.
Features
| Interior | Ceiling Fans(s), Living Room/Dining Room Combo, Primary Bedroom Upstairs, Stone Counters, Window Treatments |
|---|---|
| Appliances | Dishwasher, Disposal, Dryer, Microwave, Range, Refrigerator, Washer |
| Flooring | Laminate, Tile |
| Laundry | Laundry Room, Upper Level |
| Exterior | Hurricane Shutters, Lighting, Sidewalk |
| Patio and porch | Covered, Rear Porch, Screened |
| Parking | Driveway, Garage Door Opener |
| Construction | Stucco |
| Roof | Shingle |
| Foundation | Slab |
| Levels | Two |
| Faces | West |
| Heating | Central |
| Cooling | Central Air |
| Utilities | Cable Available, Electricity Connected, Public, Sewer Connected, Sprinkler Recycled, Underground Utilities, Water Connected |
| Sewer | Public Sewer |
| Water | Public |
| Community | Clubhouse, Deed Restrictions, Fitness Center, Irrigation-Reclaimed Water, Playground, Pool, Sidewalks |
| Association amenities | Fence Restrictions, Fitness Center, Maintenance, Playground, Pool, Recreation Facilities |
| HOA fee includes | Cable TV, Pool, Escrow Reserves Fund, Fidelity Bond, Insurance, Internet, Maintenance Structure, Maintenance Grounds, Management, Recreational Facilities, Trash |
| Pets | Breed Restrictions, Yes |
| Furnished | Unfurnished |
| Sale conditions | None |
| Elementary school | Sea Breeze Elementary |
| Middle school | W.D. Sugg Middle |
| High school | Bayshore High |
| County | Manatee |
Want to see this home?
Leave your name and a phone number or email and I'll set up a showing.
Your details are never sold or shared. Privacy policy.
Listing courtesy of MICHAEL SAUNDERS & COMPANY, 941-748-6300 (Erica Thomas, LLC). Stellar MLS via MLS GRID.
Listings courtesy of Stellar MLS as distributed by MLS GRID. Information is deemed reliable but is not guaranteed accurate by Stellar MLS, MLS GRID, or Putnam Realty Group, and should be independently verified. This information is provided exclusively for consumers' personal, non-commercial use and may not be used for any purpose other than to identify prospective properties consumers may be interested in purchasing. Properties may be listed by brokerages other than Putnam Realty Group. To report an inaccuracy, contact Michael Putnam at 941-662-9941 or [email protected].