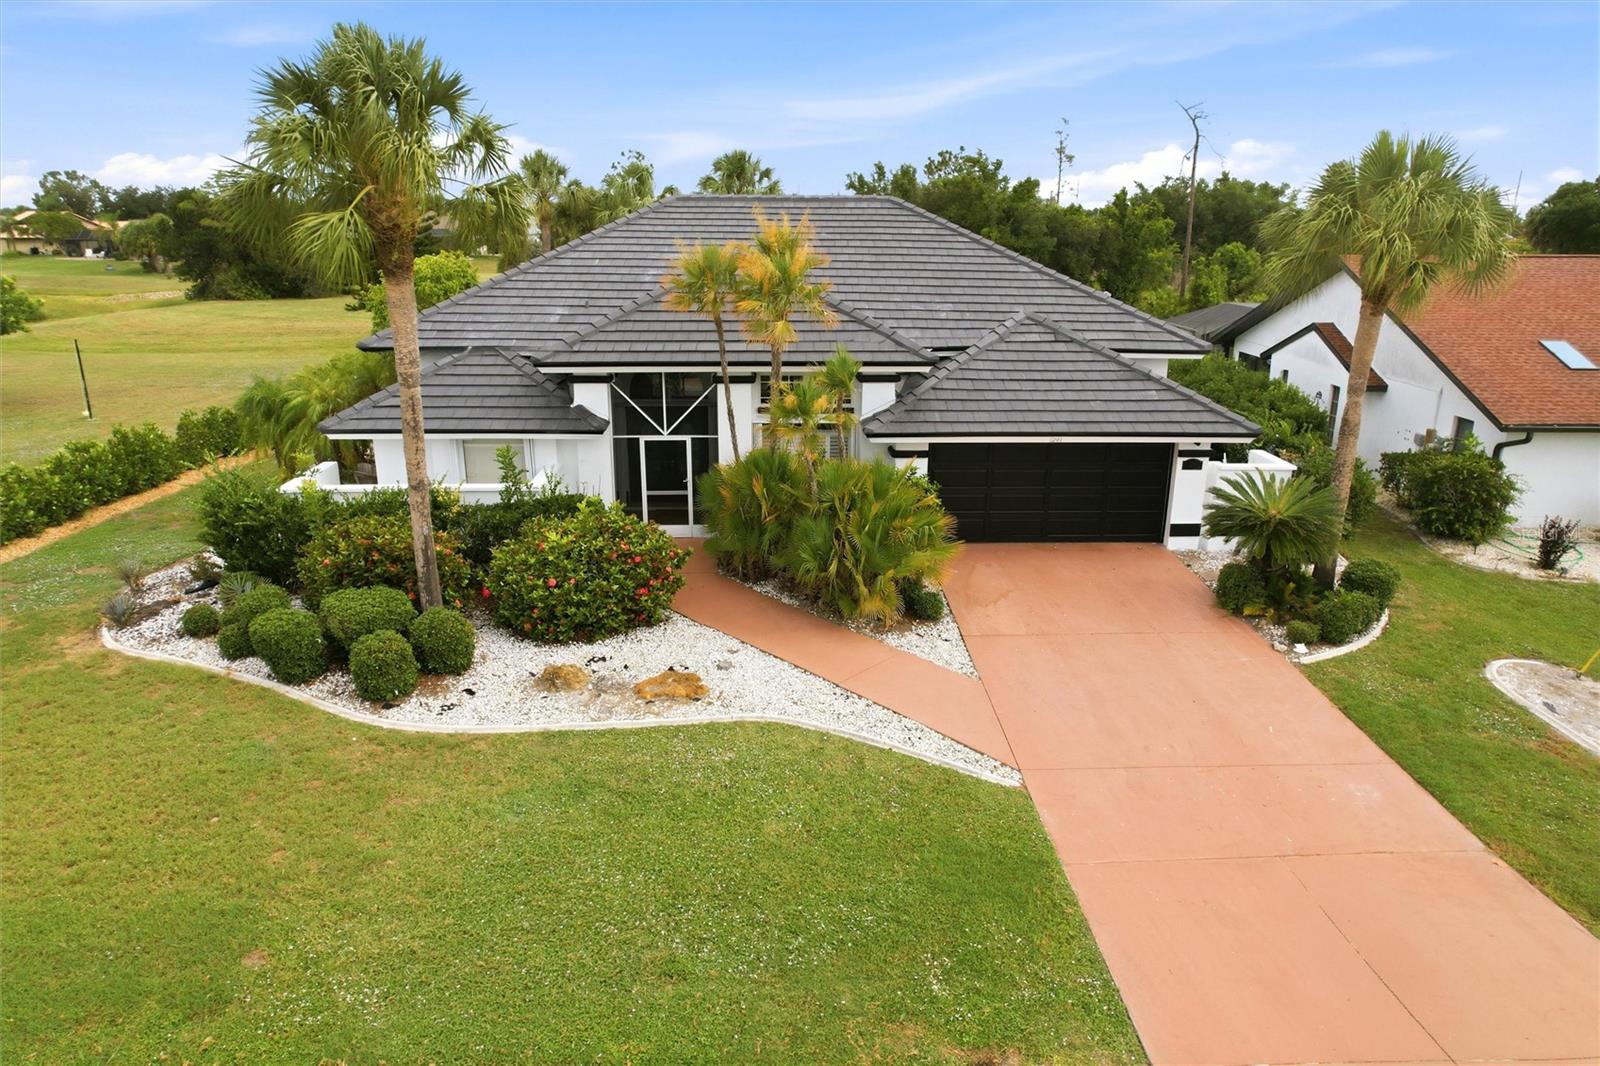
1241 NEAPOLITAN ROAD
| Bedrooms | 3 |
|---|---|
| Bathrooms | 2 full |
| Living area | 2,160 Sq. Ft. |
| Total area | 2,978 Sq. Ft. |
| Year built | 1988 |
| Lot size | 0.23 acres (9,600 Sq. Ft.) |
| Lot dimensions | 79x120x81x120 |
| Garage | 2 spaces, attached |
| Stories | 1 |
| Private pool | Yes |
| HOA | About $18/mo |
| Flood zone | X |
| Subdivision | PUNTA GORDA ISLES SEC 23 |
| Days on market | 108 |
| MLS number | MFRC7527158 |
Property taxes: $6,230 (2025) is the current owner's bill. In Florida the bill usually goes up after a sale, when the homestead cap and exemption go away. See what yours would be.
About this home
BEAUTIFULLY MAINTAINED 3-BEDROOM, 2-BATH POOL HOME WITH 2,160 SQUARE FEET OF LIVING SPACE IN THE HIGHLY SOUGHT-AFTER, DEED-RESTRICTED COMMUNITY OF DEEP CREEK! This spacious single-story home offers excellent curb appeal with a freshly painted exterior, a BRAND-NEW TILE ROOF WITH A 40-YEAR WARRANTY, mature tropical landscaping, a welcoming covered entry, and a wide driveway leading to the attached two-car garage. Step inside through the decorative glass front door to a bright, open layout filled with natural light. The formal living and dining areas feature tile flooring, with the dining room accented by a contemporary chandelier, large windows, and plantation shutters. The living room offers crown molding, transom windows, and pocket sliding glass doors that open to the pool and lanai, creating an effortless connection between indoor and outdoor living. The kitchen combines style and functionality with stainless steel appliances, warm wood cabinetry, rich granite countertops, a triple-basin sink, and a convenient pass-through window to the lanai. A dedicated coffee station provides additional storage and workspace, while the breakfast bar overlooks the family room for easy conversation and entertaining. A nearby dinette offers a comfortable spot for casual meals. Just off the kitchen, the spacious laundry room includes a NEW WASHER AND DRYER. The primary suite provides a private retreat with engineered hardwood flooring, a soaring ceiling, modern ceiling fan, walk-in closet, and direct access to the pool and lanai. The en-suite bathroom features an extended dual-sink vanity, soaking tub, and separate walk-in shower. Engineered hardwood flooring continues into the two guest bedrooms, each offering a walk-in closet. The guest bedrooms share a well-appointed full bathroom with convenient access to the pool area. Outdoor living is a highlight of this home with a spacious screened lanai, HEATED POOL AND SPA, and a generous, covered seating area for enjoying the Florida lifestyle year-round. The expansive brick paver pool deck provides plenty of room for lounging and entertaining. THE SELLER IS OFFERING $15,000 CONSESSION TOWARD RESURFACING THE POOL AND POOL DECK, GIVING THE BUYER THE OPPORTUNITY TO REFRESH THESE AREAS TO THEIR PREFERENCE. A Wi-Fi-enabled smart pool and spa system allows convenient control of temperature, lighting, and other settings directly from a smartphone. Lush landscaping provides privacy while partial lake views and a scenic greenbelt backdrop complete the peaceful outdoor setting. Additional features include plantation shutters, storm shutters for added protection, city water and sewer, and a water softener system. The property has also been operated by the sellers as a successful Airbnb for the past two years, offering added flexibility for buyers seeking a primary residence, seasonal getaway, or potential investment property. Ideally located in Deep Creek with convenient access to golf courses, shopping, dining, entertainment, medical facilities, I-75, waterfront parks, and all that Southwest Florida has to offer. This well-maintained pool home combines generous living space, desirable upgrades, and an inviting indoor-outdoor lifestyle in a fantastic location. **PLEASE ENJOY THE 3D INTERACTIVE VIRTUAL TOUR ASSOCIATED WITH THIS LISTING**
Features
| Interior | Ceiling Fans(s), Crown Molding, Eat-in Kitchen, High Ceilings, Kitchen/Family Room Combo, Living Room/Dining Room Combo, Open Floorplan, Split Bedroom, Stone Counters, Walk-In Closet(s) |
|---|---|
| Appliances | Dishwasher, Dryer, Electric Water Heater, Microwave, Range, Refrigerator, Washer, Water Softener |
| Flooring | Ceramic Tile, Hardwood |
| Laundry | Inside, Laundry Room |
| Windows | Blinds, Shutters |
| Exterior | Hurricane Shutters, Outdoor Shower, Private Mailbox, Rain Gutters |
| Patio and porch | Covered, Front Porch, Rear Porch, Screened |
| Pool | Gunite, Heated, In Ground, Lighting, Outside Bath Access, Screen Enclosure |
| Spa | Heated, In Ground |
| View | Pool, Trees/Woods, Water |
| Parking | Driveway, Garage Door Opener |
| Construction | Concrete, Stucco |
| Roof | Tile |
| Foundation | Slab |
| Levels | One |
| Faces | South |
| Heating | Central, Electric |
| Cooling | Central Air |
| Utilities | BB/HS Internet Available, Cable Available, Electricity Available, Electricity Connected, Public, Sewer Available, Sewer Connected, Water Available, Water Connected |
| Sewer | Public Sewer |
| Water | Public |
| Community | Deed Restrictions, Golf, Playground, Sidewalks, Tennis Court(s) |
| Pets | Yes |
| Furnished | Unfurnished |
| Sale conditions | None |
| Elementary school | Deep Creek Elementary |
| Middle school | Punta Gorda Middle |
| High school | Charlotte High |
| County | Charlotte |
Want to see this home?
Leave your name and a phone number or email and I'll set up a showing.
Your details are never sold or shared. Privacy policy.
Listing courtesy of MARINA PARK REALTY LLC, 941-205-0888 (Mallory Herzog). Stellar MLS via MLS GRID.
Listings courtesy of Stellar MLS as distributed by MLS GRID. Information is deemed reliable but is not guaranteed accurate by Stellar MLS, MLS GRID, or Putnam Realty Group, and should be independently verified. This information is provided exclusively for consumers' personal, non-commercial use and may not be used for any purpose other than to identify prospective properties consumers may be interested in purchasing. Properties may be listed by brokerages other than Putnam Realty Group. To report an inaccuracy, contact Michael Putnam at 941-662-9941 or [email protected].