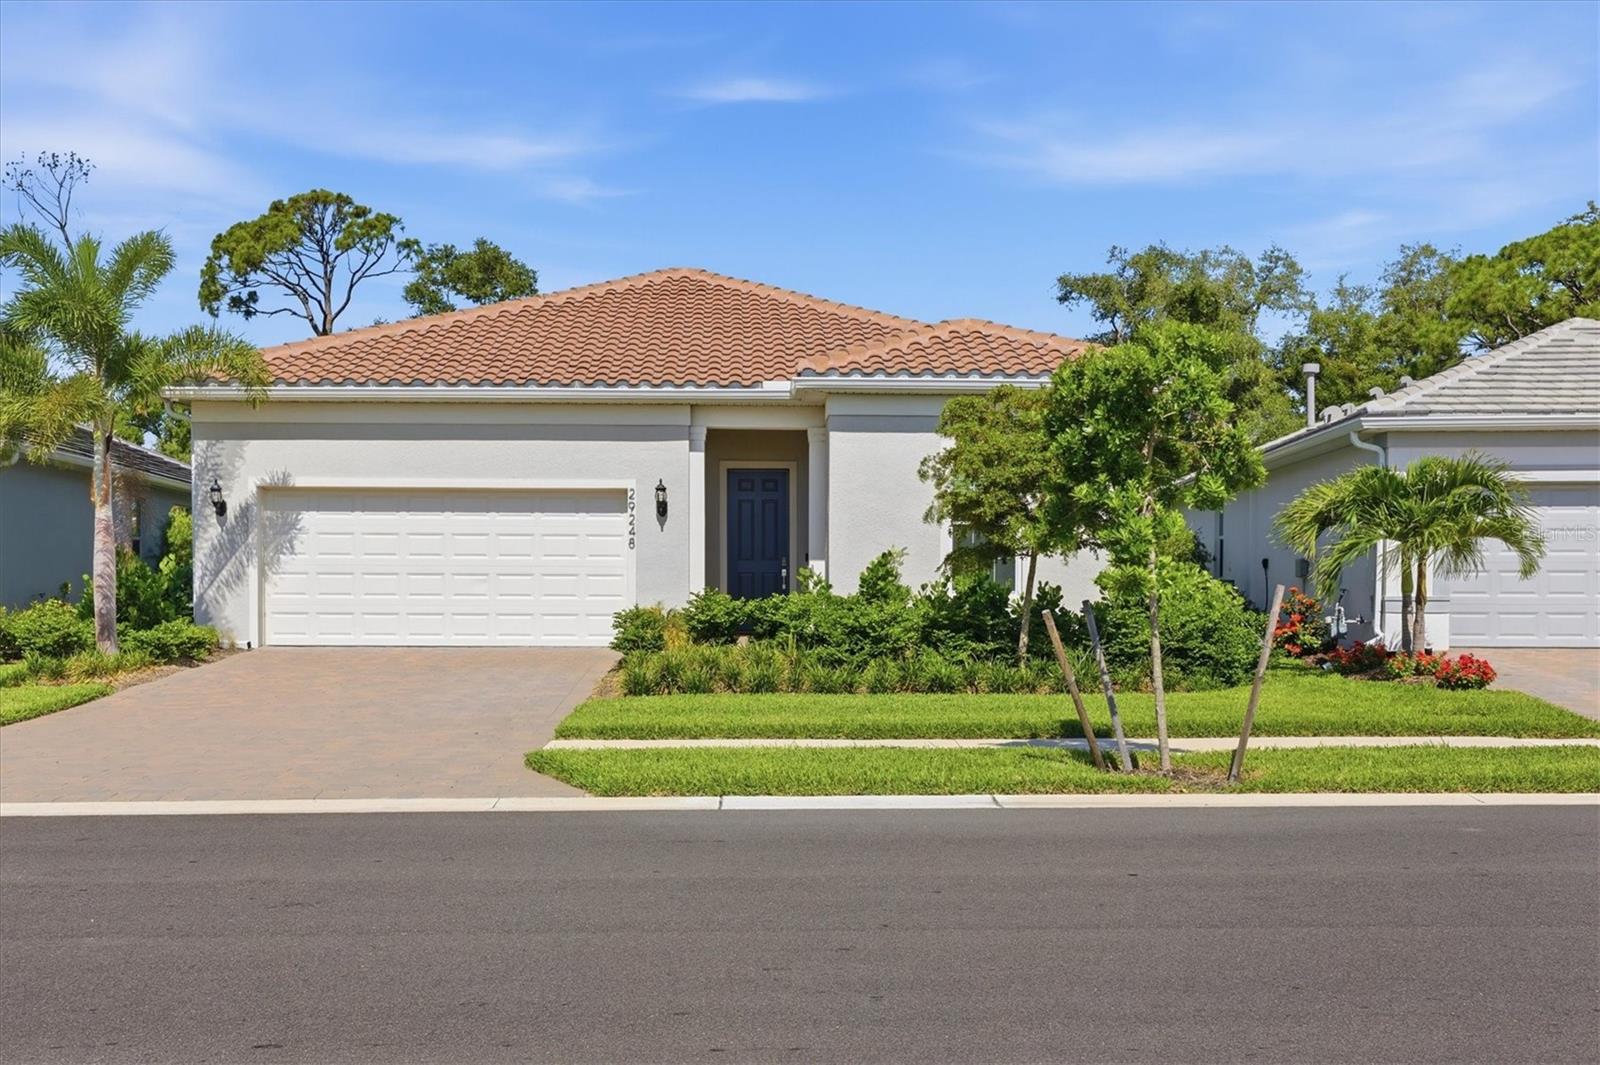
29248 CORAL HARBOUR DRIVE
| Bedrooms | 3 |
|---|---|
| Bathrooms | 2 full, 1 half |
| Living area | 2,106 Sq. Ft. |
| Total area | 2,906 Sq. Ft. |
| Year built | 2024 |
| Lot size | 0.16 acres (7,148 Sq. Ft.) |
| Lot dimensions | 48x130x51x130 |
| Garage | 2 spaces, attached |
| Private pool | Yes |
| HOA | About $386/mo |
| Flood zone | X/AE |
| Subdivision | BEACHWALK BY MANASOTA KEY |
| Days on market | 109 |
| MLS number | MFRD6147752 |
Property taxes: $6,631 (2025) is the current owner's bill. In Florida the bill usually goes up after a sale, when the homestead cap and exemption go away. See what yours would be.
About this home
Skip the wait and expense of new construction! This beautifully upgraded, tastefully furnished turnkey Prestige floor plan is ready for immediate enjoyment in the highly desirable BeachWalk by Manasota Key community. Backing to a quiet preserve-like setting, you'll enjoy added privacy while relaxing by the custom screened saltwater pool and extended covered lanai. Designed with a desirable split-bedroom layout, this open-concept home features a tray ceiling in the gathering room and a gourmet kitchen with quartz countertops, upgraded cabinetry, stainless steel appliances, designer pendant lighting, and a large center island. The versatile flex room is currently being used as a den but can easily serve as a third bedroom. The spacious owner's suite offers a luxurious bath with a floor-to-ceiling tiled shower and frameless glass enclosure, while the guest suite includes its own ensuite bath and walk-in closet. Additional highlights include 8-foot interior doors, upgraded lighting and hardware, epoxy-coated garage floor, built-in ceiling speakers, CAT6 wiring, laundry room cabinetry, and a Vitek smart home system that integrates security and climate control. Move right in and start enjoying the Florida lifestyle!
Features
| Interior | Coffered Ceiling(s), Crown Molding, Eat-in Kitchen, High Ceilings, Open Floorplan, Primary Bedroom Main Floor, Smart Home, Solid Surface Counters, Solid Wood Cabinets, Split Bedroom, Thermostat, Walk-In Closet(s), Window Treatments |
|---|---|
| Appliances | Dishwasher, Disposal, Dryer, Gas Water Heater, Range, Refrigerator, Washer |
| Flooring | Carpet, Tile |
| Laundry | Inside, Laundry Room |
| Windows | Blinds, Storm Window(s) |
| Exterior | Rain Gutters, Sidewalk |
| Patio and porch | Covered, Patio, Screened |
| Pool | Child Safety Fence, Gunite, In Ground |
| View | Pool, Trees/Woods |
| Parking | Garage Door Opener, Ground Level |
| Construction | Block, Stucco |
| Roof | Concrete, Tile |
| Foundation | Slab |
| Style | Contemporary |
| Levels | One |
| Faces | East |
| Heating | Central, Electric |
| Cooling | Central Air |
| Utilities | BB/HS Internet Available, Electricity Connected, Natural Gas Connected, Public, Sewer Connected, Underground Utilities, Water Connected |
| Sewer | Public Sewer |
| Water | Public |
| Community | Clubhouse, Deed Restrictions, Dog Park, Fitness Center, Gated Community - Guard, Golf Carts OK, Irrigation-Reclaimed Water, Pool, Restaurant, Sidewalks, Tennis Court(s), Street Lights |
| HOA fee includes | Common Area Taxes, Pool, Maintenance Grounds, Private Road, Recreational Facilities |
| Pets | Yes |
| Furnished | Turnkey |
| Sale conditions | None |
| Elementary school | Englewood Elementary |
| Middle school | L.A. Ainger Middle |
| High school | Wellen Park High |
| County | Sarasota |
Want to see this home?
Leave your name and a phone number or email and I'll set up a showing.
Your details are never sold or shared. Privacy policy.
Listing courtesy of MICHAEL SAUNDERS & COMPANY, 941-473-7750 (Lainy Vanderwey). Stellar MLS via MLS GRID.
Listings courtesy of Stellar MLS as distributed by MLS GRID. Information is deemed reliable but is not guaranteed accurate by Stellar MLS, MLS GRID, or Putnam Realty Group, and should be independently verified. This information is provided exclusively for consumers' personal, non-commercial use and may not be used for any purpose other than to identify prospective properties consumers may be interested in purchasing. Properties may be listed by brokerages other than Putnam Realty Group. To report an inaccuracy, contact Michael Putnam at 941-662-9941 or [email protected].