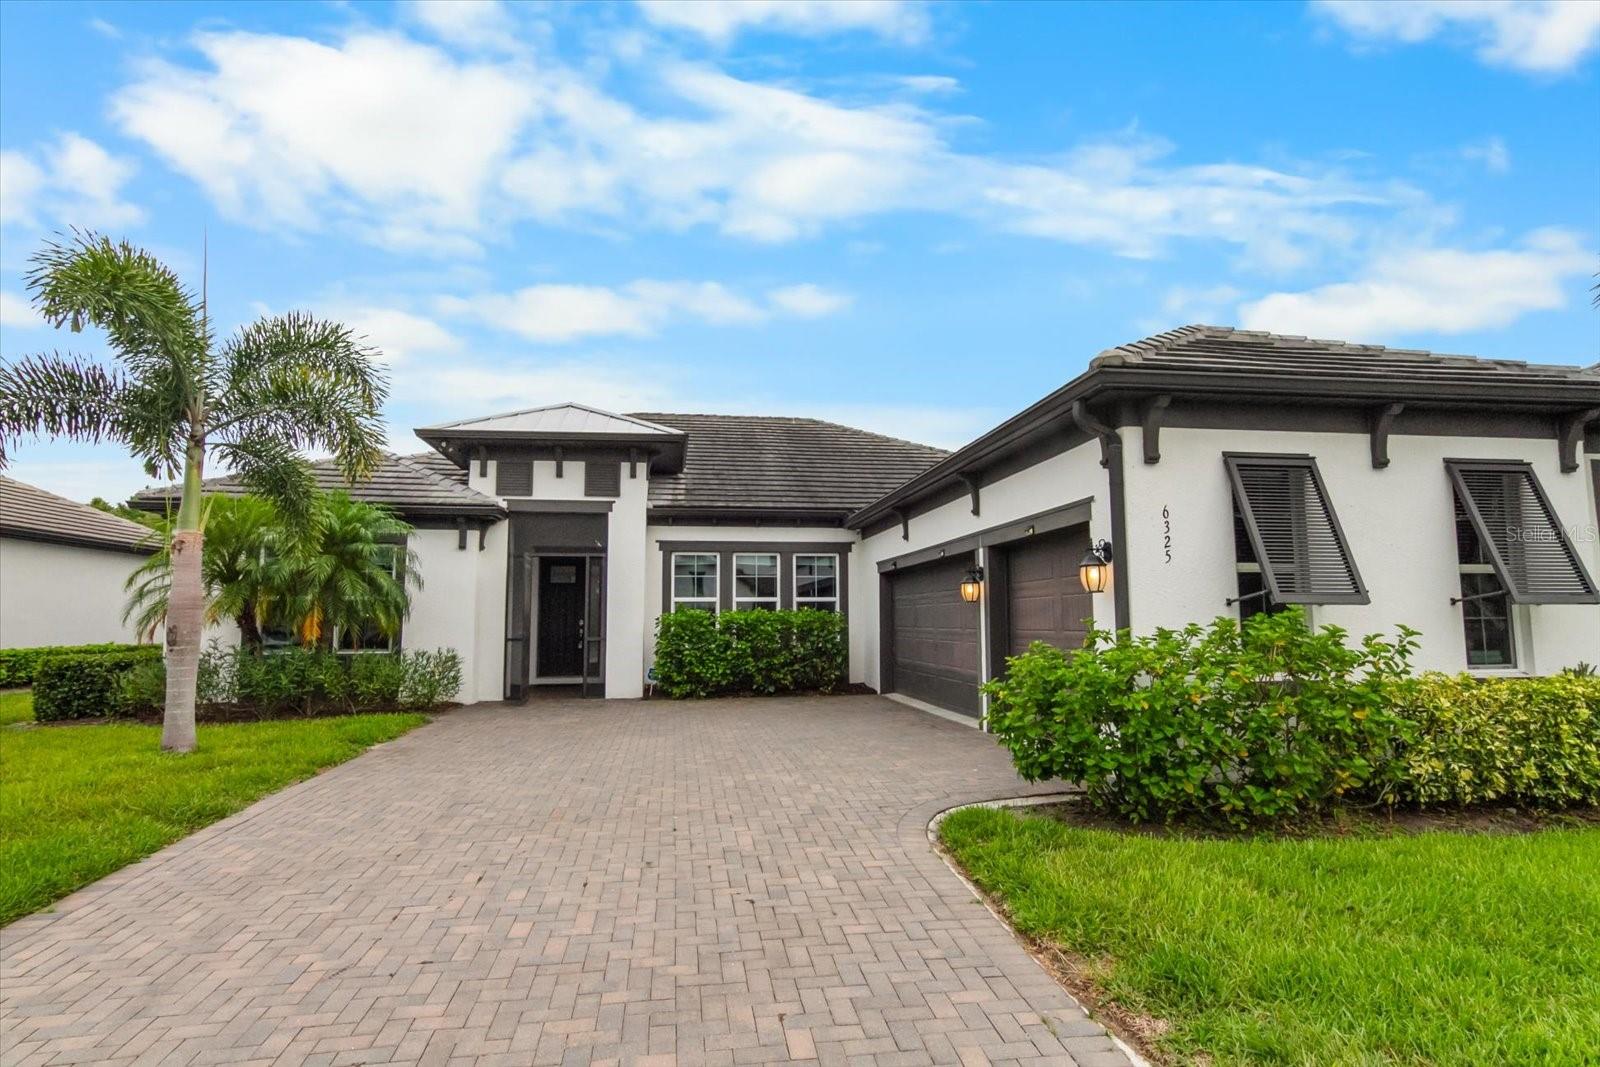
6325 RIVO LAKES BOULEVARD
| Bedrooms | 4 |
|---|---|
| Bathrooms | 3 full |
| Living area | 2,418 Sq. Ft. |
| Total area | 3,390 Sq. Ft. |
| Year built | 2019 |
| Lot size | 0.23 acres (10,000 Sq. Ft.) |
| Garage | 3 spaces, attached |
| Private pool | Yes |
| HOA | About $197/mo |
| Flood zone | X |
| Subdivision | RIVO LAKES |
| Days on market | 117 |
| MLS number | MFRA4696525 |
Property taxes: $8,716 (2025) is the current owner's bill. In Florida the bill usually goes up after a sale, when the homestead cap and exemption go away. See what yours would be.
About this home
Welcome to this stunning luxury pool home in Rivo Lakes, where style, comfort, and location come together seamlessly. This beautifully designed 4-bedroom, 3-bath residence with a spacious 3-car garage offers the perfect blend of elegance and everyday functionality. Step inside to discover an open and inviting floor plan enhanced by gorgeous wood-look tile flooring throughout, creating a cohesive and modern feel. The heart of the home flows effortlessly into your private outdoor oasis featuring a sparkling pool and spa, ideal for relaxing or entertaining year-round. Enjoy ultimate privacy in your backyard retreat, with no homes or roads behind you, creating a peaceful and secluded setting that’s hard to find. The primary suite is a true retreat, complete with two semi-custom walk-in closets which offer exceptional storage and organization. Each additional bedroom is generously sized, providing comfort and flexibility for family, guests, or a home office. Built for peace of mind, this home is equipped with hurricane impact windows, offering safety and energy efficiency. Perfectly located just 15–20 minutes from world-famous Siesta Key Beach and the vibrant UTC Mall and shopping district. You’ll enjoy convenient access to top-rated dining, shopping, and entertainment while savoring the tranquility of East Sarasota living. This is Florida luxury living at its finest. Schedule your private showing today.
Features
| Interior | Ceiling Fans(s), Crown Molding, Eat-in Kitchen, High Ceilings, Living Room/Dining Room Combo, Open Floorplan, Primary Bedroom Main Floor, Solid Surface Counters, Solid Wood Cabinets, Walk-In Closet(s), Window Treatments |
|---|---|
| Appliances | Built-In Oven, Cooktop, Dishwasher, Disposal, Dryer, Gas Water Heater, Microwave, Range Hood, Refrigerator, Washer |
| Flooring | Ceramic Tile |
| Laundry | Inside |
| Windows | Blinds, Storm Window(s) |
| Exterior | Lighting, Private Entrance, Private Yard, Rain Gutters, Sidewalk |
| Pool | Gunite, Heated, In Ground, Lighting, Salt Water |
| Spa | Heated, In Ground |
| Construction | Block |
| Roof | Tile |
| Foundation | Slab |
| Levels | Two |
| Faces | North |
| Heating | Central |
| Cooling | Central Air |
| Utilities | BB/HS Internet Available, Electricity Connected, Natural Gas Connected, Sewer Connected, Underground Utilities, Water Connected |
| Sewer | Public Sewer |
| Water | Public |
| Pets | Yes |
| Furnished | Negotiable |
| Sale conditions | None |
| Elementary school | Lakeview Elementary |
| Middle school | Riverview Middle |
| High school | Sarasota High |
| County | Sarasota |
Want to see this home?
Leave your name and a phone number or email and I'll set up a showing.
Your details are never sold or shared. Privacy policy.
Listing courtesy of EXP REALTY LLC, 888-883-8509 (Tracy Anderson). Stellar MLS via MLS GRID.
Listings courtesy of Stellar MLS as distributed by MLS GRID. Information is deemed reliable but is not guaranteed accurate by Stellar MLS, MLS GRID, or Putnam Realty Group, and should be independently verified. This information is provided exclusively for consumers' personal, non-commercial use and may not be used for any purpose other than to identify prospective properties consumers may be interested in purchasing. Properties may be listed by brokerages other than Putnam Realty Group. To report an inaccuracy, contact Michael Putnam at 941-662-9941 or [email protected].