 View all 50 photos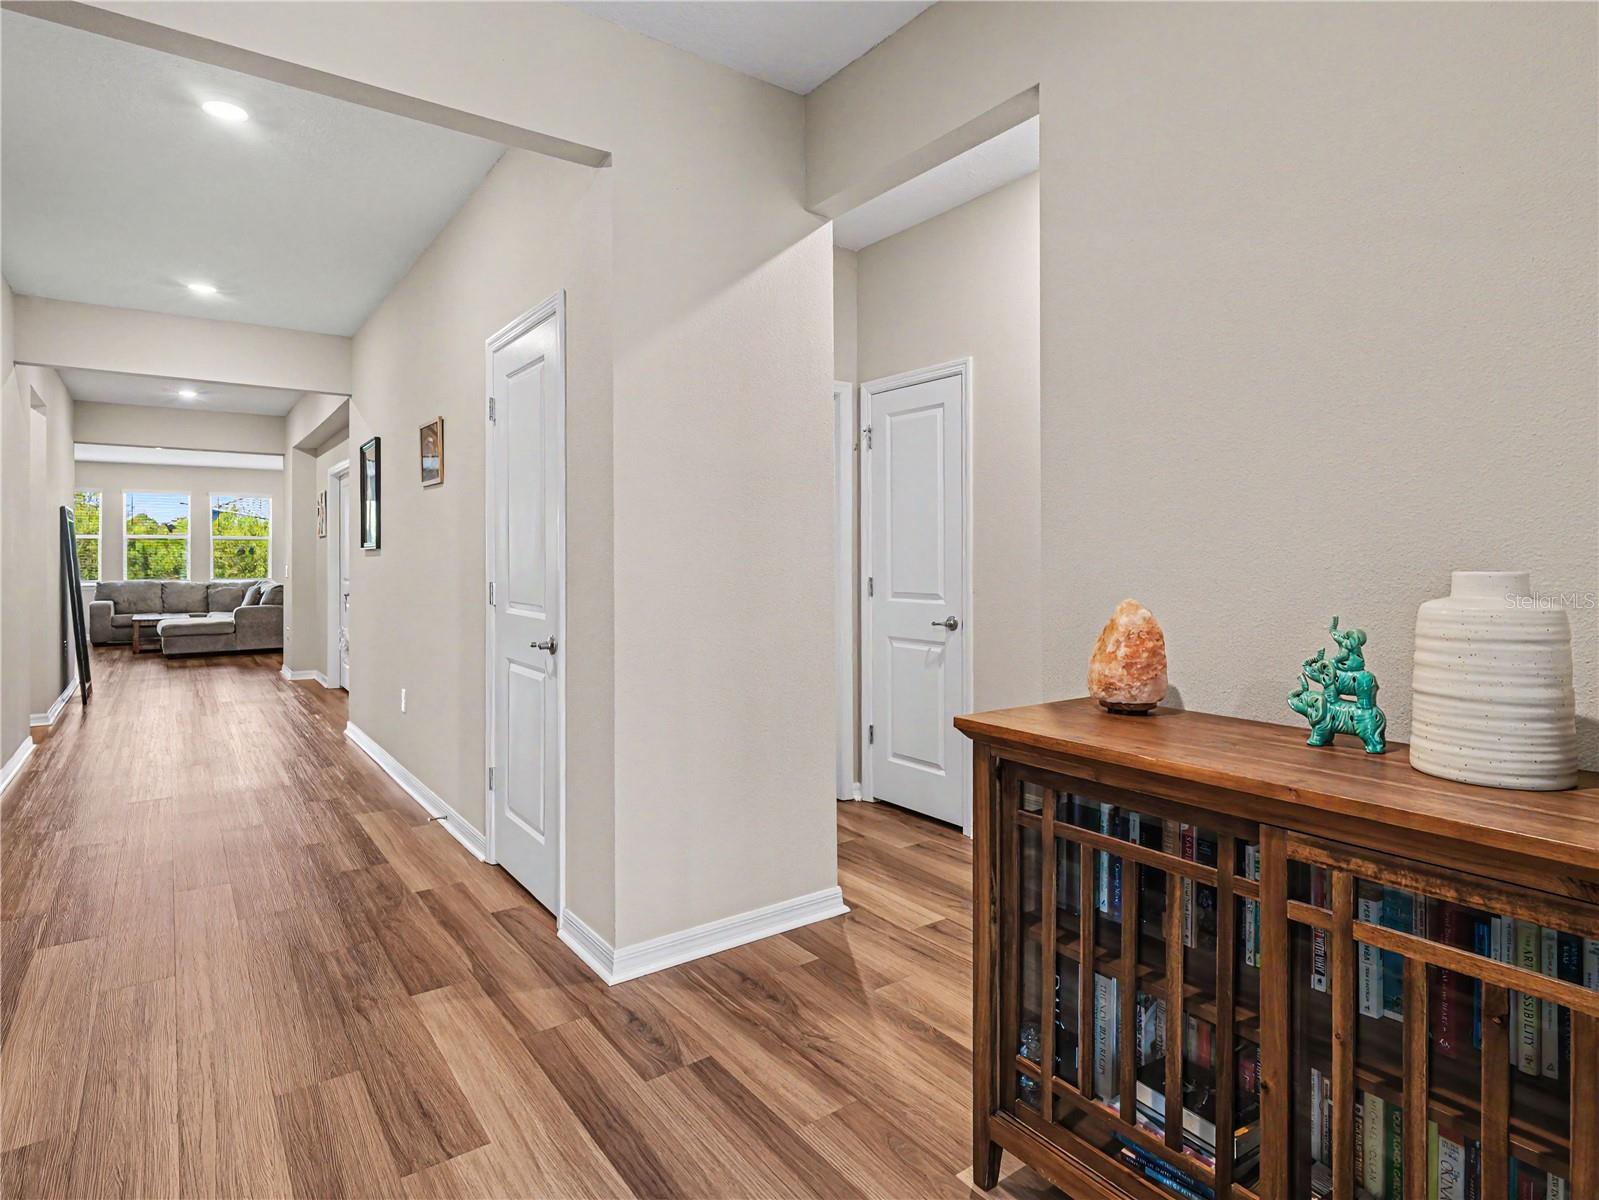
293 DAYLILY BOULEVARD
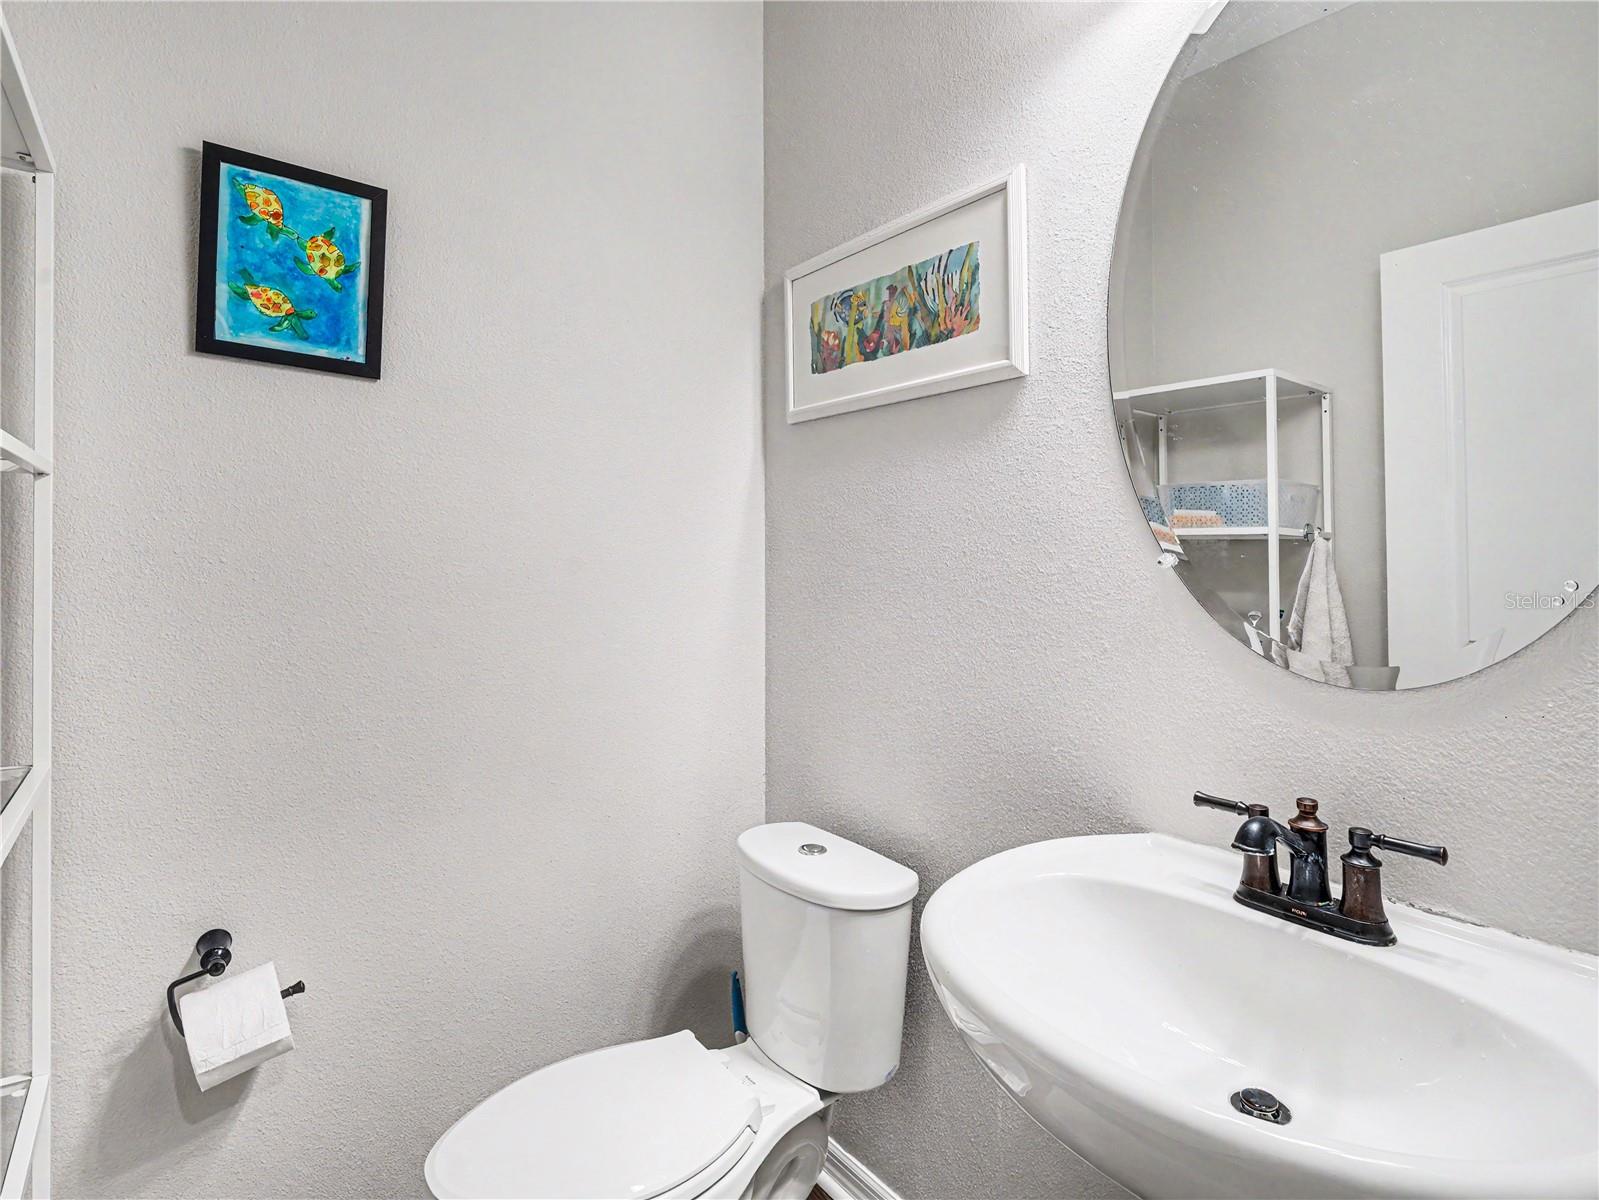
| Bedrooms | 4 |
|---|---|
| Bathrooms | 2 full, 1 half |
| Living area | 2,333 Sq. Ft. |
| Total area | 2,920 Sq. Ft. |
| Year built | 2021 |
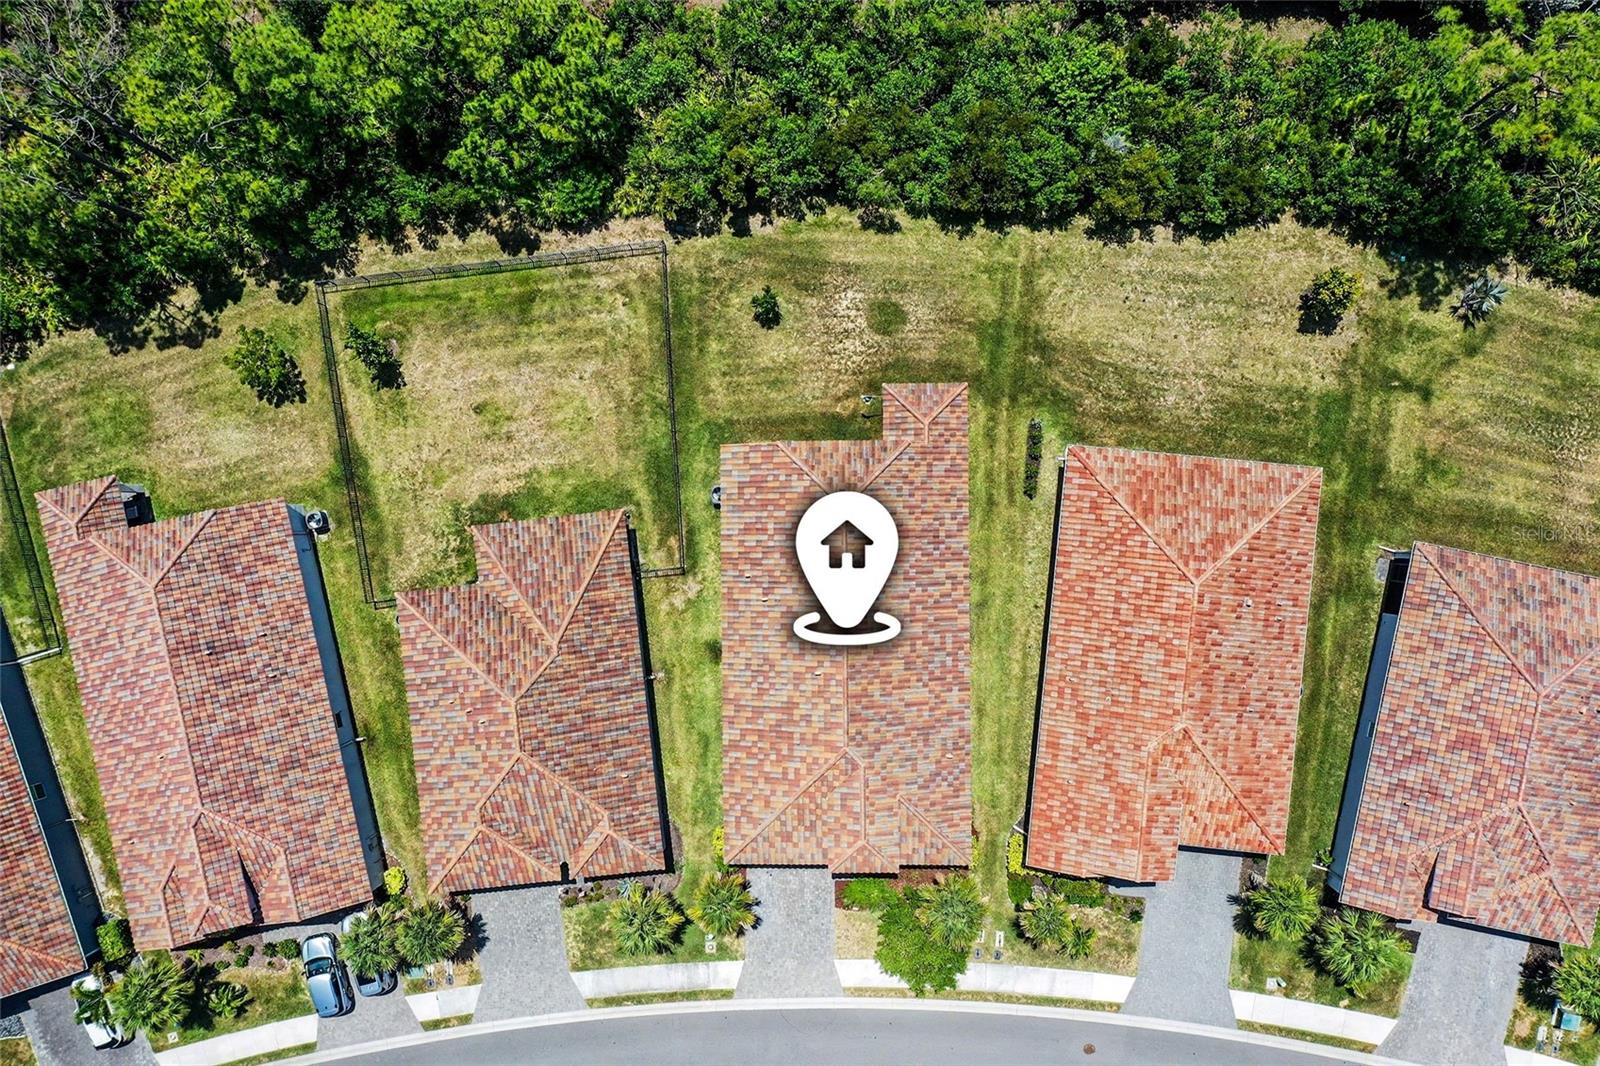
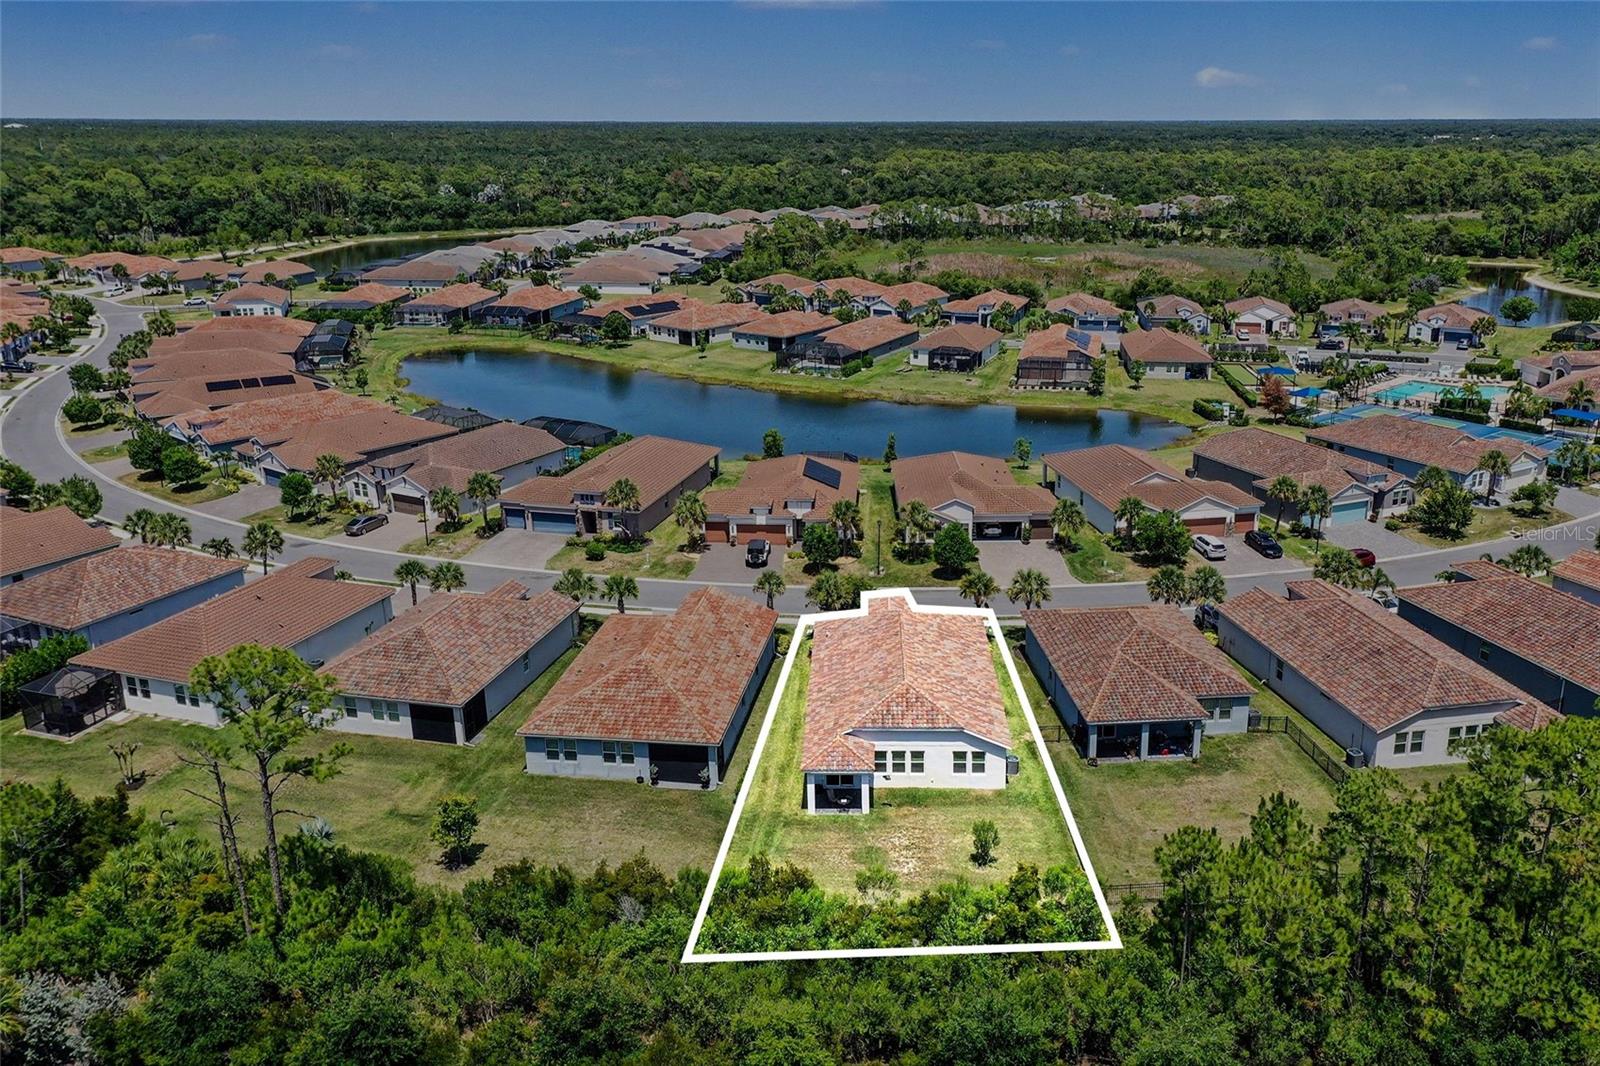
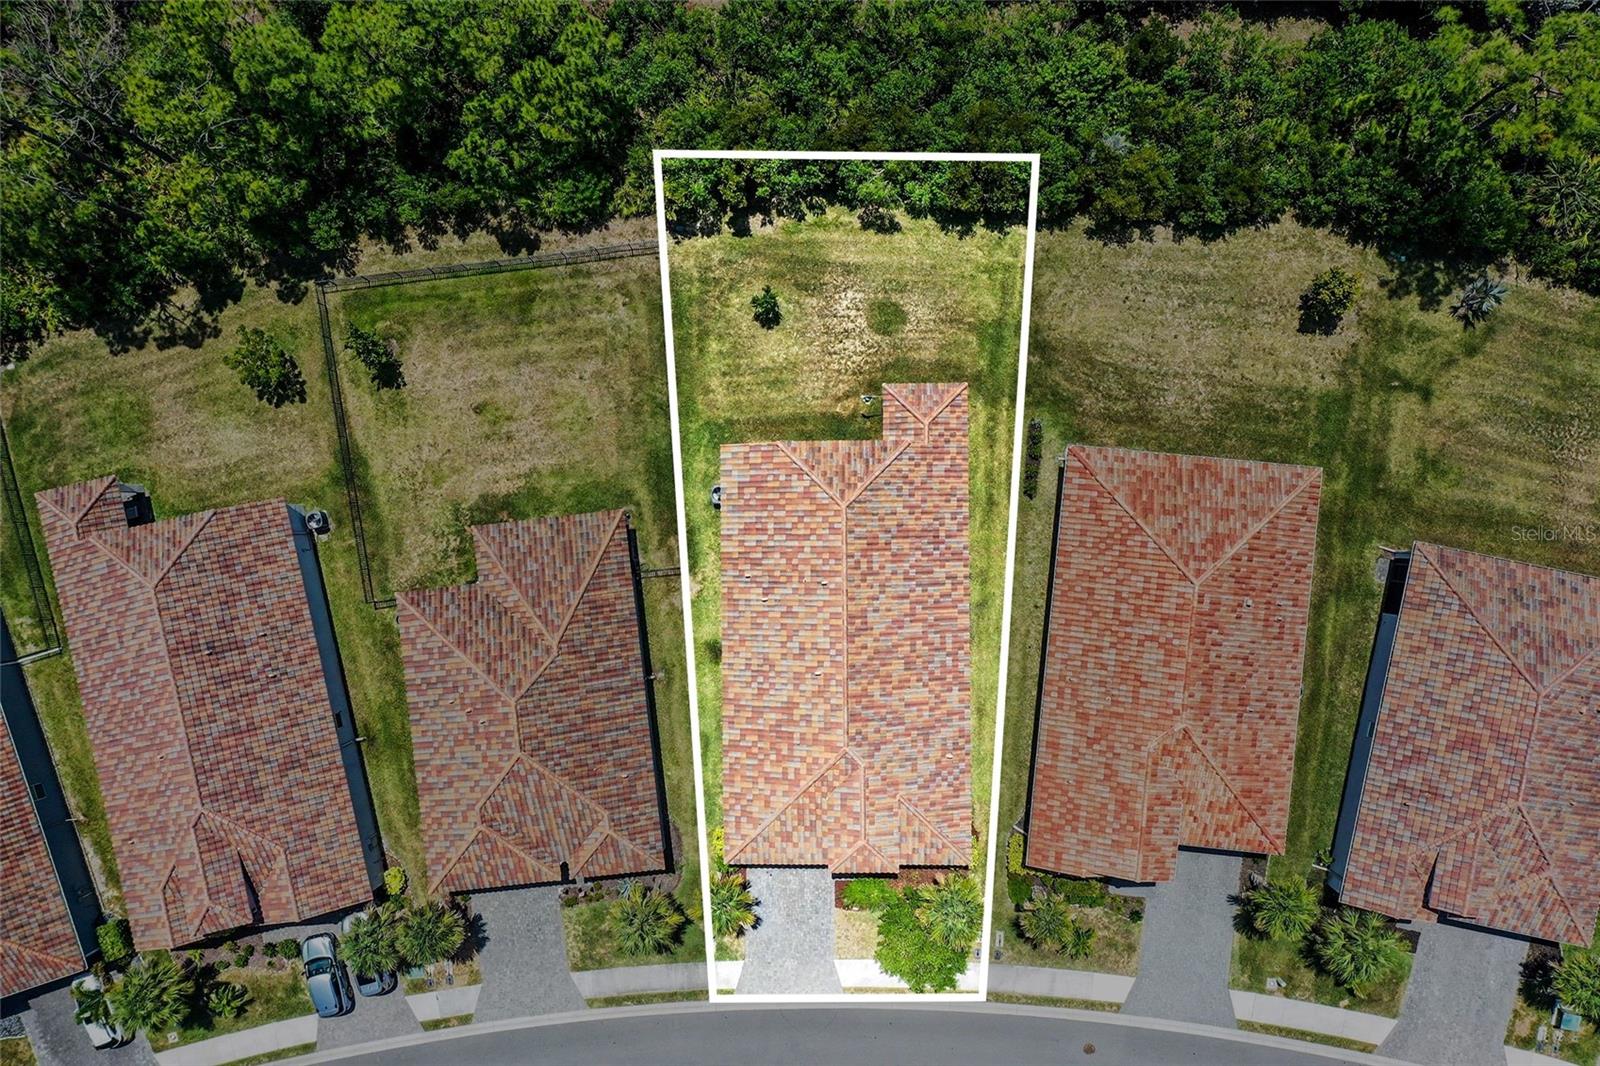
| Lot size | 0.17 acres (7,383 Sq. Ft.) |
| Garage | 2 spaces, attached |
| Stories | 1 |
| HOA | About $280/mo |
| Flood zone | X |
| Subdivision | VENICE WOODLANDS PH 1 |
| Days on market | 114 |
| MLS number | MFRN6144660 |
Property taxes: $6,584 (2025) is the current owner's bill. In Florida the bill usually goes up after a sale, when the homestead cap and exemption go away. See what yours would be.
About this home
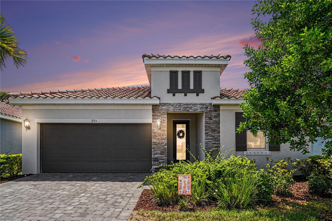
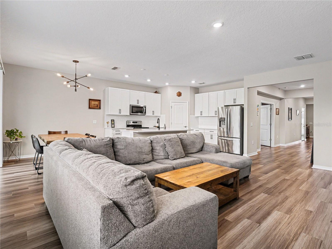
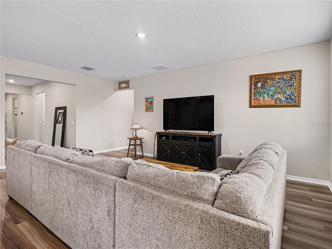
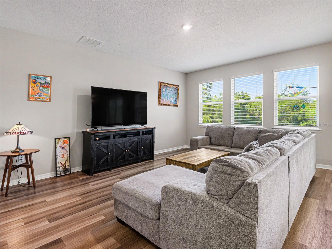
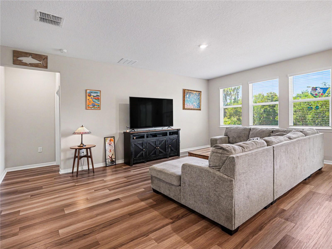
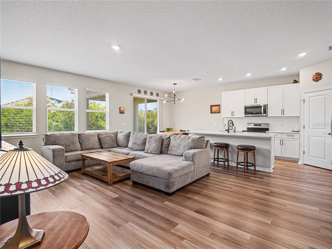
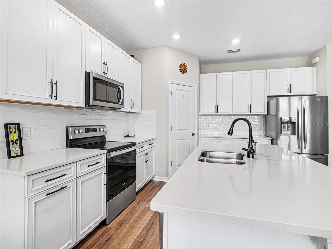
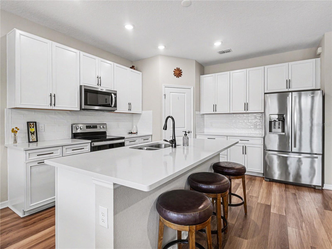
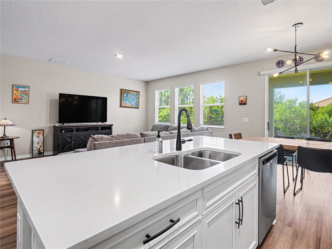
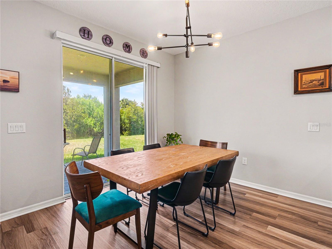
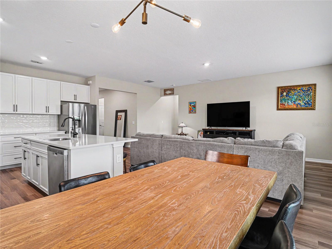
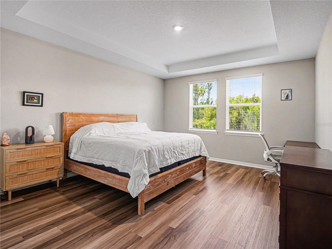
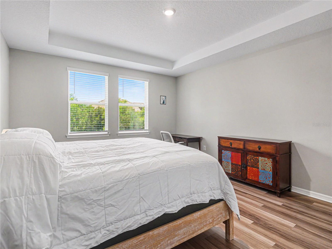
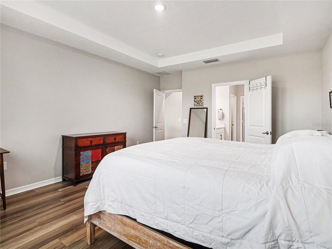
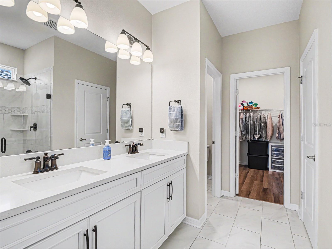
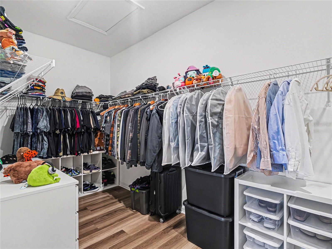
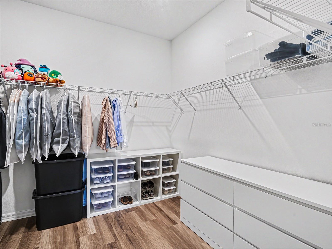
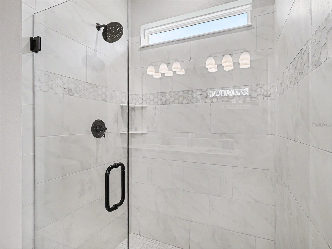
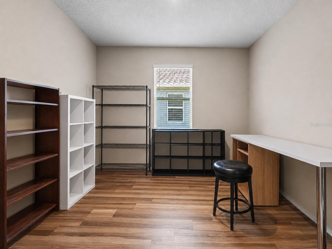
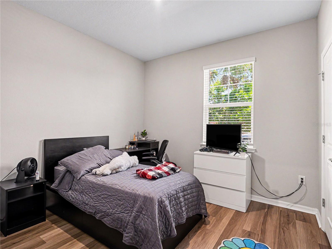
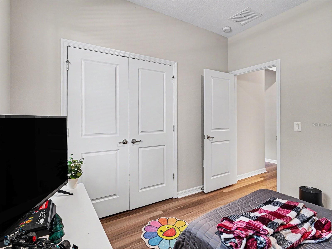
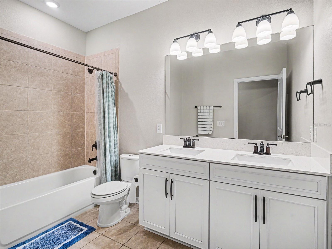
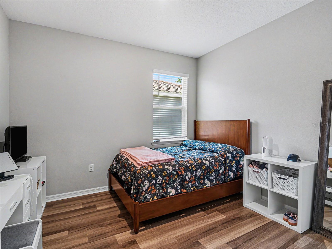
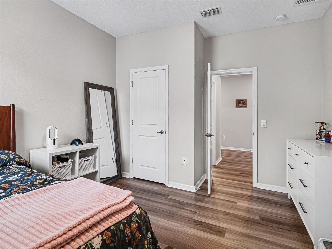
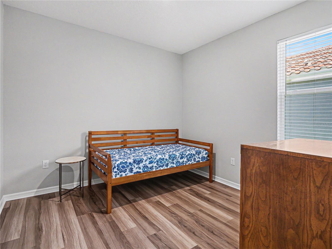
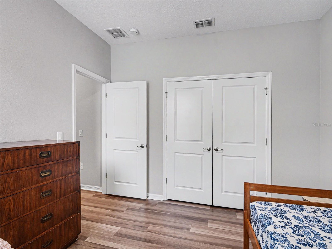
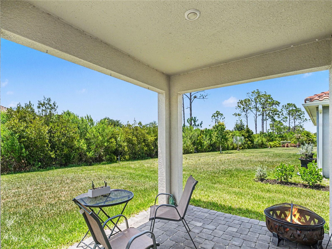
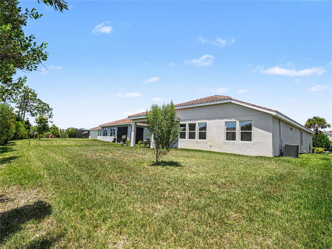
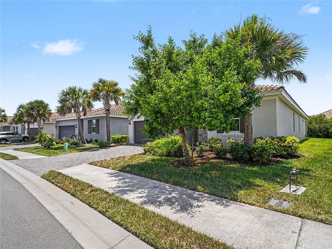
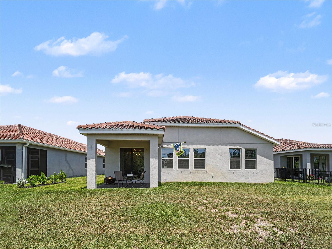
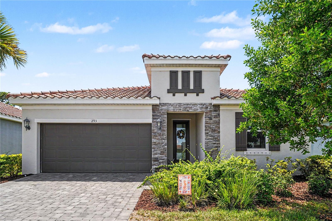
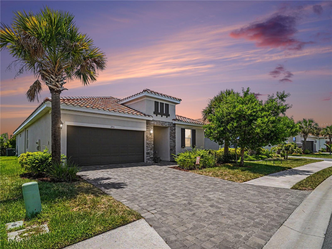
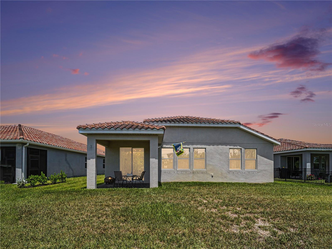
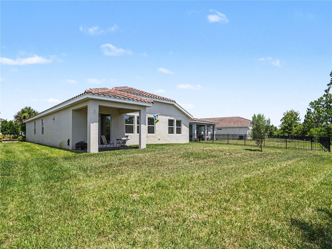
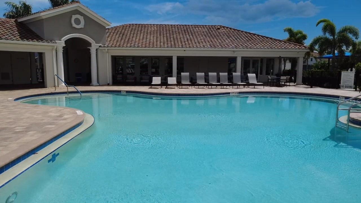
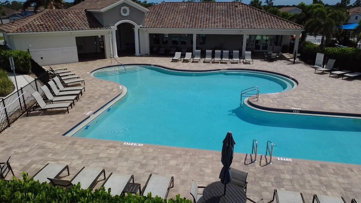
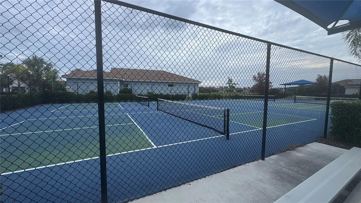
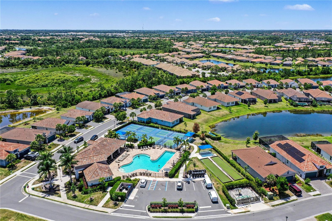
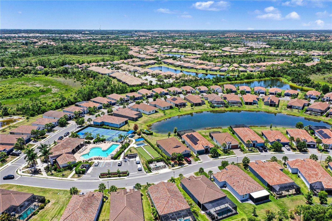
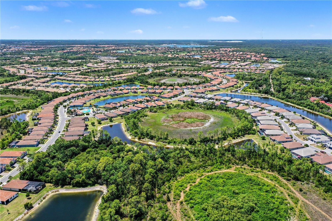
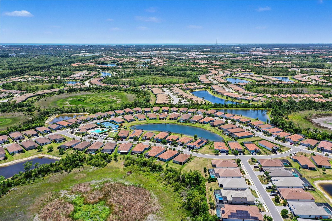
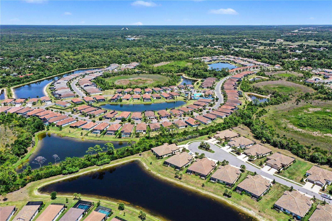
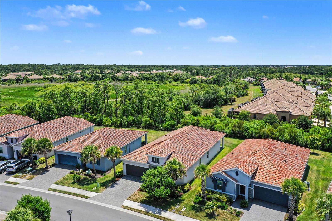
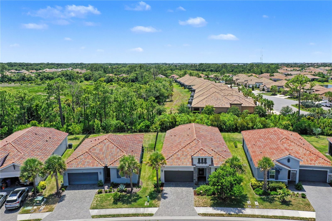
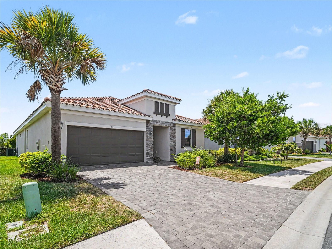
Four bedrooms plus a dedicated den, 2.5 baths, 2,333 square feet, a peaceful preserve view, and no CDD fee make this 2021 Meritage home in gated Venice Woodlands an exceptional opportunity for buyers looking for space, flexibility, and a newer home near Venice. The single story open concept floor plan features high ceilings and a spacious great room centered around a designer kitchen with a massive quartz island, breakfast bar seating, stainless steel appliances, subway tile backsplash, chic lighting, corner pantry, and abundant cabinet space. Luxury vinyl plank and tile flooring flow through the main living areas for a clean and cohesive look. The private owner's suite offers a huge walk in closet, dual vanities, and a beautifully tiled walk in shower. Three additional bedrooms provide plenty of space for family and guests, while the separate den is ideal for a home office, study, or hobby room. The split bedroom design provides additional privacy and flexibility. Outside, enjoy a spacious private backyard overlooking the peaceful preserve, with fencing permitted for pet owners. Additional features include a block stucco exterior, tile roof, paver driveway, irrigation system, rain gutters, interior laundry room, and two car garage. Venice Woodlands offers gated entry, a community pool, clubhouse, fitness center, pickleball courts, sidewalks, and maintenance grounds. The HOA fee is $280 per month and there is no CDD fee. The home is located in Flood Zone X and is conveniently located minutes from I 75, shopping, dining, Gulf beaches, Venice, and Nokomis. If you have been comparing newer homes and new construction, 293 Daylily offers something increasingly difficult to find at this price. Four true bedrooms plus a dedicated den, generous living space, an established gated community, preserve views, and convenient access to everything the Venice area has to offer.
Features
| Interior | Eat-in Kitchen, High Ceilings, Kitchen/Family Room Combo, Open Floorplan, Primary Bedroom Main Floor, Solid Surface Counters, Split Bedroom, Thermostat, Tray Ceiling(s), Walk-In Closet(s) |
|---|---|
| Appliances | Dishwasher, Dryer, Electric Water Heater, Microwave, Range, Refrigerator, Washer |
| Flooring | Ceramic Tile, Luxury Vinyl |
| Laundry | Inside, Laundry Room |
| Exterior | Private Yard, Rain Gutters |
| View | Trees/Woods |
| Construction | Block, Stucco |
| Roof | Tile |
| Foundation | Slab |
| Style | Contemporary, Craftsman |
| Levels | One |
| Faces | East |
| Heating | Electric, Heat Pump |
| Cooling | Central Air |
| Utilities | Cable Available, Electricity Connected, Public, Sewer Connected |
| Sewer | Public Sewer |
| Water | Public |
| Community | Clubhouse, Deed Restrictions, Fitness Center, Gated Community - No Guard, Golf Carts OK, Irrigation-Reclaimed Water, No Truck/RV/Motorcycle Parking, Pool |
| Association amenities | Clubhouse, Fence Restrictions, Fitness Center, Gated, Maintenance, Pickleball Court(s), Pool |
| HOA fee includes | Pool, Escrow Reserves Fund, Maintenance Grounds |
| Pets | Cats OK, Dogs OK |
| Furnished | Unfurnished |
| Sale conditions | None |
| Elementary school | Laurel Nokomis Elementary |
| Middle school | Laurel Nokomis Middle |
| High school | Venice Senior High |
| County | Sarasota |
Want to see this home?
Leave your name and a phone number or email and I'll set up a showing.
Your details are never sold or shared. Privacy policy.
Listing courtesy of WHITE SANDS REALTY GROUP FL, 941-260-3350 (Tracy Jones). Stellar MLS via MLS GRID.
Listings courtesy of Stellar MLS as distributed by MLS GRID. Information is deemed reliable but is not guaranteed accurate by Stellar MLS, MLS GRID, or Putnam Realty Group, and should be independently verified. This information is provided exclusively for consumers' personal, non-commercial use and may not be used for any purpose other than to identify prospective properties consumers may be interested in purchasing. Properties may be listed by brokerages other than Putnam Realty Group. To report an inaccuracy, contact Michael Putnam at 941-662-9941 or [email protected].