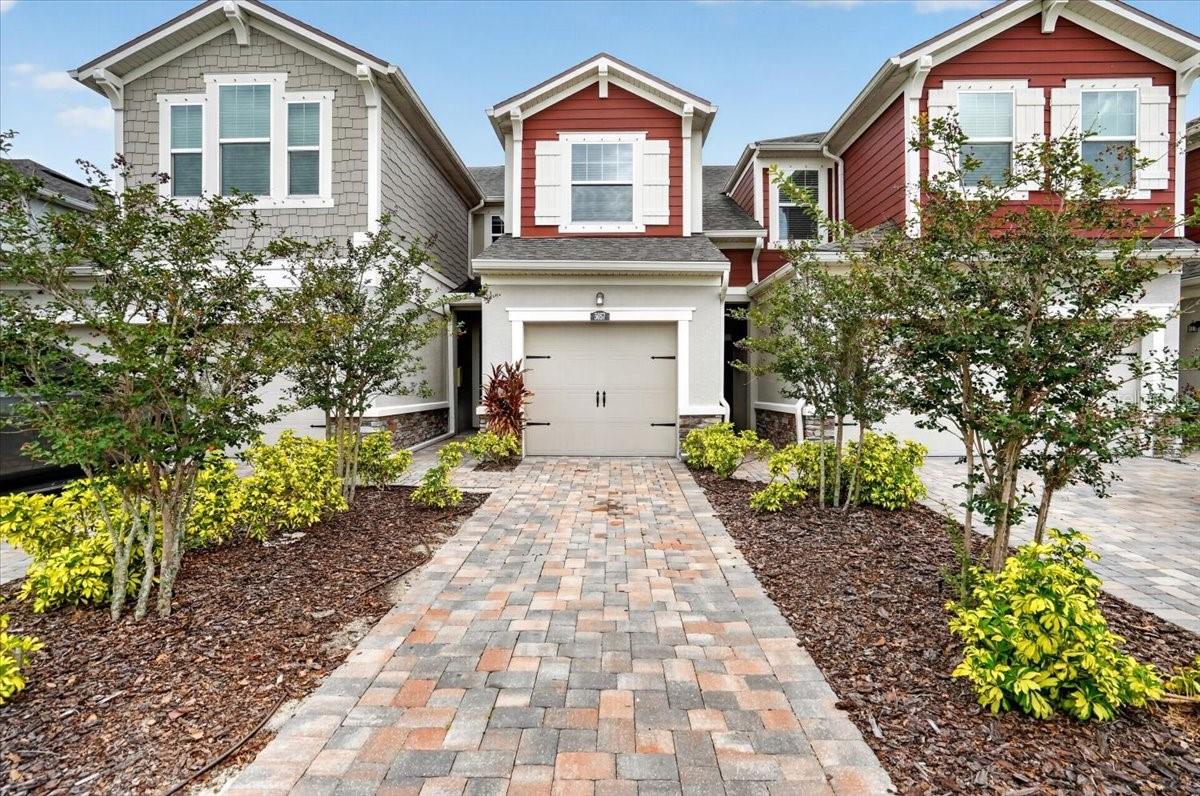
5057 SKYVIEW LANE
| Bedrooms | 3 |
|---|---|
| Bathrooms | 2 full, 1 half |
| Living area | 1,512 Sq. Ft. |
| Total area | 1,896 Sq. Ft. |
| Year built | 2019 |
| Lot size | 0.05 acres (2,100 Sq. Ft.) |
| Garage | 1 spaces, attached |
| HOA | About $313/mo |
| Flood zone | X |
| Subdivision | HARMONY AT LAKEWOOD RANCH PH I |
| Days on market | 94 |
| MLS number | MFRA4696505 |
Property taxes: $1,013 (2025) is the current owner's bill. In Florida the bill usually goes up after a sale, when the homestead cap and exemption go away. See what yours would be.
About this home
Discover an exceptional opportunity in Harmony at Lakewood Ranch. This 3-bedroom, 2.5-bath townhome presents outstanding value within the community. The thoughtfully designed open-concept floor plan provides comfortable everyday living and easy entertaining, with a dining/living room combo. Upstairs you will find the spacious primary suite offers a private retreat with an en-suite bathroom as well as two additional guest bedrooms and a full guest bathroom, providing flexibility for family, visitors, a home office, or hobbies. With generous living spaces and a versatile layout, this home offers endless possibilities to fit your lifestyle. Residents enjoy convenient access to the resort-style community pool, fitness center, and clubhouse, creating an active and welcoming neighborhood atmosphere. The clubhouse also offers ample guest parking, making it easy for family and friends to visit and enjoy time together. Harmony at Lakewood Ranch offers maintenance-free living with one of the lowest HOA fees in Lakewood Ranch. Residents enjoy close proximity to shopping, dining, parks, walking trails, golf courses, top-rated schools, and everything this highly sought-after area has to offer. Whether you're searching for a primary residence, seasonal retreat, or investment opportunity, this home combines location, value, and potential in one of Lakewood Ranch's most desirable communities. Short sale opportunities in this area are rare, making this a unique chance to own in a highly desirable neighborhood at an attractive price point
Features
| Interior | Ceiling Fans(s), Open Floorplan, Primary Bedroom Upstairs, Solid Surface Counters, Thermostat |
|---|---|
| Appliances | Dishwasher, Disposal, Microwave, Range |
| Flooring | Carpet, Tile |
| Laundry | Inside, Laundry Room |
| Windows | Blinds |
| Exterior | Hurricane Shutters, Rain Gutters, Sidewalk |
| Patio and porch | Covered, Front Porch, Rear Porch, Screened |
| View | Trees/Woods |
| Parking | Driveway |
| Construction | Block, Stucco |
| Roof | Shingle |
| Foundation | Slab |
| Style | Traditional |
| Levels | Two |
| Faces | West |
| Heating | Central, Electric |
| Cooling | Central Air |
| Utilities | BB/HS Internet Available, Cable Available, Electricity Connected, Sewer Connected, Water Connected |
| Sewer | Public Sewer |
| Water | Public |
| Community | Clubhouse, Fitness Center, Playground, Pool |
| Association amenities | Clubhouse, Fitness Center, Playground, Pool |
| HOA fee includes | Pool, Maintenance Structure, Maintenance Grounds, Recreational Facilities |
| Pets | Yes |
| Furnished | Unfurnished |
| Sale conditions | Short Sale |
| Elementary school | G.D. Rogers Garden- Bullock Elementary |
| Middle school | Dr Mona Jain Middle |
| High school | Lakewood Ranch High |
| County | Manatee |
Want to see this home?
Leave your name and a phone number or email and I'll set up a showing.
Your details are never sold or shared. Privacy policy.
Listing courtesy of MCKAY MANAGEMENT & REALTY, 815-483-5052 (Irina McKay). Stellar MLS via MLS GRID.
Listings courtesy of Stellar MLS as distributed by MLS GRID. Information is deemed reliable but is not guaranteed accurate by Stellar MLS, MLS GRID, or Putnam Realty Group, and should be independently verified. This information is provided exclusively for consumers' personal, non-commercial use and may not be used for any purpose other than to identify prospective properties consumers may be interested in purchasing. Properties may be listed by brokerages other than Putnam Realty Group. To report an inaccuracy, contact Michael Putnam at 941-662-9941 or [email protected].