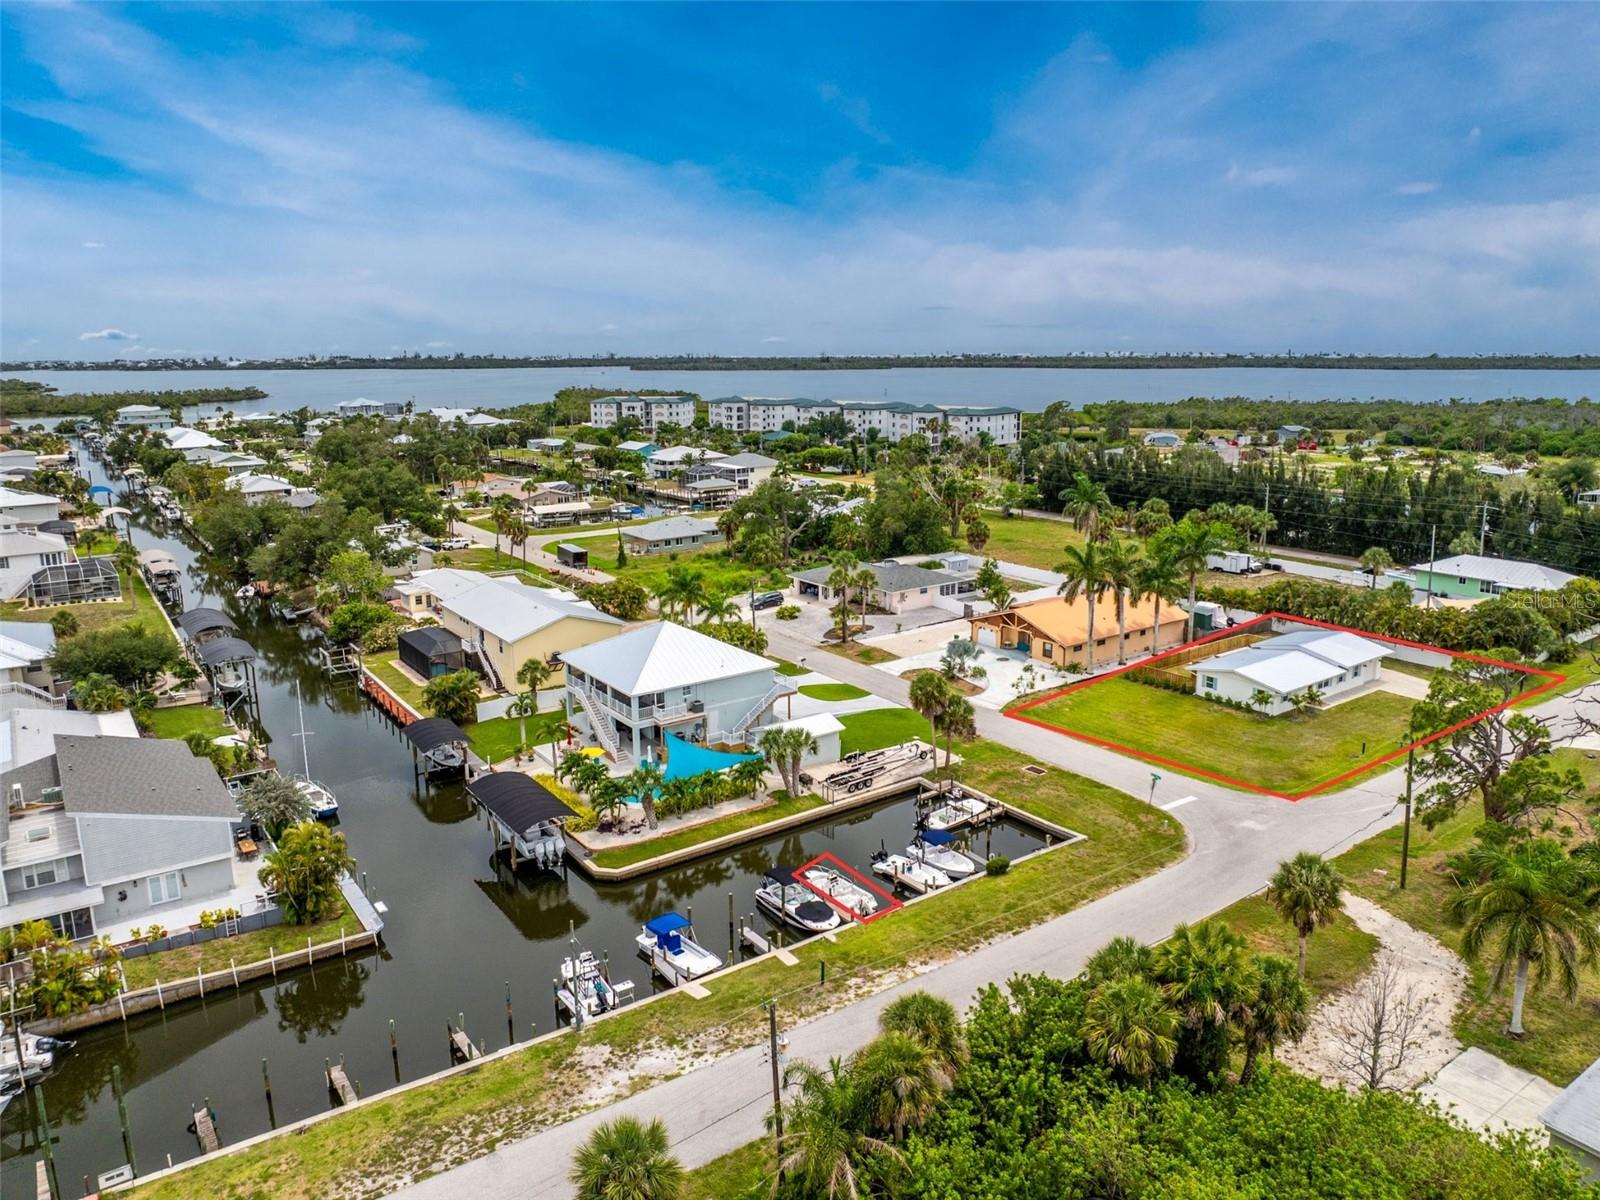
8153 ROBERT STREET
| Bedrooms | 2 |
|---|---|
| Bathrooms | 1 full |
| Living area | 1,428 Sq. Ft. |
| Total area | 2,012 Sq. Ft. |
| Year built | 1959 |
| Lot size | 0.30 acres (13,156 Sq. Ft.) |
| Lot dimensions | 92x143 |
| Garage | 1 spaces, attached |
| Stories | 1 |
| Private pool | Yes |
| Flood zone | AE |
| Subdivision | PINE COVE |
| Days on market | 105 |
| MLS number | MFRD6147738 |
Property taxes: $842 (2025) is the current owner's bill. In Florida the bill usually goes up after a sale, when the homestead cap and exemption go away. See what yours would be.
About this home
From Morning Boat Rides to Sunset Poolside Evenings, this Beautifully Renovated Coastal Retreat Delivers the Florida Lifestyle You've Been Dreaming Of. Nestled on an oversized 0.30-acre corner lot, this move-in ready 2-bedroom, 1-bath home with a 1-car garage combines modern updates, inviting indoor and outdoor living spaces, a private pool installed in 2025, and boating convenience with a dedicated boat slip. The exterior welcomes you with a 2025 metal roof, charming shutters, a beautiful wood entry door, and an oversized corner lot with plenty of room to park your boat or RV, accented by tropical landscaping and mature palms. Inside, you'll love the cohesive blonde luxury vinyl plank flooring that runs throughout the home, impact windows, and a versatile floor plan offering both a living room or formal dining area and family room. The spacious family room features vaulted ceilings, a fireplace, and triple sliding glass doors that open directly to the pool area. The kitchen features quartz countertops and matching backsplash, solid wood white shaker-style cabinetry with under cabinet lighting, a closet pantry, breakfast bar, and newer Bosch stainless steel appliances. Both bedrooms are generously sized, with one offering a walk-in closet and the other a reach-in closet. The beautifully updated bathroom features a dual-sink quartz vanity and a large walk-in shower with dual shower heads, a built-in niche, and frameless European-style glass doors. Whether you're hosting friends or relaxing after a day on the water, the pool area offers a spacious paver deck with plenty of room for dining and lounging, while the pool's sun shelf is perfect for enjoying the Florida sunshine. A matching wood fence surrounds the pool area, and recently planted pitch apple hedges will continue to enhance privacy as they mature. Your dedicated boat slip is just a short distance from the home, providing convenient access to Lemon Bay and the Gulf beyond. Spend your days exploring nearby sandbars, fishing local waters, visiting Boca Grande and Palm Island, or cruising to waterfront restaurants and tiki bars. Ideally located in the Pine Cove section of Placida, you'll enjoy easy access to beaches, marinas, golf, shopping, and dining. With a fully renovated interior, private pool, oversized lot, and boating access, this property offers everything needed to embrace the Southwest Florida lifestyle. Come experience the perfect blend of comfort, convenience, and coastal living at 8153 Robert Street in Placida.
Features
| Interior | Built-in Features, Ceiling Fans(s), Eat-in Kitchen, High Ceilings, Open Floorplan, Solid Wood Cabinets, Stone Counters, Thermostat, Vaulted Ceiling(s), Walk-In Closet(s) |
|---|---|
| Appliances | Dishwasher, Dryer, Microwave, Range, Refrigerator, Washer |
| Flooring | Luxury Vinyl |
| Laundry | In Kitchen, Inside, Laundry Closet |
| Windows | Storm Window(s), Wood Frames |
| Exterior | Lighting, Rain Gutters |
| Patio and porch | Patio, Porch, Rear Porch |
| Pool | Gunite, In Ground |
| Fencing | Wood |
| View | Pool, Trees/Woods |
| Parking | Boat, Driveway, Garage Door Opener, Golf Cart Parking, RV Access/Parking |
| Construction | Block, Stucco |
| Roof | Metal |
| Foundation | Crawlspace |
| Levels | One |
| Faces | North |
| Heating | Central, Electric |
| Cooling | Central Air |
| Utilities | BB/HS Internet Available, Cable Available, Electricity Available, Electricity Connected, Public, Sewer Available, Sewer Connected, Water Available, Water Connected |
| Sewer | Public Sewer |
| Water | Public |
| Pets | Yes |
| Furnished | Unfurnished |
| Sale conditions | None |
| Elementary school | Vineland Elementary |
| Middle school | L.A. Ainger Middle |
| High school | Lemon Bay High |
| County | Charlotte |
Want to see this home?
Leave your name and a phone number or email and I'll set up a showing.
Your details are never sold or shared. Privacy policy.
Listing courtesy of RE/MAX ALLIANCE GROUP, 941-473-8484 (Carla Stiver, PA). Stellar MLS via MLS GRID.
Listings courtesy of Stellar MLS as distributed by MLS GRID. Information is deemed reliable but is not guaranteed accurate by Stellar MLS, MLS GRID, or Putnam Realty Group, and should be independently verified. This information is provided exclusively for consumers' personal, non-commercial use and may not be used for any purpose other than to identify prospective properties consumers may be interested in purchasing. Properties may be listed by brokerages other than Putnam Realty Group. To report an inaccuracy, contact Michael Putnam at 941-662-9941 or [email protected].