 View all 29 photos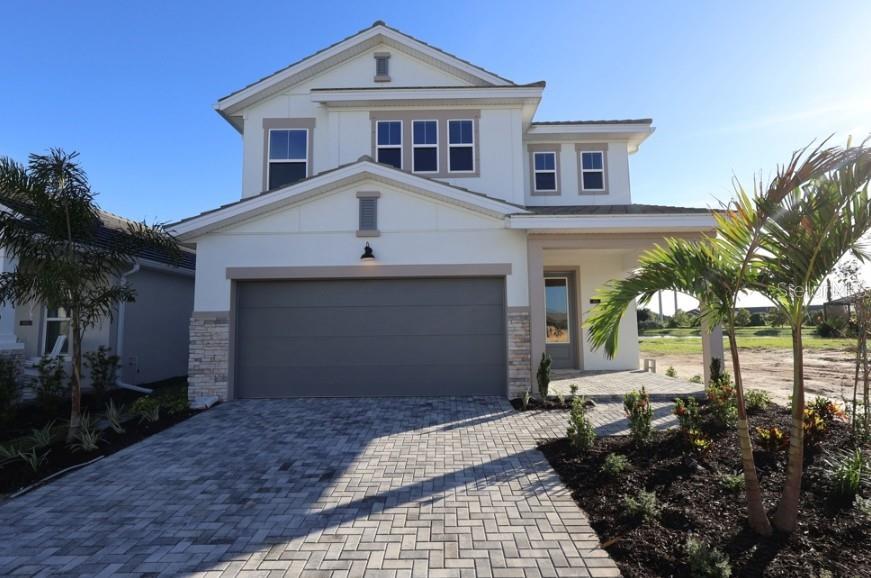
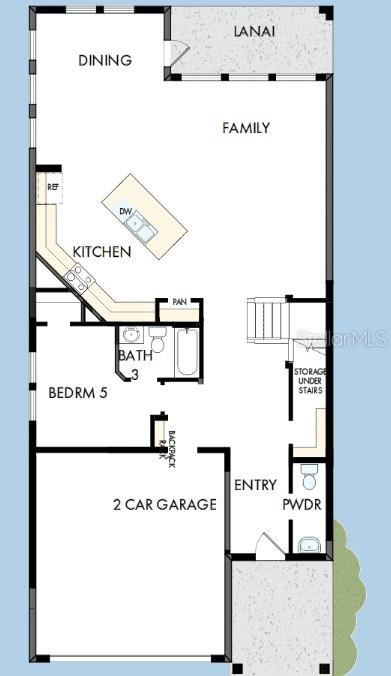
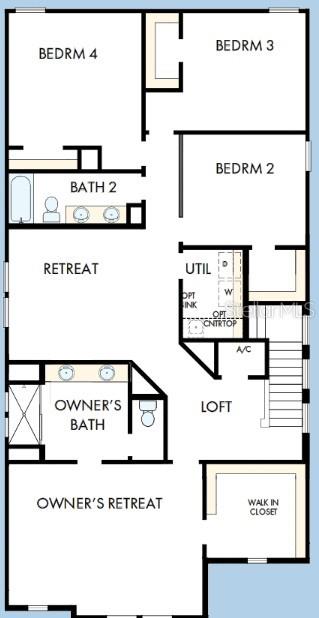
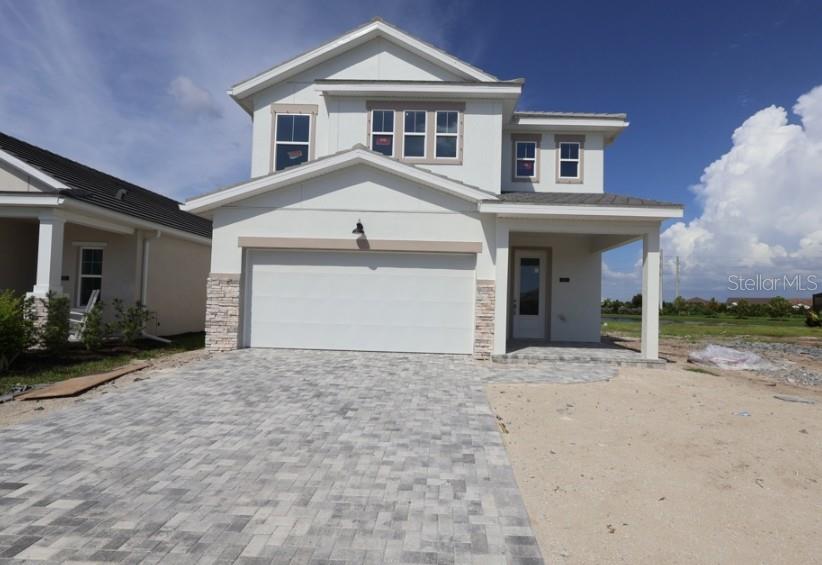
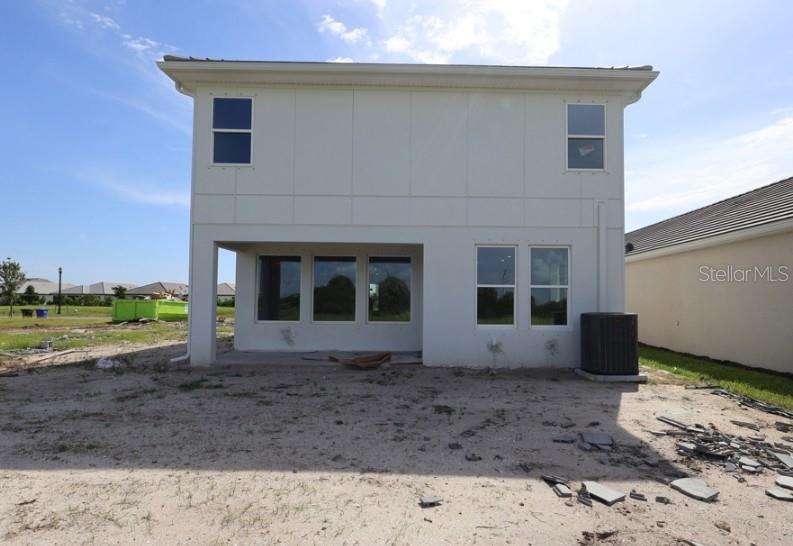
600 ALLORA AVENUE
| Bedrooms | 5 |
|---|---|
| Bathrooms | 3 full, 1 half |
| Living area | 2,968 Sq. Ft. |
| Total area | 3,594 Sq. Ft. |
| Year built | 2026 |
| Lot size | 0.11 acres (4,844 Sq. Ft.) |
| Garage | 2 spaces, attached |
| HOA | About $135/mo |
| CDD | Yes |
| Flood zone | X |
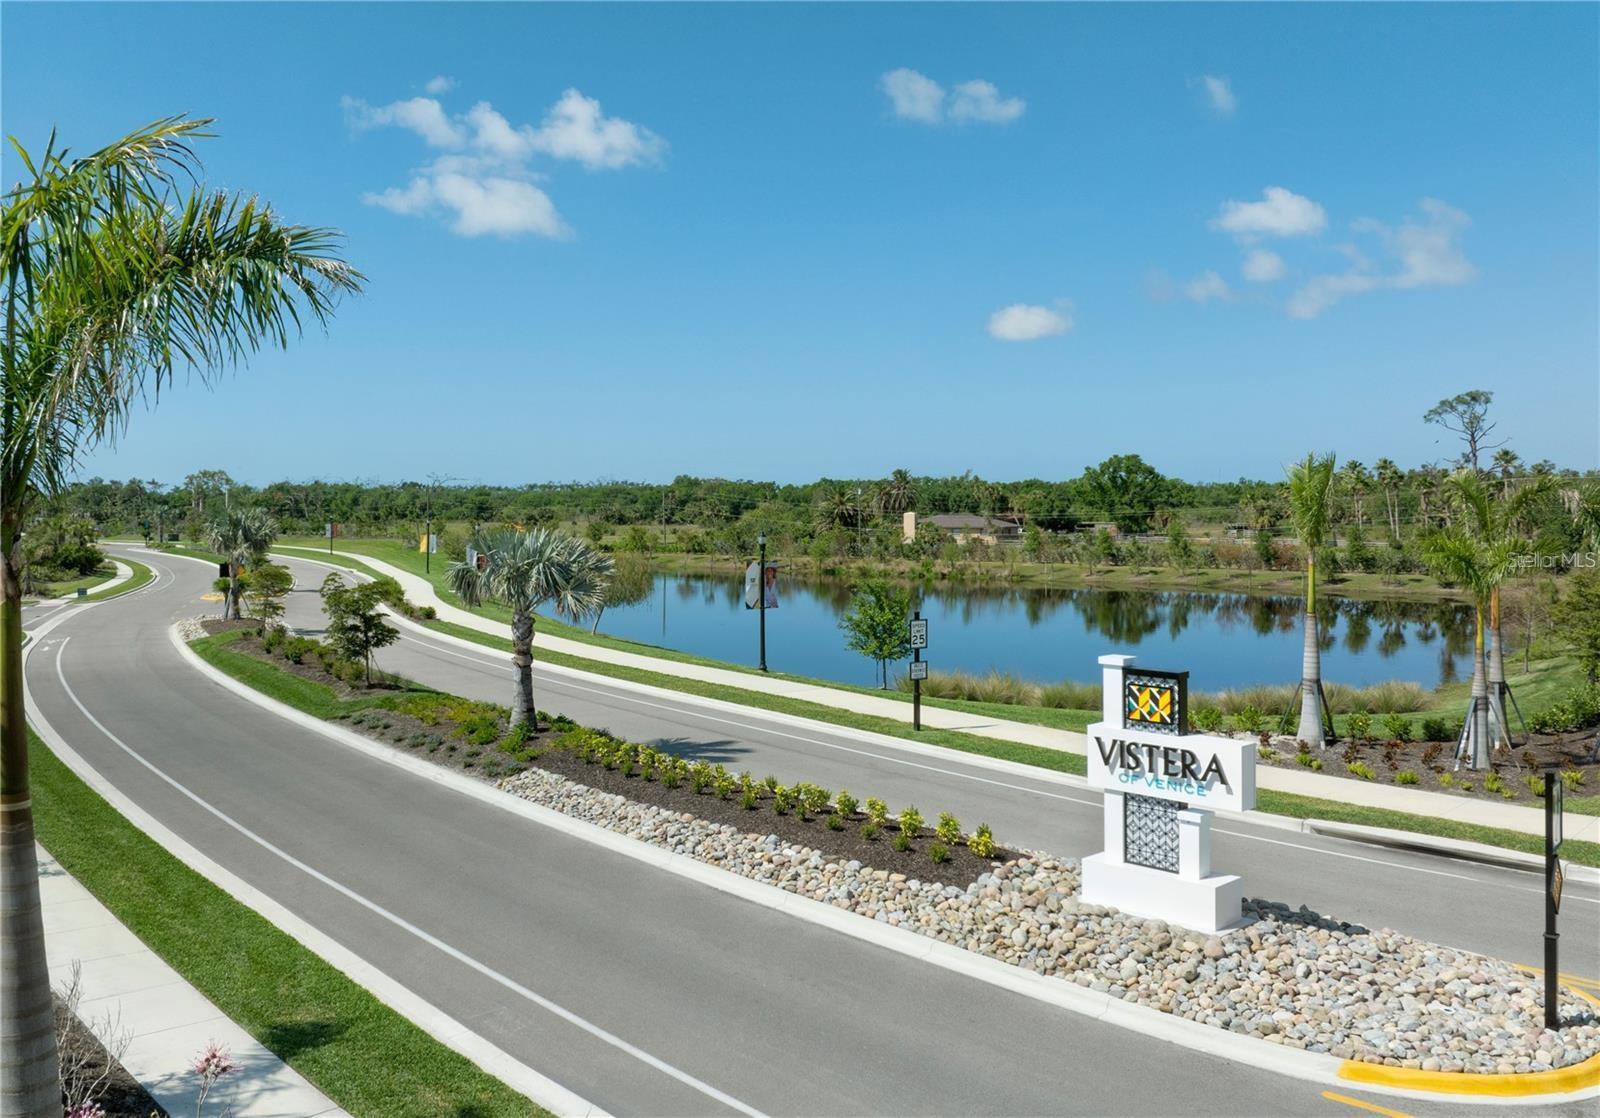
| Subdivision | VISTERA OF VENICE |
| Days on market | 123 |
| MLS number | MFRTB8516946 |
Property taxes: $3,666 (2025) is the current owner's bill. In Florida the bill usually goes up after a sale, when the homestead cap and exemption go away. See what yours would be.
About this home
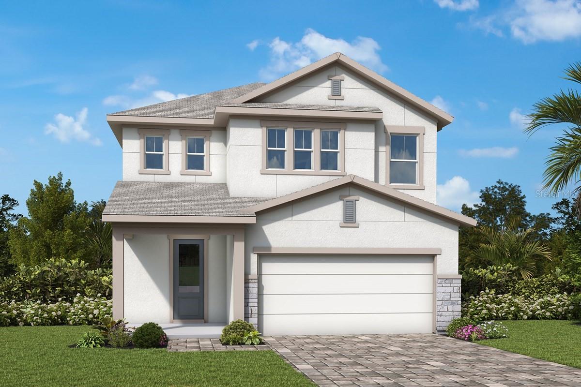
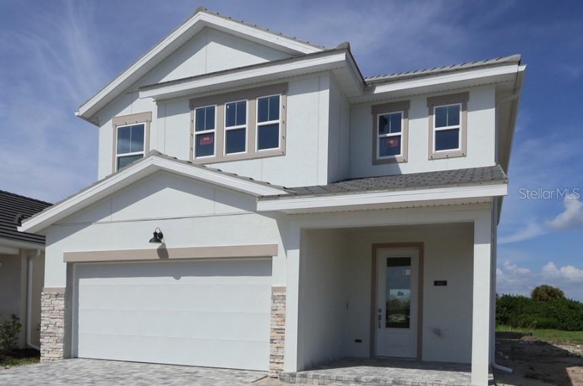
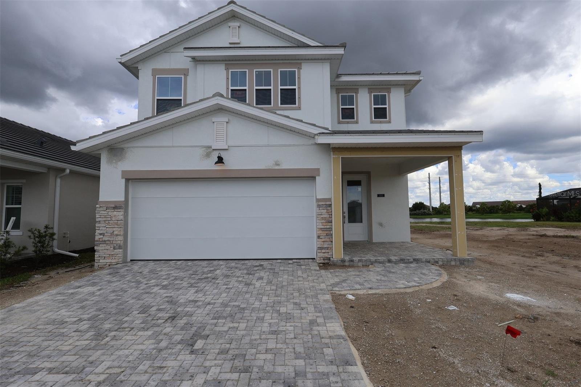
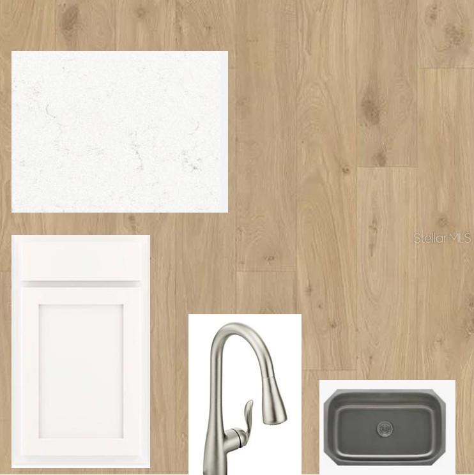
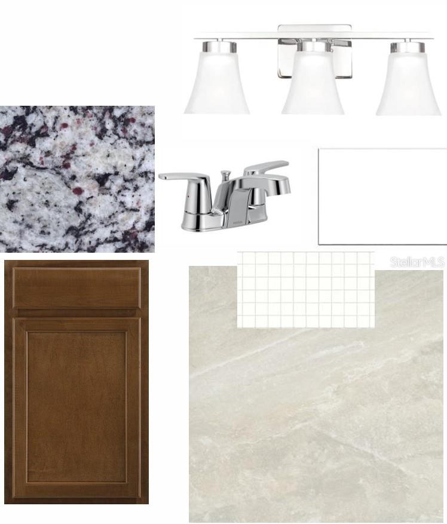
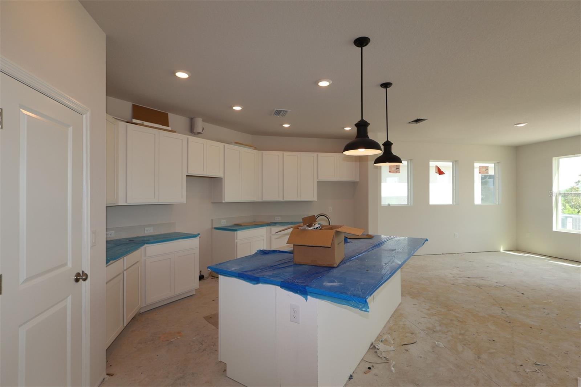
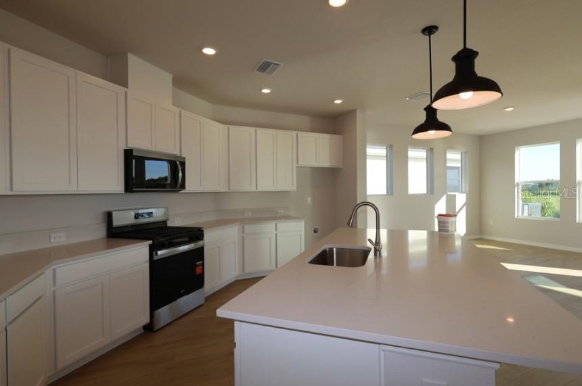
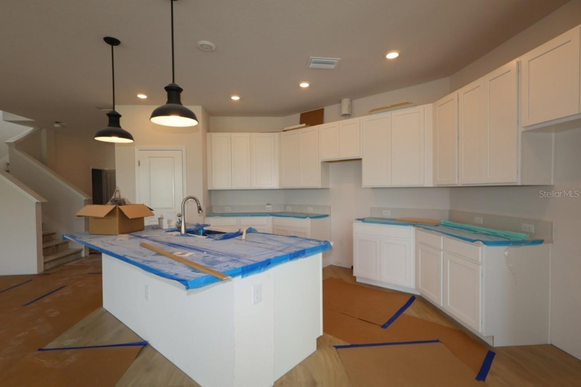
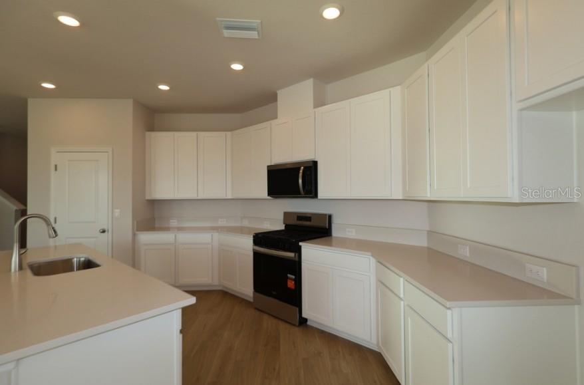
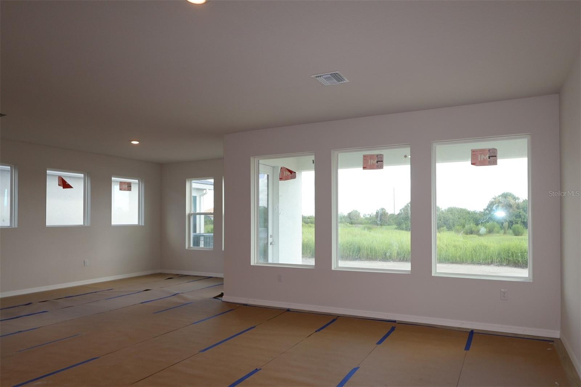
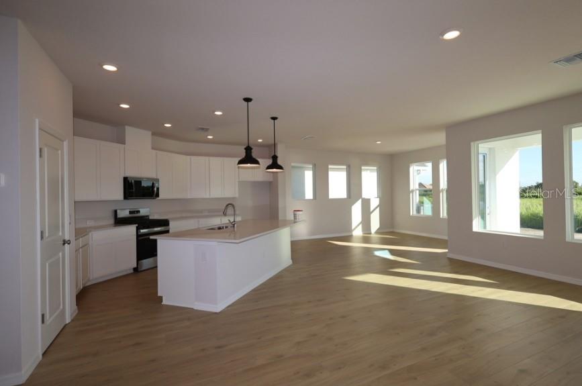
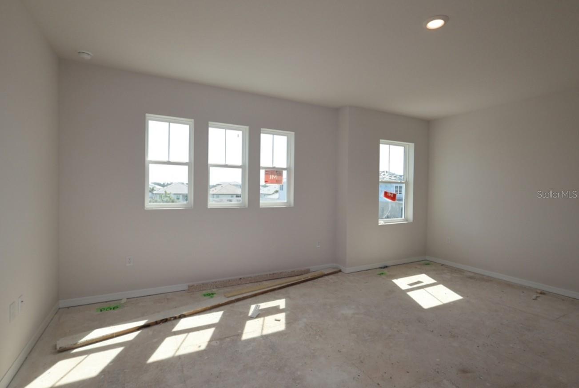
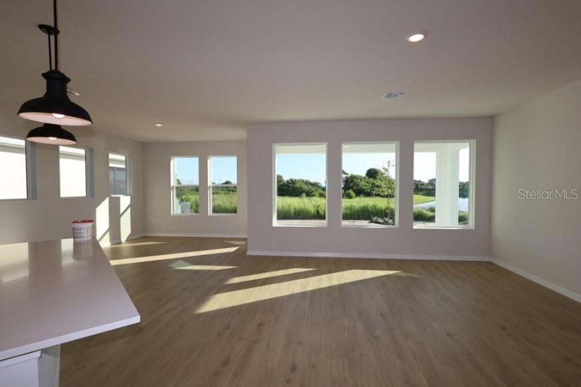
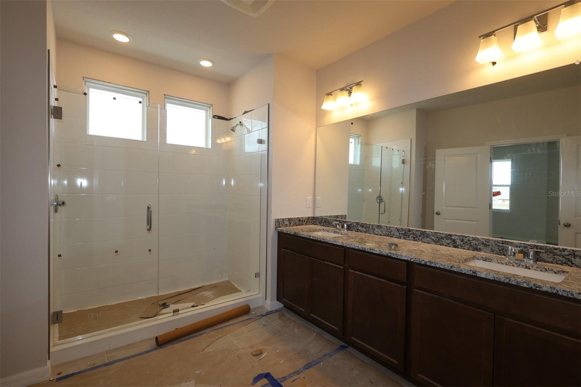
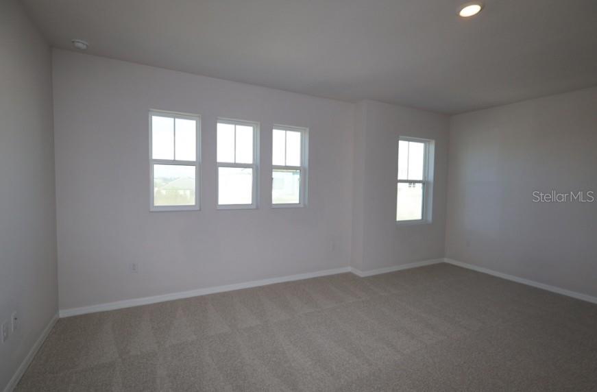
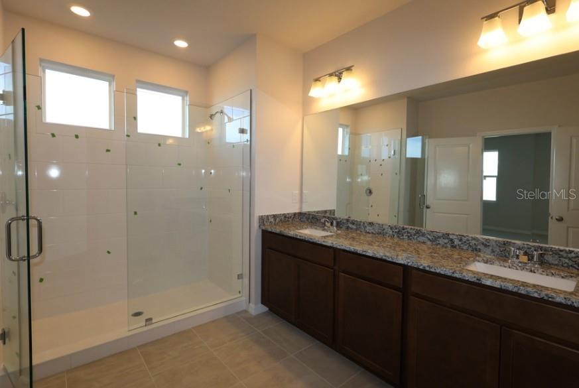
Design excellence and attention to detail make every day amazing with The Lennox floor plan by David Weekley Homes. Natural light shines on the sensational open-concept living spaces through energy-efficient windows. A contemporary kitchen is nestled at the heart of this home, offering an open view of the gathering spaces from the center island. Escape to the comfort of the Owner’s Retreat, where a splendid Owner’s Bath and walk-in closet. Each secondary bedroom offers ample privacy and personalization potential. Gather together for family movie nights and create cherished memories in the upstairs retreat. **This home includes a 5.49% interest rate incentive.
Features
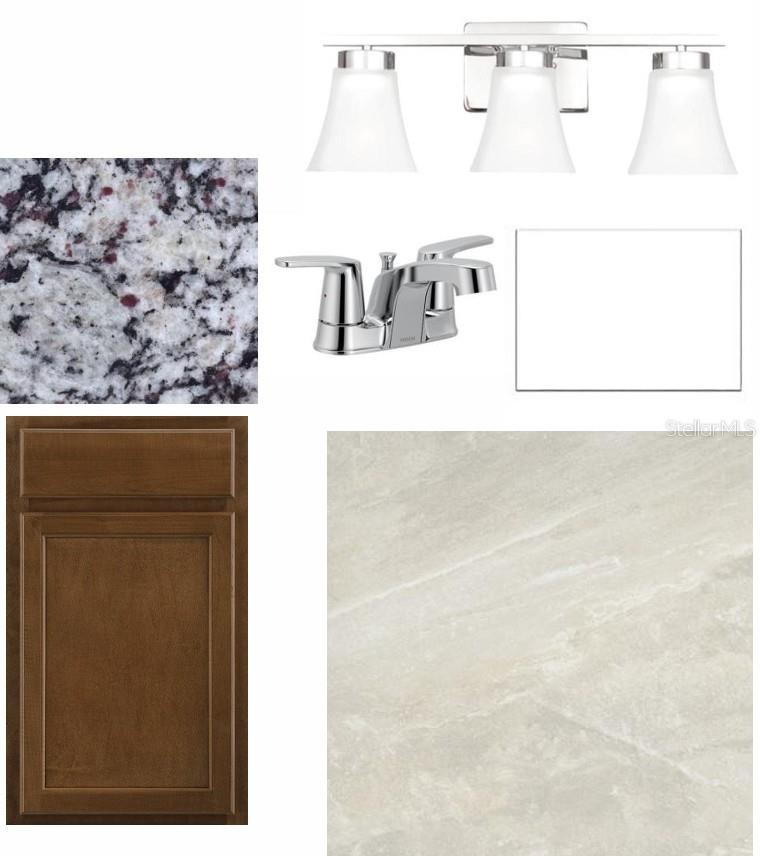
| Interior | In Wall Pest System, Kitchen/Family Room Combo, Pest Guard System, Primary Bedroom Upstairs, Solid Surface Counters, Solid Wood Cabinets, Stone Counters, Thermostat |
|---|---|
| Appliances | Cooktop, Dishwasher, Disposal, Microwave, Range, Tankless Water Heater |
| Flooring | Carpet, Laminate, Tile |
| Laundry | Electric Dryer Hookup, Gas Dryer Hookup, Laundry Room, Upper Level, Washer Hookup |
| Windows | Double Pane Windows, ENERGY STAR Qualified Windows, Low-Emissivity Windows, Shutters |
| Exterior | Awning(s), Hurricane Shutters, Rain Gutters, Sidewalk |
| Patio and porch | Covered, Front Porch, Rear Porch |
| Construction | Block, Hardi Plank Type, Stucco |
| Roof | Tile |
| Foundation | Slab |
| Style | Coastal, Contemporary |
| Levels | Two |
| Faces | West |
| Heating | Central, Electric, Heat Pump |
| Cooling | Central Air |
| Utilities | Cable Available, Electricity Connected, Fiber Optics, Natural Gas Connected, Public, Sprinkler Recycled, Underground Utilities, Water Connected |
| Sewer | Public Sewer |
| Water | Public |
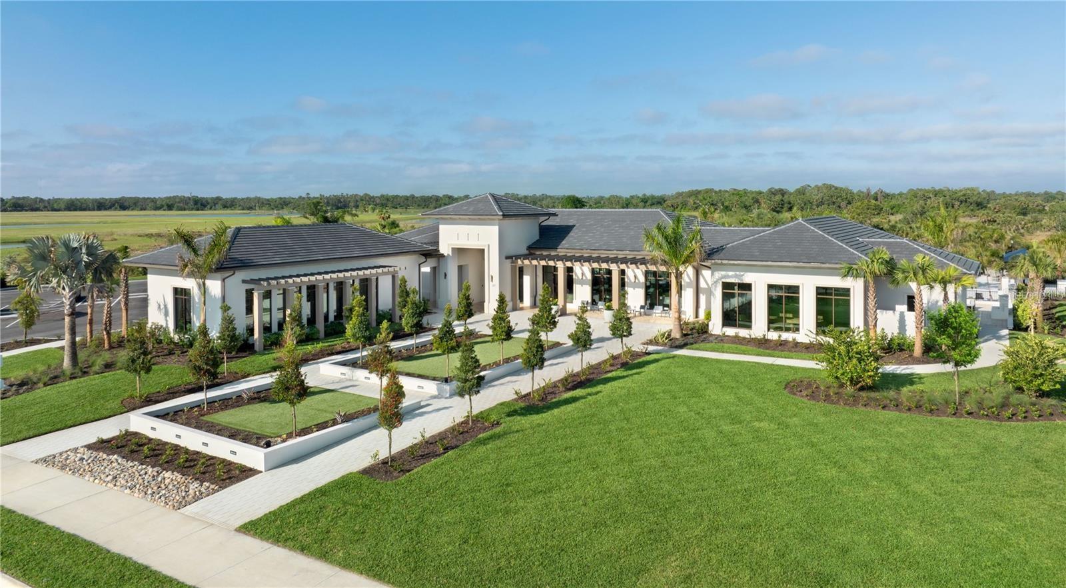
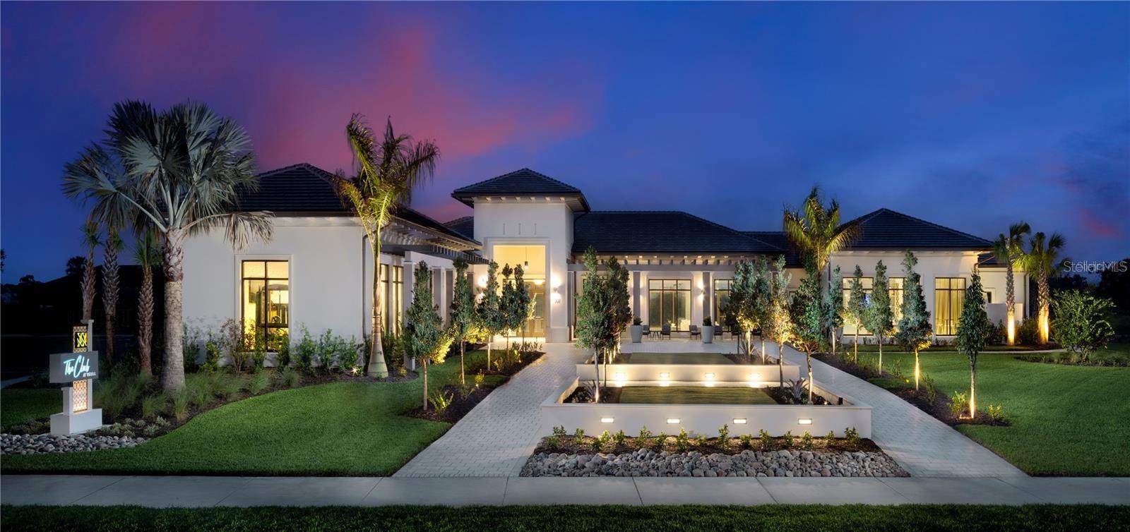
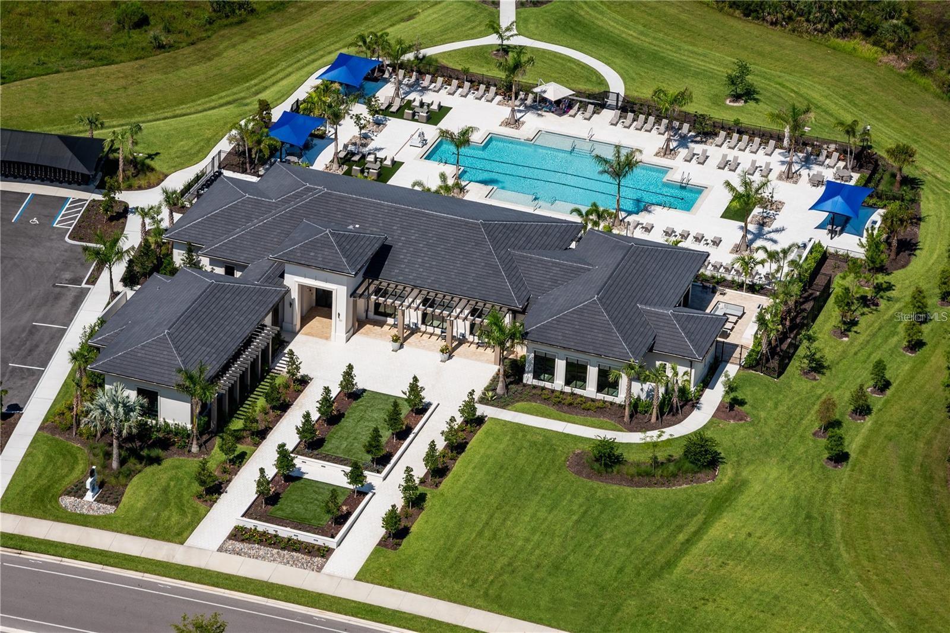
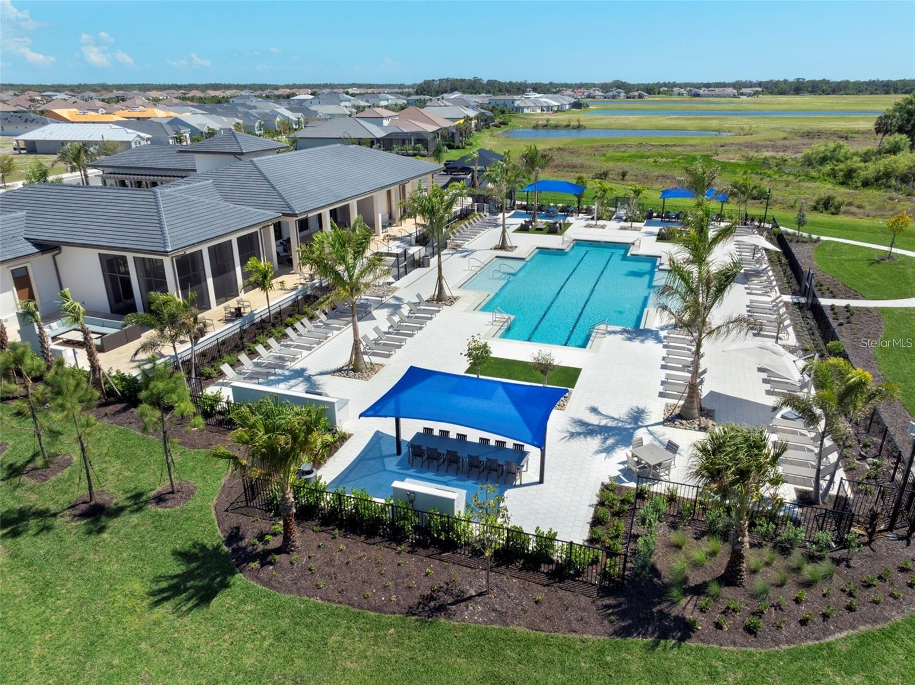
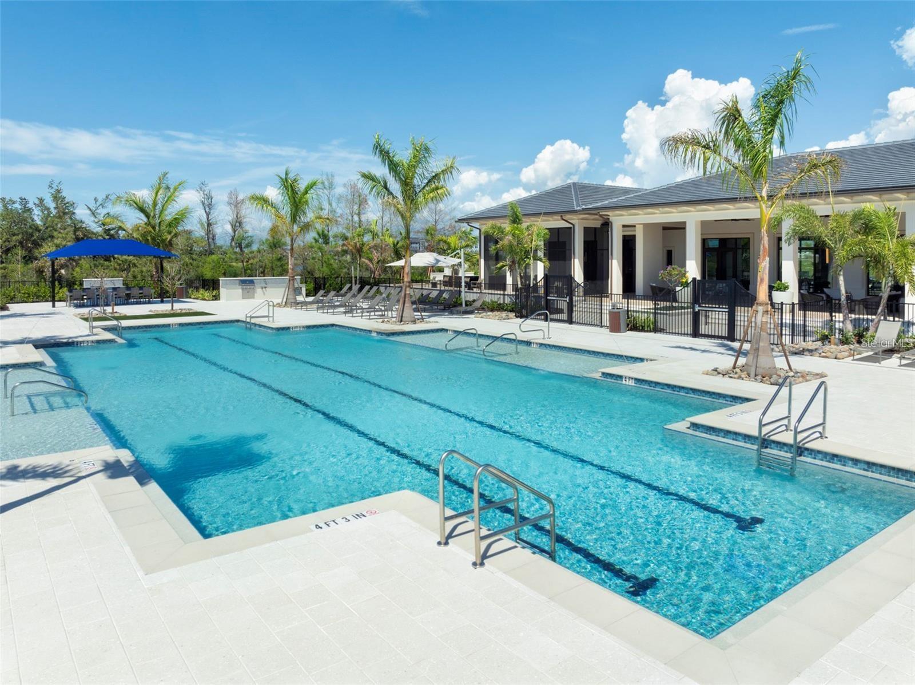
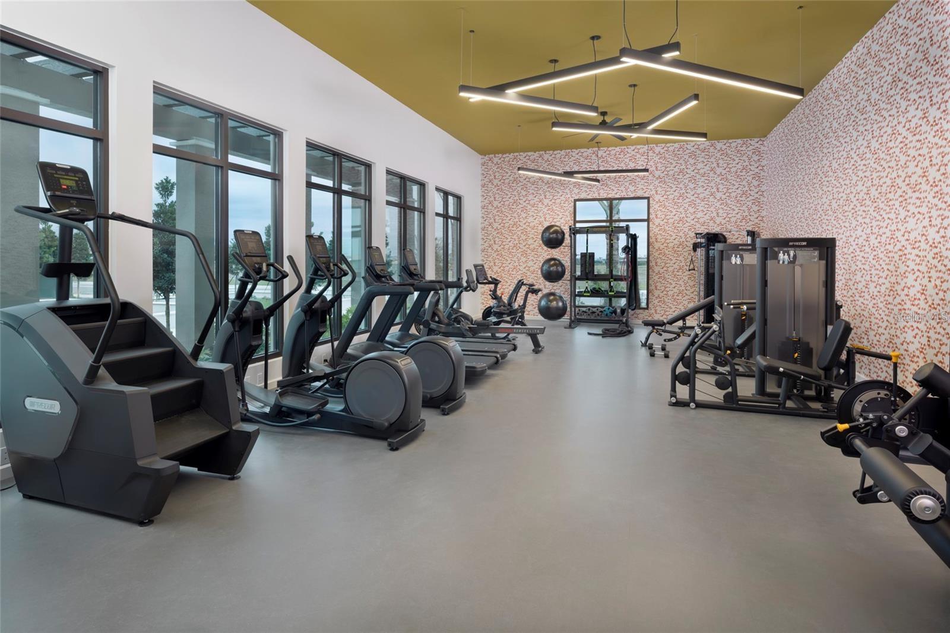
| Community | Clubhouse, Fitness Center, Gated Community - No Guard, Irrigation-Reclaimed Water, Pool, Sidewalks, Street Lights |
| Association amenities | Clubhouse, Fence Restrictions, Fitness Center, Gated, Maintenance, Pool |
| HOA fee includes | Pool, Maintenance Structure, Maintenance Grounds |
| Pets | Yes |
| Furnished | Unfurnished |
| Sale conditions | None |
| Elementary school | Laurel Nokomis Elementary |
| Middle school | Laurel Nokomis Middle |
| High school | Venice Senior High |
| County | Sarasota |
Want to see this home?
Leave your name and a phone number or email and I'll set up a showing.
Your details are never sold or shared. Privacy policy.
Listing courtesy of WEEKLEY HOMES REALTY COMPANY, 866-493-3553 (Robert St. Pierre). Stellar MLS via MLS GRID.
Listings courtesy of Stellar MLS as distributed by MLS GRID. Information is deemed reliable but is not guaranteed accurate by Stellar MLS, MLS GRID, or Putnam Realty Group, and should be independently verified. This information is provided exclusively for consumers' personal, non-commercial use and may not be used for any purpose other than to identify prospective properties consumers may be interested in purchasing. Properties may be listed by brokerages other than Putnam Realty Group. To report an inaccuracy, contact Michael Putnam at 941-662-9941 or [email protected].