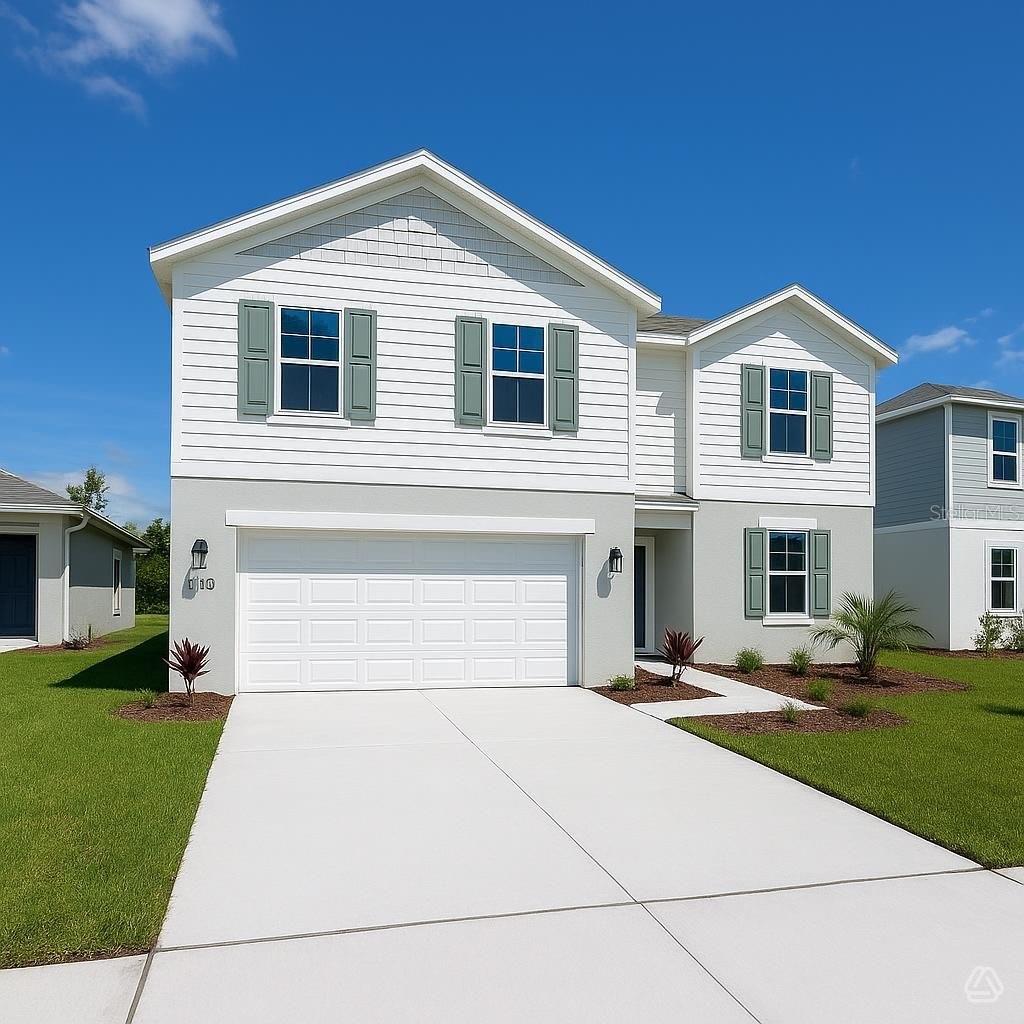
13213 SASSAFRAS TRAIL
| Bedrooms | 5 |
|---|---|
| Bathrooms | 3 full |
| Living area | 2,489 Sq. Ft. |
| Total area | 3,112 Sq. Ft. |
| Year built | 2025 |
| Lot size | 0.16 acres (6,778 Sq. Ft.) |
| Garage | 2 spaces, attached |
| HOA | About $114/mo |
| Flood zone | X |
| Subdivision | BROADLEAF |
| Days on market | 109 |
| MLS number | MFRA4696383 |
Property taxes: $1 (2026) is the current owner's bill. In Florida the bill usually goes up after a sale, when the homestead cap and exemption go away. See what yours would be.
About this home
Move-in ready and better than new — welcome to this stunning Hawthorn plan by SimplyDwell Homes, a Neal Communities division. This 5-bedroom, 3-bathroom, 2,491 sq ft two-story home sits on a premium pond-view homesite in Parrish's Broadleaf community with NO CDD fees. From the moment you arrive, the north-facing elevation and serene water views set this home apart. Inside, the open-concept layout was made for Florida living. The kitchen features a center island, quartz countertops, stainless steel appliances, and shaker-style cabinetry — all overlooking the main living and dining areas with natural light pouring in. A full bedroom and bath on the main floor provides the ideal setup for guests, multigenerational living, or a private home office. Upstairs, the oversized owner's suite is your personal retreat, complete with a generous walk-in closet and walk-in shower. Three additional bedrooms and a full bath round out the upper level with room for everyone. Step outside and enjoy peaceful pond views right from your backyard — a premium feature with no rear neighbors and a natural backdrop that never gets old. Additional features include automatic irrigation, Low-E vinyl windows, R-30 insulation, and a 14.3 SEER2 A/C system for year-round energy efficiency. Community amenities include a covered pavilion, event lawn, dog park, and shaded playground — all with no CDD assessment. Located less than 5 minutes from I-75 with easy access to Bradenton, Sarasota, St. Petersburg, and Tampa. Everyday conveniences including Market Walk, Ellenton Premium Outlets, and Publix are just minutes away. This one is move-in ready — don't wait on new construction timelines. Give us a call today to discuss our amazing builder incentives and to schedule your private showing!!!
Features
| Interior | Primary Bedroom Main Floor, Stone Counters |
|---|---|
| Appliances | Dishwasher, Dryer, Microwave, Range, Refrigerator, Washer |
| Flooring | Carpet, Luxury Vinyl |
| Laundry | Laundry Room |
| Exterior | Hurricane Shutters, Lighting, Sidewalk |
| Construction | Block, Stucco, Frame |
| Roof | Shingle |
| Foundation | Slab |
| Levels | Two |
| Faces | North |
| Heating | Central |
| Cooling | Central Air |
| Utilities | Cable Available, Electricity Connected, Fire Hydrant, Sewer Connected, Underground Utilities, Water Connected |
| Sewer | Public Sewer |
| Water | Public |
| Community | Community Mailbox, Dog Park, Playground, Sidewalks, Street Lights |
| Association amenities | Fence Restrictions, Maintenance, Other, Playground |
| Pets | Yes |
| Furnished | Unfurnished |
| Sale conditions | None |
| Elementary school | Annie Lucy Williams Elementary |
| Middle school | Buffalo Creek Middle |
| High school | Parrish Community High |
| County | Manatee |
Want to see this home?
Leave your name and a phone number or email and I'll set up a showing.
Your details are never sold or shared. Privacy policy.
Listing courtesy of NEAL COMMUNITIES REALTY, INC, 941-328-1111 (John Neal). Stellar MLS via MLS GRID.
Listings courtesy of Stellar MLS as distributed by MLS GRID. Information is deemed reliable but is not guaranteed accurate by Stellar MLS, MLS GRID, or Putnam Realty Group, and should be independently verified. This information is provided exclusively for consumers' personal, non-commercial use and may not be used for any purpose other than to identify prospective properties consumers may be interested in purchasing. Properties may be listed by brokerages other than Putnam Realty Group. To report an inaccuracy, contact Michael Putnam at 941-662-9941 or [email protected].