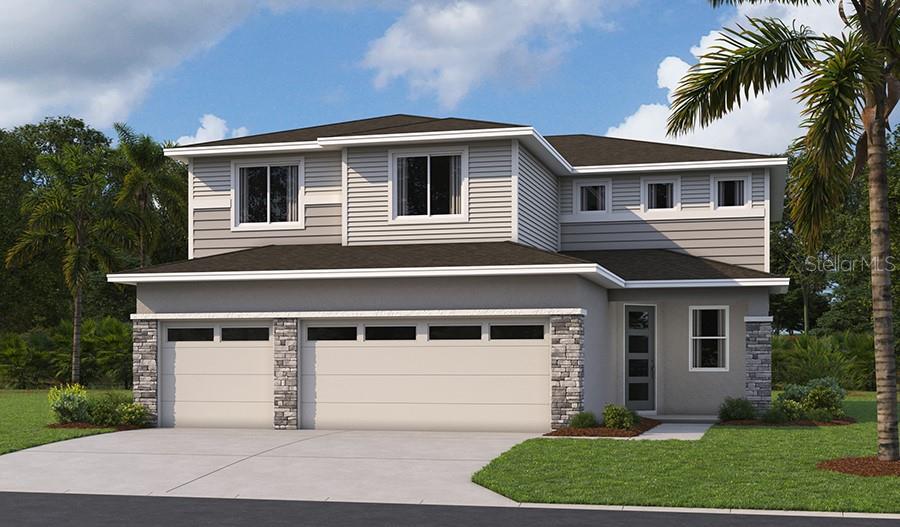
2012 HAMMOCK TRACE DRIVE
| Bedrooms | 5 |
|---|---|
| Bathrooms | 4 full |
| Living area | 2,939 Sq. Ft. |
| Total area | 3,539 Sq. Ft. |
| Year built | 2026 |
| Lot size | 0.16 acres (6,848 Sq. Ft.) |
| Garage | 3 spaces, attached |
| Stories | 2 |
| HOA | About $91/mo |
| CDD | Yes |
| Flood zone | X |
| Subdivision | RYE MANOR AT LEGACY PRESERVE |
| Days on market | 110 |
| MLS number | MFRS5151473 |
About this home
Special Financing and Flex Funds up to 10K available! Options may vary; offers are available on select homes on a first-come, first-served basis. Contact builder for more information! Welcome to the Seth Floorplan, an impressive 2,939-square-foot residence designed for spacious and sophisticated living. This expansive home features 5 generously sized bedrooms and 4 beautifully appointed bathrooms, offering ample space for comfort and convenience. The main level showcases exquisite quartz countertops and stylish tile flooring, while the bedrooms are enhanced with cozy carpeting. The kitchen and bathrooms are equipped with modern soft-close cabinets and elegant cabinet hardware, combining practicality with contemporary style. The Seth Floorplan includes a versatile loft area on the second story—perfect for a home office, entertainment zone, or additional living space. Boasting 9’4” ceilings and grand 8’ doors on the first floor, the Seth Floorplan offers an open and airy atmosphere. Discover unparalleled space and elegance with this thoughtfully designed home, tailored to meet all your lifestyle. Rye Manor at Legacy Preserve features a community clubhouse and pool. With easy access to I-75 and I-275, placing Tampa, St. Petersburg, Sarasota, and award-winning beaches just minutes away! SAMPLE PHOTOS, actual homes as constructed may not contain the features and layouts depicted and may vary from image(s).
Features
| Interior | High Ceilings, Kitchen/Family Room Combo, Living Room/Dining Room Combo, Open Floorplan, Primary Bedroom Main Floor, Solid Surface Counters, Split Bedroom, Thermostat, Walk-In Closet(s) |
|---|---|
| Appliances | Dishwasher, Disposal, Electric Water Heater, Microwave, Range |
| Flooring | Carpet, Ceramic Tile |
| Laundry | Laundry Room |
| Patio and porch | Covered, Patio |
| Construction | Other, Stucco |
| Roof | Shingle |
| Foundation | Block, Other, Slab |
| Levels | Two |
| Faces | Southwest |
| Heating | Central, Electric |
| Cooling | Central Air |
| Utilities | BB/HS Internet Available, Cable Available, Electricity Connected, Public, Sewer Connected, Water Connected |
| Sewer | Public Sewer |
| Water | Public |
| Community | Clubhouse, Pool |
| Pets | Yes |
| Furnished | Unfurnished |
| Sale conditions | None |
| County | Manatee |
Want to see this home?
Leave your name and a phone number or email and I'll set up a showing.
Your details are never sold or shared. Privacy policy.
Listing courtesy of AXEN REALTY, LLC, 480-399-1218 (Stephanie Morales, LLC). Stellar MLS via MLS GRID.
Listings courtesy of Stellar MLS as distributed by MLS GRID. Information is deemed reliable but is not guaranteed accurate by Stellar MLS, MLS GRID, or Putnam Realty Group, and should be independently verified. This information is provided exclusively for consumers' personal, non-commercial use and may not be used for any purpose other than to identify prospective properties consumers may be interested in purchasing. Properties may be listed by brokerages other than Putnam Realty Group. To report an inaccuracy, contact Michael Putnam at 941-662-9941 or [email protected].