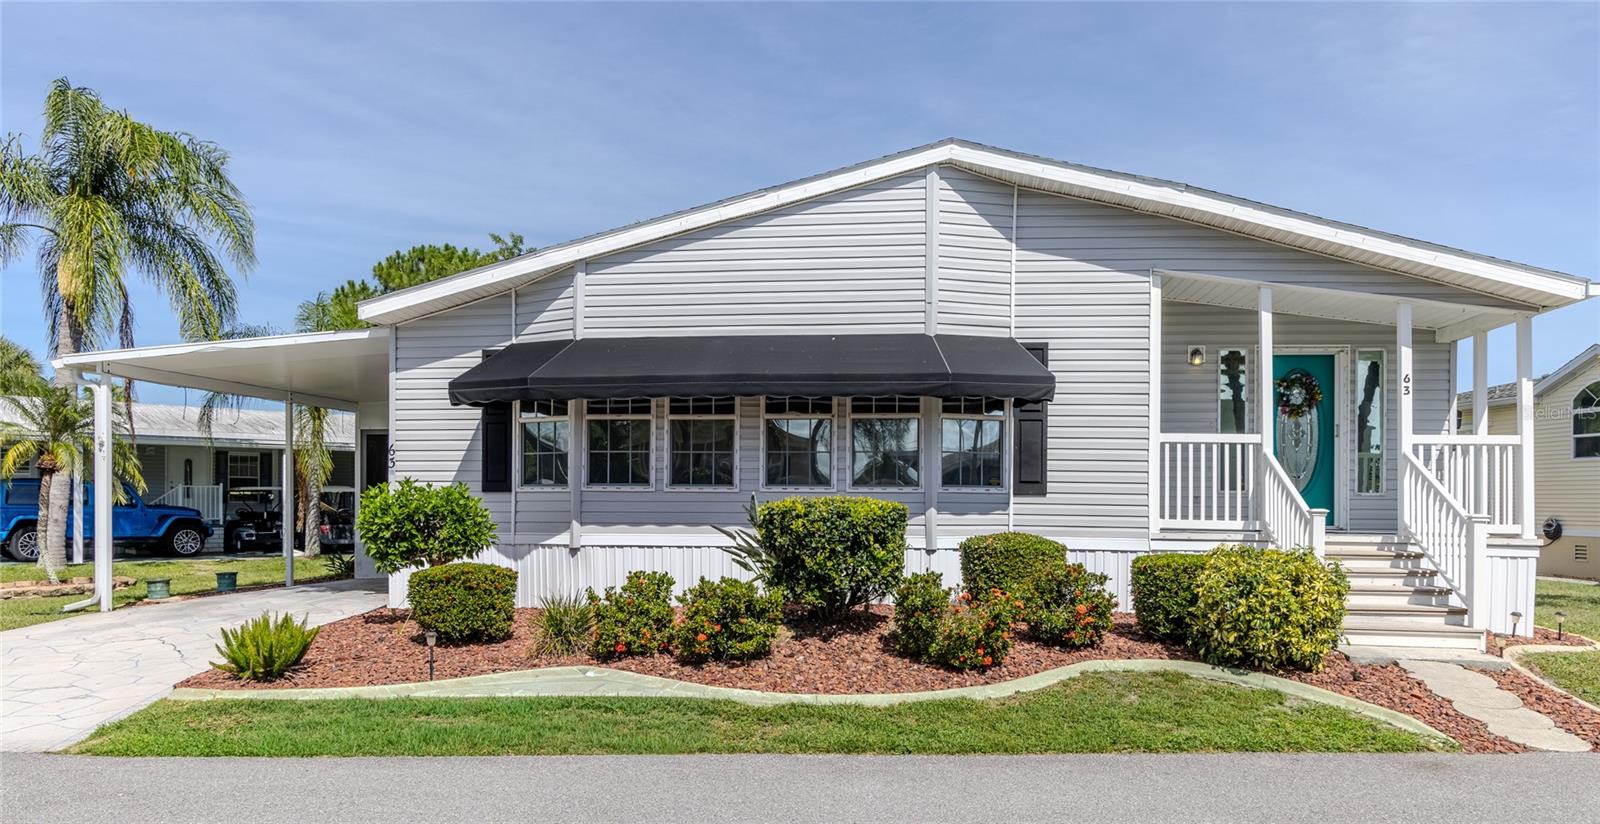
2100 KINGS HIGHWAY #63
| Bedrooms | 2 |
|---|---|
| Bathrooms | 2 full |
| Living area | 1,884 Sq. Ft. |
| Total area | 2,082 Sq. Ft. |
| Year built | 2005 |
| Lot size | 0.17 acres (7,429 Sq. Ft.) |
| Carport | 2 spaces |
| HOA | About $395/mo |
| Flood zone | X |
| Subdivision | MAPLE LEAF ESTATES |
| 55+ community | Yes |
| Days on market | 116 |
| MLS number | MFRC7527055 |
Property taxes: $1,780 (2025) is the current owner's bill. In Florida the bill usually goes up after a sale, when the homestead cap and exemption go away. See what yours would be.
About this home
LOCATION, LOCATION, LOCATION! TRIPLE-WIDE -Prepare to be absolutely wowed by this rare, pristine sanctuary in the award-winning Maple Leaf Golf & Country Club! Showcasing impeccable professional pride of ownership, this spectacular 2005 Triple-Wide Jacobsen-built home delivers premium quality, character, and exquisite details throughout. Boasting a massive 1,812 sq. ft.,+ of under-air living space, this home is being offered fully furnished as seen. Dressed in a soothing, painted coastal color palette, it is completely turnkey and ready for you to start living the ultimate Florida lifestyle. Bright, Open, and Airy Floor Plan Step inside and experience an immediate sense of grandeur. The expansive open-concept LIGHT, AIRY AND SPACIOUS! layout is bathed in natural light, highlighted by soaring high ceilings, premium ceramic tile, and gorgeous flooring throughout. The Ultimate Chef’s Kitchen: A bright, joyful space featuring an abundance of custom cabinetry, a sleek countertop range, a lovely eat-in breakfast nook, and a massive center island with a breakfast bar—perfect for casual mornings or entertaining guests. Newer appliances Spacious Bedrooms & Baths: Features 2 oversized bedrooms and 2 full, beautifully maintained bathrooms offering total comfort and privacy. Indoor Laundry Room: A dedicated, separate indoor laundry room adds ultimate everyday convenience and extra storage. The Ultimate Entertaining Hub (Bring the Whole Family!) Space is never an issue here. This home features a generous 300 sq. ft. bonus room that acts as the ultimate flex space. Whether you need a massive family room, a private den, a media center, or a hobby suite, it is custom-tailored for hosting extended family gatherings, holiday celebrations, visits from lifelong friends, or making priceless memories with the grandbabies. Premium Lot and Serene Outdoor Living Situated on a sprawling, oversized 7,400+ sq. ft. premium interior lot, this property offers a magnificent, unobstructed northwest-facing view of the lush community park and greenbelt. Outdoor Oasis: Sip your morning coffee or enjoy evening breezes from your charming covered front porch and lanai area.LARGE GARAGE/SHED Exterior Extras: Built to last with premium vinyl siding, a sturdy shingle roof, a handy on-site storage shed, and an integrated irrigation system to keep your tropical landscaping looking flawless. Award-Winning Resort Amenities Included! Your purchase includes the community equity certificate/share, which keeps your monthly maintenance fees remarkably low ($395/month) while granting you full access to a world-class, country club lifestyle: Play: 18-hole executive golf course, lighted tennis courts, and brand-new pickleball courts. Lawn bowling, Relax: 4 heated swimming pools, 2 hot tubs, a state-of-the-art fitness center, a pottery studio, and a woodworking shop. Connect: Over 75 active social clubs, an on-site restaurant, a full-service bar, and the famous lively Tiki Bar with live entertainment! Quality, size, and character like this rarely hit the market. Schedule your private tour today and step into the dream!
Features
| Interior | Built-in Features, Ceiling Fans(s), Crown Molding, Eat-in Kitchen, High Ceilings, Living Room/Dining Room Combo, Open Floorplan, Primary Bedroom Main Floor, Walk-In Closet(s) |
|---|---|
| Appliances | Dishwasher, Disposal, Dryer, Electric Water Heater, Microwave, Other, Range, Refrigerator, Washer |
| Flooring | Ceramic Tile, Luxury Vinyl, Other |
| Laundry | Inside, Laundry Room |
| Exterior | Awning(s), Lighting, Other, Storage |
| Patio and porch | Covered, Enclosed, Other, Patio, Screened, Side Porch |
| Pool | Gunite, Heated, In Ground, Lighting, Other, Outside Bath Access |
| Spa | Heated, In Ground, Other |
| View | Park/Greenbelt |
| Parking | Covered, Driveway, Garage Faces Rear, Golf Cart Garage, Golf Cart Parking, Ground Level |
| Construction | Vinyl Siding |
| Roof | Shingle |
| Foundation | Crawlspace |
| Style | Florida, Ranch |
| Levels | One |
| Faces | Southwest |
| Heating | Central |
| Cooling | Central Air |
| Utilities | Cable Available, Electricity Connected, Fiber Optics, Other, Phone Available, Public, Sewer Connected, Sprinkler Recycled, Underground Utilities, Water Connected |
| Sewer | Public Sewer |
| Water | Public |
| Community | Clubhouse, Fitness Center, Gated Community - Guard, Golf Carts OK, Golf, Irrigation-Reclaimed Water, Park, Pool, Restaurant, Stream Seasonal, Tennis Court(s), Street Lights |
| Association amenities | Clubhouse, Fitness Center, Gated, Golf Course, Laundry, Maintenance, Optional Additional Fees, Other, Park, Pickleball Court(s), Pool, Recreation Facilities, Sauna, Security, Shuffleboard Court, Spa/Hot Tub, Tennis Court(s) |
| HOA fee includes | Guard - 24 Hour, Pool, Escrow Reserves Fund, Internet, Maintenance Grounds, Management, Other, Recreational Facilities, Security |
| Pets | Cats OK |
| Furnished | Furnished |
| Sale conditions | None |
| Elementary school | Kingsway |
| Middle school | Port Charlotte Middle |
| High school | Port Charlotte High |
| County | Charlotte |
Want to see this home?
Leave your name and a phone number or email and I'll set up a showing.
Your details are never sold or shared. Privacy policy.
Listing courtesy of COLDWELL BANKER SUNSTAR REALTY, 941-627-3321 (Robyn Thomas). Stellar MLS via MLS GRID.
Listings courtesy of Stellar MLS as distributed by MLS GRID. Information is deemed reliable but is not guaranteed accurate by Stellar MLS, MLS GRID, or Putnam Realty Group, and should be independently verified. This information is provided exclusively for consumers' personal, non-commercial use and may not be used for any purpose other than to identify prospective properties consumers may be interested in purchasing. Properties may be listed by brokerages other than Putnam Realty Group. To report an inaccuracy, contact Michael Putnam at 941-662-9941 or [email protected].