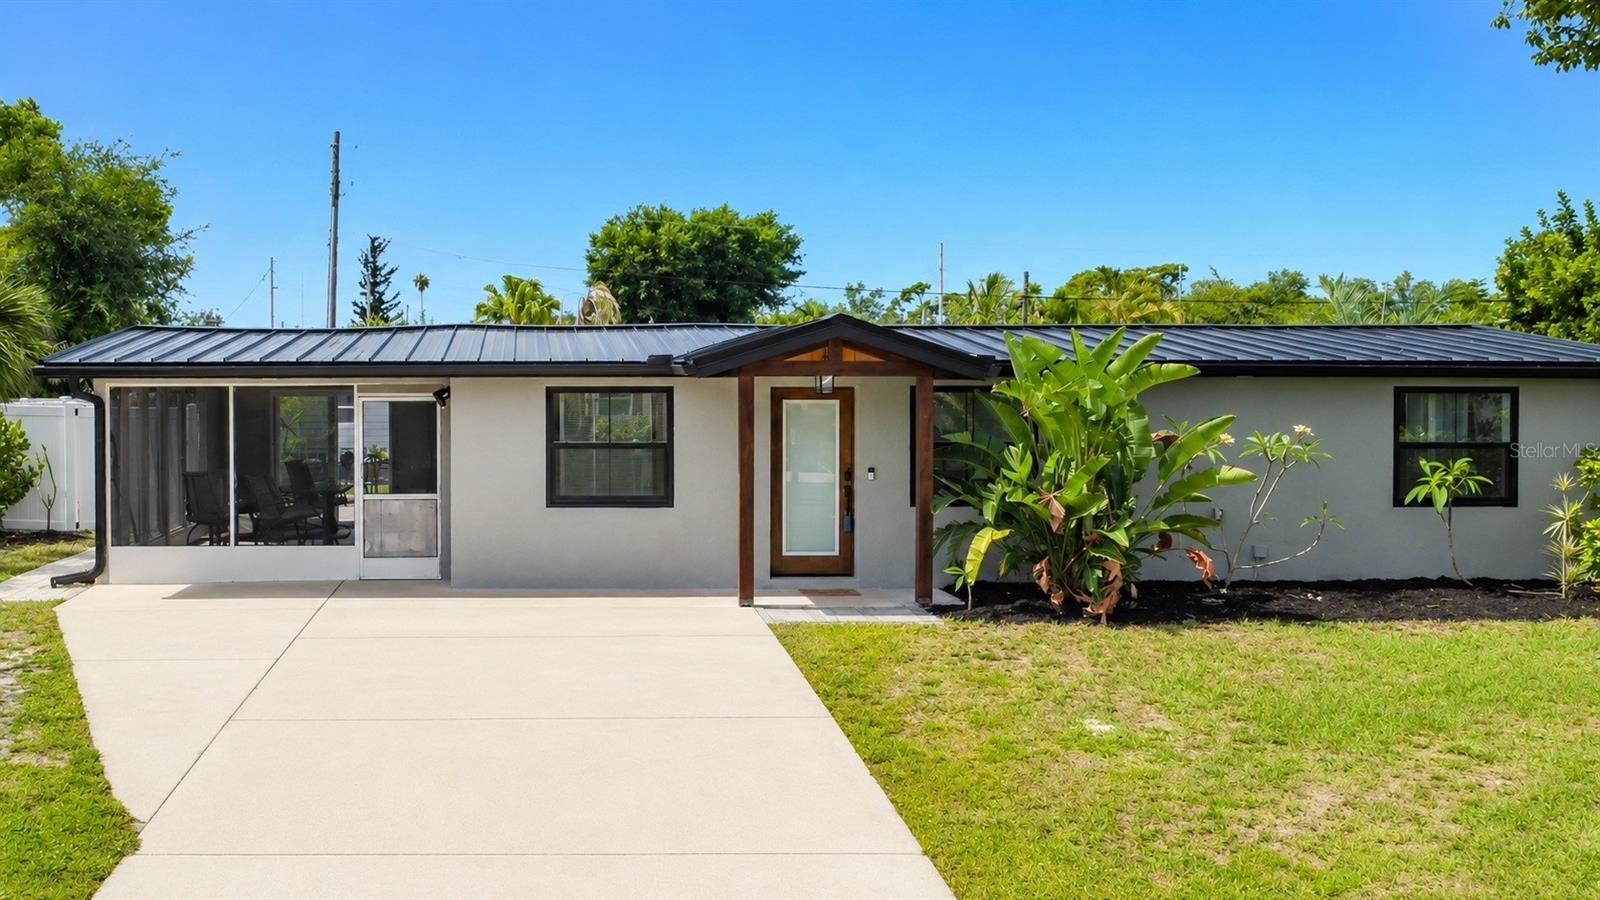
1161 KEHOSEE LANE
| Bedrooms | 3 |
|---|---|
| Bathrooms | 1 full, 1 half |
| Living area | 924 Sq. Ft. |
| Total area | 1,204 Sq. Ft. |
| Year built | 1968 |
| Lot size | 0.18 acres (8,000 Sq. Ft.) |
| Private pool | Yes |
| Flood zone | AE |
| Subdivision | RIVER EDGE 02 |
| Days on market | 117 |
| MLS number | MFRA4696308 |
Property taxes: $2,762 (2025) is the current owner's bill. In Florida the bill usually goes up after a sale, when the homestead cap and exemption go away. See what yours would be.
About this home
Wake up to your own pool in Englewood and be on the water or the sand before lunch. This 3 bedroom 1.5 bath home was rebuilt and hurricane hardened from the ground up so it lives like a new house with almost none of the old Florida upkeep. Spend the morning on the paver deck around the curved pool. Walk to Farlow’s on the Water for lunch or dinner on Ainger Creek. Keep the boat nearby. Rock Creek, public boat ramps, and local marinas are a short hop. The home is eligible for membership at Englewood Gardens Beach Club, with private beach access plus bay side dock and kayak launch for members. Take the short drive to Englewood Beach or Stump Pass for a swim, shells, and dolphins, then come back to a fully fenced yard and a storage shed that holds the gear. Evenings can be Dearborn Street in Olde Englewood Village or a table at Farlow’s. Inside, the kitchen is the daily hang with soft sage cabinetry, a marble look backsplash, wood toned plank flooring, a movable island, and Gallery stainless appliances including a wall oven, refrigerator, and new dishwasher. The primary bath has an oversized walk in shower with wood look tile, black fixtures, multiple shower heads, built in niches, and a glass enclosure for two. New metal roof. Impact windows and doors. New A/C with new ductwork. Upgraded electrical panel. Spray foam insulation. Whole house generator plug. New fencing and exterior lighting. The floor plan now has a true third bedroom so guests or a snowbird season actually work. Full time home or lock the door and come back when you want the pool, the boat, and the beach.
Features
| Interior | Ceiling Fans(s), Kitchen/Family Room Combo, Primary Bedroom Main Floor, Solid Surface Counters, Stone Counters, Thermostat, Window Treatments |
|---|---|
| Appliances | Built-In Oven, Cooktop, Dishwasher, Dryer, Range Hood, Refrigerator, Washer |
| Flooring | Ceramic Tile, Concrete |
| Laundry | Other |
| Windows | ENERGY STAR Qualified Windows, Storm Window(s), Window Treatments |
| Exterior | Lighting, Outdoor Shower, Private Mailbox |
| Patio and porch | Deck, Enclosed, Patio, Screened |
| Pool | Deck, Gunite, In Ground, Lighting, Salt Water |
| View | Pool |
| Construction | Block, Stucco |
| Roof | Metal |
| Foundation | Slab |
| Levels | One |
| Faces | North |
| Heating | Central, Heat Pump |
| Cooling | Central Air |
| Utilities | BB/HS Internet Available, Cable Available, Electricity Connected, Public, Sewer Connected, Water Connected |
| Sewer | Public Sewer |
| Water | Public |
| Furnished | Unfurnished |
| Sale conditions | None |
| County | Charlotte |
Want to see this home?
Leave your name and a phone number or email and I'll set up a showing.
Your details are never sold or shared. Privacy policy.
Listing courtesy of WHITE SANDS REALTY GROUP FL, 941-260-3350 (Jason R. White, PA). Stellar MLS via MLS GRID.
Listings courtesy of Stellar MLS as distributed by MLS GRID. Information is deemed reliable but is not guaranteed accurate by Stellar MLS, MLS GRID, or Putnam Realty Group, and should be independently verified. This information is provided exclusively for consumers' personal, non-commercial use and may not be used for any purpose other than to identify prospective properties consumers may be interested in purchasing. Properties may be listed by brokerages other than Putnam Realty Group. To report an inaccuracy, contact Michael Putnam at 941-662-9941 or [email protected].