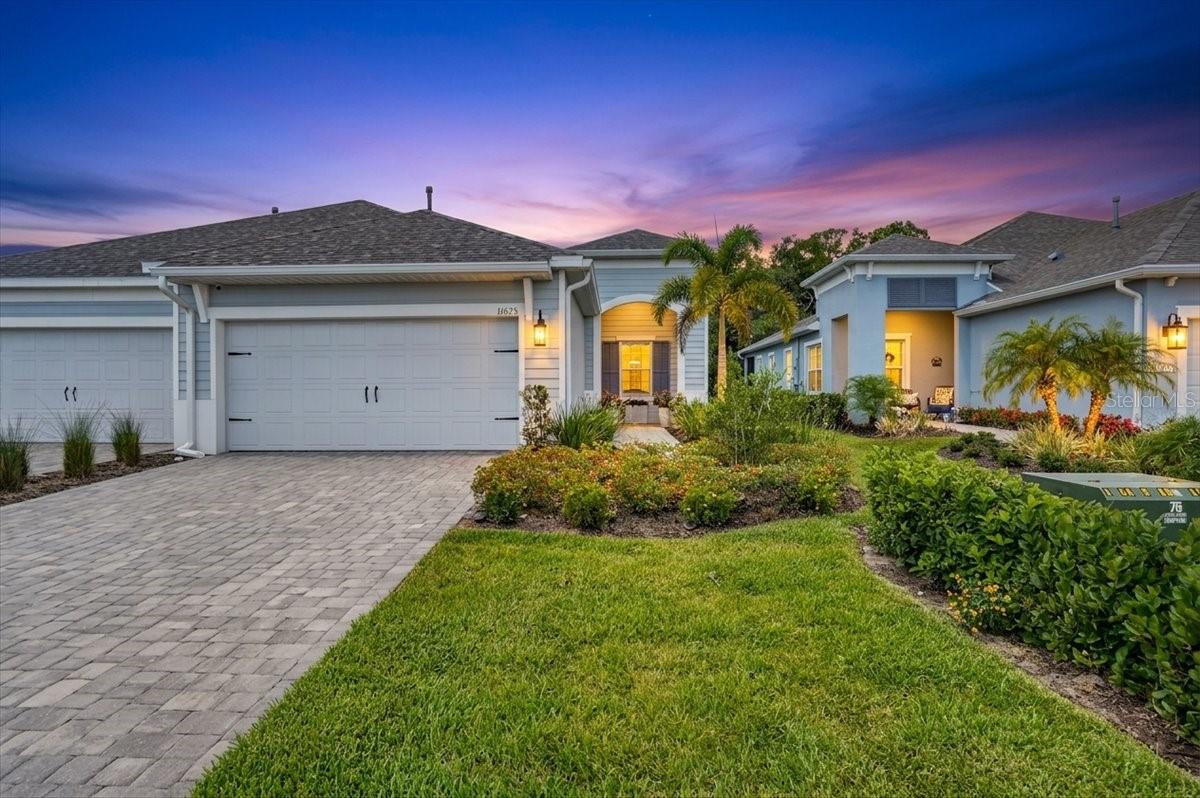
11675 GREAT BROOK LANE
| Bedrooms | 2 |
|---|---|
| Bathrooms | 2 full |
| Living area | 1,512 Sq. Ft. |
| Total area | 1,512 Sq. Ft. |
| Year built | 2024 |
| Lot size | 0.14 acres (6,303 Sq. Ft.) |
| Garage | 2 spaces, attached |
| Stories | 1 |
| HOA | About $102/mo |
| CDD | Yes |
| Flood zone | X |
| Subdivision | NORTH RIVER RANCH PH IV-A |
| Days on market | 115 |
| MLS number | MFRA4696244 |
Property taxes: $6,601 (2025) is the current owner's bill. In Florida the bill usually goes up after a sale, when the homestead cap and exemption go away. See what yours would be.
About this home
MOVE-IN READY VILLA WITH IMPACT WINDOWS AND PRIVATE PRESERVE & WATER VIEWS! Enjoy low-maintenance Florida living in this beautifully maintained Tidewater 2 Villa by Neal Communities, located in Wildleaf at North River Ranch. Thoughtfully designed 2-bedroom, 2-bath residence with a private den offers an open-concept layout that blends comfort, style, and functionality for everyday living and entertaining. The spacious great room flows seamlessly into the dining area and chef-inspired kitchen, creating the ultimate gathering space. The well-appointed kitchen features an expansive single-level island with breakfast bar seating, wood shaker-style cabinetry with crown molding, gleaming quartz countertops, tile backsplash, and GE stainless steel appliances, including a natural gas range, vented microwave hood, dishwasher, and French door refrigerator. Pocket sliding glass doors open to the extended covered lanai with pavers, offering the perfect indoor-outdoor living experience while overlooking a serene private preserve and water views, an ideal setting to relax and enjoy the Florida lifestyle. The owner has added Gutters to the home. Hardwired Guardian Security system. Enjoy maintenance-free villa living in the sought-after North River Ranch community, offering resort-style amenities, miles of scenic walking trails, lakes, parks, and conservation areas. Wildleaf is located within the premier master-planned community of North River Ranch, designed to provide endless opportunities for recreation, relaxation, and connection. Residents enjoy access to three exceptional amenity centers. Camp Creek features a clubhouse, café, game room, pickleball courts, and a swim center complete with a plunge pool and water slide. Brightwood Pavilion offers a resident clubhouse, resort-style pool, state-of-the-art fitness center, game room, and playground. Riverfield Verandah includes a resort-style pool and covered outdoor patio space perfect for gathering with neighbors and friends. Conveniently located nearby is Market Walk at North River Ranch featuring Publix, shopping, dining, banking, and everyday conveniences. The community also offers a Health-Oriented Village Center, the North River Ranch HCA Emergency Center, and a future HCA Florida Healthcare hospital. Perfectly positioned between Tampa and St. Petersburg to the north and Lakewood Ranch and Sarasota to the south, residents enjoy easy access to world-class dining, entertainment, sports venues, cultural attractions, and Florida’s beautiful Gulf Coast beaches.
Features
| Interior | Ceiling Fans(s), Crown Molding, Kitchen/Family Room Combo, Living Room/Dining Room Combo, Open Floorplan, Solid Surface Counters, Solid Wood Cabinets, Walk-In Closet(s) |
|---|---|
| Appliances | Dishwasher, Dryer, Microwave, Range, Refrigerator, Washer |
| Flooring | Carpet, Ceramic Tile |
| Laundry | Inside, Laundry Room |
| Windows | Double Pane Windows |
| Exterior | Lighting, Private Entrance, Sidewalk |
| Patio and porch | Covered, Screened |
| View | Trees/Woods, Water |
| Construction | Block |
| Roof | Shingle |
| Foundation | Block |
| Levels | One |
| Faces | Northeast |
| Heating | Central, Electric, Heat Pump |
| Cooling | Central Air |
| Utilities | Cable Available, Electricity Connected, Phone Available, Public, Underground Utilities |
| Sewer | Public Sewer |
| Water | Public |
| Community | Clubhouse, Community Mailbox, Deed Restrictions, Dog Park, Fitness Center, Irrigation-Reclaimed Water, Park, Playground, Pool, Sidewalks, Special Community Restrictions, Street Lights |
| Pets | Yes |
| Furnished | Unfurnished |
| Sale conditions | None |
| Elementary school | Barbara A. Harvey Elementary |
| High school | Parrish Community High |
| County | Manatee |
Want to see this home?
Leave your name and a phone number or email and I'll set up a showing.
Your details are never sold or shared. Privacy policy.
Listing courtesy of EXIT KING REALTY, 941-497-6060 (Ashley Battle). Stellar MLS via MLS GRID.
Listings courtesy of Stellar MLS as distributed by MLS GRID. Information is deemed reliable but is not guaranteed accurate by Stellar MLS, MLS GRID, or Putnam Realty Group, and should be independently verified. This information is provided exclusively for consumers' personal, non-commercial use and may not be used for any purpose other than to identify prospective properties consumers may be interested in purchasing. Properties may be listed by brokerages other than Putnam Realty Group. To report an inaccuracy, contact Michael Putnam at 941-662-9941 or [email protected].