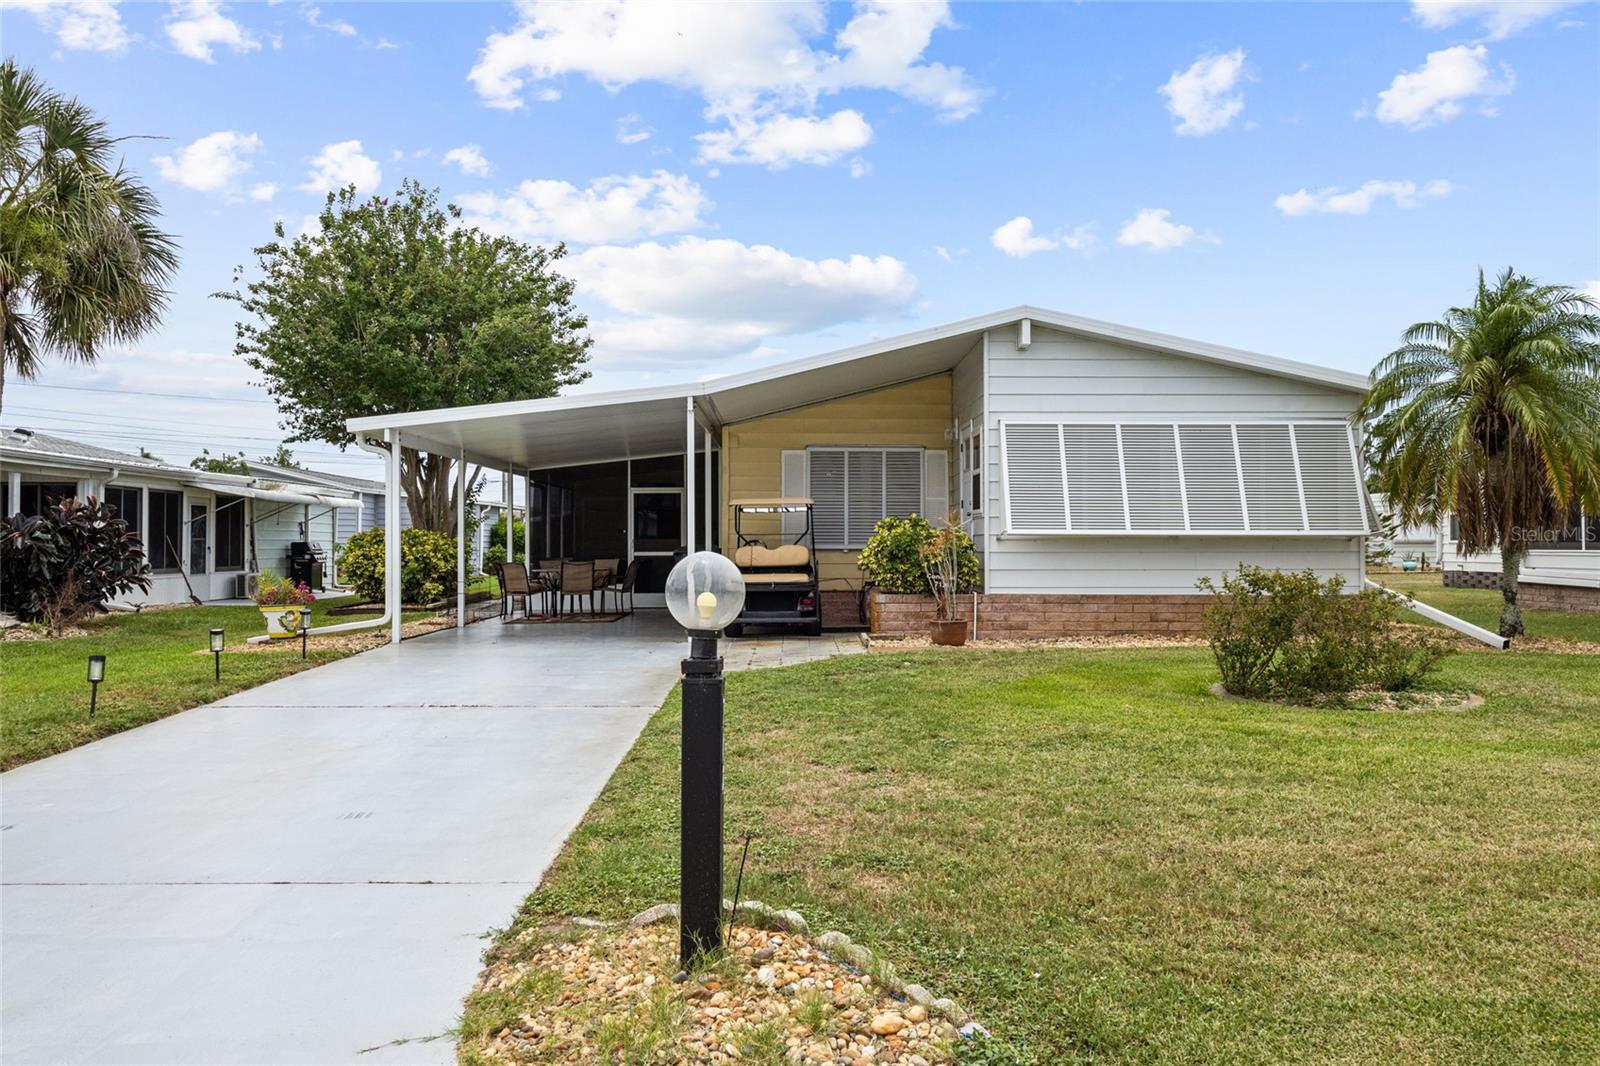
713 TANGERINE WOODS BOULEVARD
| Bedrooms | 2 |
|---|---|
| Bathrooms | 2 full |
| Living area | 1,144 Sq. Ft. |
| Total area | 2,042 Sq. Ft. |
| Year built | 1983 |
| Lot size | 0.15 acres (6,543 Sq. Ft.) |
| Lot dimensions | 65x103x65x104 |
| Carport | 2 spaces |
| Stories | 1 |
| HOA | About $226/mo |
| Flood zone | X |
| Subdivision | TANGERINE WOODS |
| 55+ community | Yes |
| Days on market | 112 |
| MLS number | MFRN6144617 |
Property taxes: $1,766 (2025) is the current owner's bill. In Florida the bill usually goes up after a sale, when the homestead cap and exemption go away. See what yours would be.
About this home
Turn-Key Furnished 2 Bedroom, 2 Bath Home with Stunning Florida Room & Resort-Style Amenities!! This beautifully maintained Mobile home is being sold Turn-Key Furnished, just bring your personal items and start enjoying Florida living. All furnishings (most of them brand new), décor, kitchenware, and linens stay. Even the Golf Cart, TVs, TV mounts, fireplace and an 8 cu. ft. chest freezer are included! Step inside to an inviting open floor plan with Luxury Vinyl Plank flooring throughout, except in the second bedroom. The home features a brand-new Florida Room equipped with Hurricane-rated windows, tinted windows, and Hurricane Bahama Shutters, adding both beauty and peace of mind. Outdoor living is a highlight, with multiple spaces to relax and entertain: A spacious back patio, A screened side lanai, and an additional open lanai. Recent upgrades include Flooring, Washer & Dryer (6 months old), Dishwasher (1 year old), Water Heater (1 year old), New Dining Room table and kitchen fixtures, New living room ceiling fan, and New Living Room furniture. Roof and HVAC from 2025. Located in the vibrant community of Tangerine Woods offering a clubhouse, pool, fitness center, shuffleboard, tennis, and pickleball, this home blends comfort, convenience, and an active lifestyle. Whether you're seeking a seasonal retreat or a full-time residence, this turn-key gem is ready for you to move right in and enjoy.
Features
| Interior | Built-in Features, Cathedral Ceiling(s), Ceiling Fans(s), Crown Molding, Eat-in Kitchen, Open Floorplan, Primary Bedroom Main Floor, Solid Surface Counters, Walk-In Closet(s), Window Treatments |
|---|---|
| Appliances | Dishwasher, Disposal, Dryer, Electric Water Heater, Microwave, Range, Range Hood, Refrigerator, Washer |
| Flooring | Carpet, Luxury Vinyl |
| Laundry | Inside, Laundry Room |
| Windows | Skylight(s), Blinds, Double Pane Windows, Shutters, Storm Window(s), Window Treatments |
| Exterior | Awning(s), Private Entrance, Private Yard, Rain Gutters, Shade Shutter(s) |
| Patio and porch | Covered, Enclosed, Front Porch, Patio, Screened, Side Porch |
| View | Garden, Park/Greenbelt |
| Parking | Curb Parking, Driveway, Golf Cart Parking, Guest, Off Street, On Street, Parking Pad |
| Construction | Vinyl Siding |
| Roof | Roof Over |
| Foundation | Crawlspace |
| Style | Florida |
| Levels | One |
| Faces | North |
| Heating | Central, Electric |
| Cooling | Central Air, Humidity Control, Wall/Window Unit(s) |
| Utilities | BB/HS Internet Available, Cable Connected, Electricity Connected, Sewer Connected, Sprinkler Well, Water Connected |
| Sewer | Public Sewer |
| Water | Public |
| Community | Association Recreation - Owned, Buyer Approval Required, Clubhouse, Deed Restrictions, Gated Community - No Guard, Golf Carts OK, No Truck/RV/Motorcycle Parking, Park, Pool, Tennis Court(s) |
| Association amenities | Cable TV, Clubhouse, Fence Restrictions, Fitness Center, Gated, Pickleball Court(s), Pool, Recreation Facilities, Shuffleboard Court, Spa/Hot Tub, Storage, Tennis Court(s), Trail(s), Vehicle Restrictions |
| HOA fee includes | Cable TV, Common Area Taxes, Pool, Escrow Reserves Fund, Internet, Maintenance Grounds, Management, Private Road, Recreational Facilities, Security |
| Pets | Breed Restrictions, Cats OK, Dogs OK |
| Furnished | Turnkey |
| Sale conditions | None |
| County | Sarasota |
Want to see this home?
Leave your name and a phone number or email and I'll set up a showing.
Your details are never sold or shared. Privacy policy.
Listing courtesy of EXIT KING REALTY, 941-497-6060 (Kathleen Stansfield). Stellar MLS via MLS GRID.
Listings courtesy of Stellar MLS as distributed by MLS GRID. Information is deemed reliable but is not guaranteed accurate by Stellar MLS, MLS GRID, or Putnam Realty Group, and should be independently verified. This information is provided exclusively for consumers' personal, non-commercial use and may not be used for any purpose other than to identify prospective properties consumers may be interested in purchasing. Properties may be listed by brokerages other than Putnam Realty Group. To report an inaccuracy, contact Michael Putnam at 941-662-9941 or [email protected].