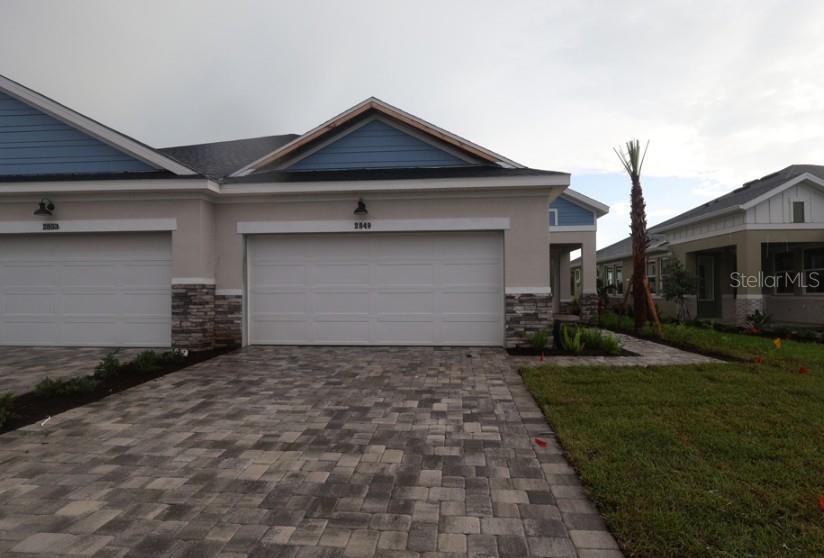
2849 MARRAKESH LANE
| Bedrooms | 2 |
|---|---|
| Bathrooms | 2 full |
| Living area | 1,542 Sq. Ft. |
| Total area | 2,211 Sq. Ft. |
| Year built | 2026 |
| Lot size | 0.10 acres (4,587 Sq. Ft.) |
| Garage | 2 spaces, attached |
| HOA | About $115/mo |
| CDD | Yes |
| Flood zone | X |
| Subdivision | GRACEWATER |
| Days on market | 128 |
| MLS number | MFRTB8516261 |
Property taxes: $3,631 (2025) is the current owner's bill. In Florida the bill usually goes up after a sale, when the homestead cap and exemption go away. See what yours would be.
About this home
Welcome to The Bishop, a new construction Luxury Villa in the gated community of Gracewater, thoughtfully designed with 2 bedrooms, a spacious flex room, and an open-concept layout that blends style, comfort, and functionality. Natural light fills the entry, dining, and family rooms through abundant windows, creating a bright, welcoming atmosphere. The versatile flex room is ideal for a home office, hobby space, media room, or guest retreat. The designer kitchen features a gas cooktop, wall oven, and a large island overlooking the dining and family rooms, making it the perfect space for entertaining and everyday living. A wall of sliding glass doors opens to the extended lanai, seamlessly connecting indoor and outdoor living. Impact-resistant windows provide added security, storm protection, and peace of mind, while the gas tankless water heater delivers energy-efficient comfort year-round. **This property offers a limited time 7% employee pricing incentive.
Features
| Interior | Eat-in Kitchen, High Ceilings, Living Room/Dining Room Combo, Open Floorplan, Primary Bedroom Main Floor, Solid Surface Counters, Split Bedroom, Thermostat, Walk-In Closet(s) |
|---|---|
| Appliances | Convection Oven, Dishwasher, Disposal, Microwave, Tankless Water Heater |
| Flooring | Carpet, Ceramic Tile, Laminate |
| Laundry | Gas Dryer Hookup, Laundry Room, Washer Hookup |
| Exterior | Private Mailbox, Rain Gutters, Sprinkler Metered |
| Patio and porch | Covered, Enclosed, Front Porch, Patio, Rear Porch, Screened |
| Parking | Garage Door Opener, Ground Level |
| Construction | Block, Stucco |
| Roof | Shingle |
| Foundation | Slab |
| Style | Florida |
| Levels | One |
| Faces | Northeast |
| Heating | Electric, Gas, Heat Pump, Natural Gas |
| Cooling | Central Air |
| Utilities | Cable Connected, Electricity Connected, Natural Gas Connected, Public, Sewer Connected, Sprinkler Recycled, Underground Utilities, Water Connected |
| Sewer | Public Sewer |
| Water | Public |
| Community | Clubhouse, Deed Restrictions, Dog Park, Fitness Center, Gated Community - No Guard, Pool, Sidewalks, Street Lights |
| Association amenities | Clubhouse, Fitness Center, Gated, Lobby Key Required, Maintenance, Pickleball Court(s), Pool |
| HOA fee includes | Pool |
| Pets | Yes |
| Furnished | Unfurnished |
| Sale conditions | None |
| Elementary school | Emma E. Booker Elementary |
| Middle school | Booker Middle |
| High school | Booker High |
| County | Sarasota |
Want to see this home?
Leave your name and a phone number or email and I'll set up a showing.
Your details are never sold or shared. Privacy policy.
Listing courtesy of WEEKLEY HOMES REALTY COMPANY, 866-493-3553 (Robert St. Pierre). Stellar MLS via MLS GRID.
Listings courtesy of Stellar MLS as distributed by MLS GRID. Information is deemed reliable but is not guaranteed accurate by Stellar MLS, MLS GRID, or Putnam Realty Group, and should be independently verified. This information is provided exclusively for consumers' personal, non-commercial use and may not be used for any purpose other than to identify prospective properties consumers may be interested in purchasing. Properties may be listed by brokerages other than Putnam Realty Group. To report an inaccuracy, contact Michael Putnam at 941-662-9941 or [email protected].