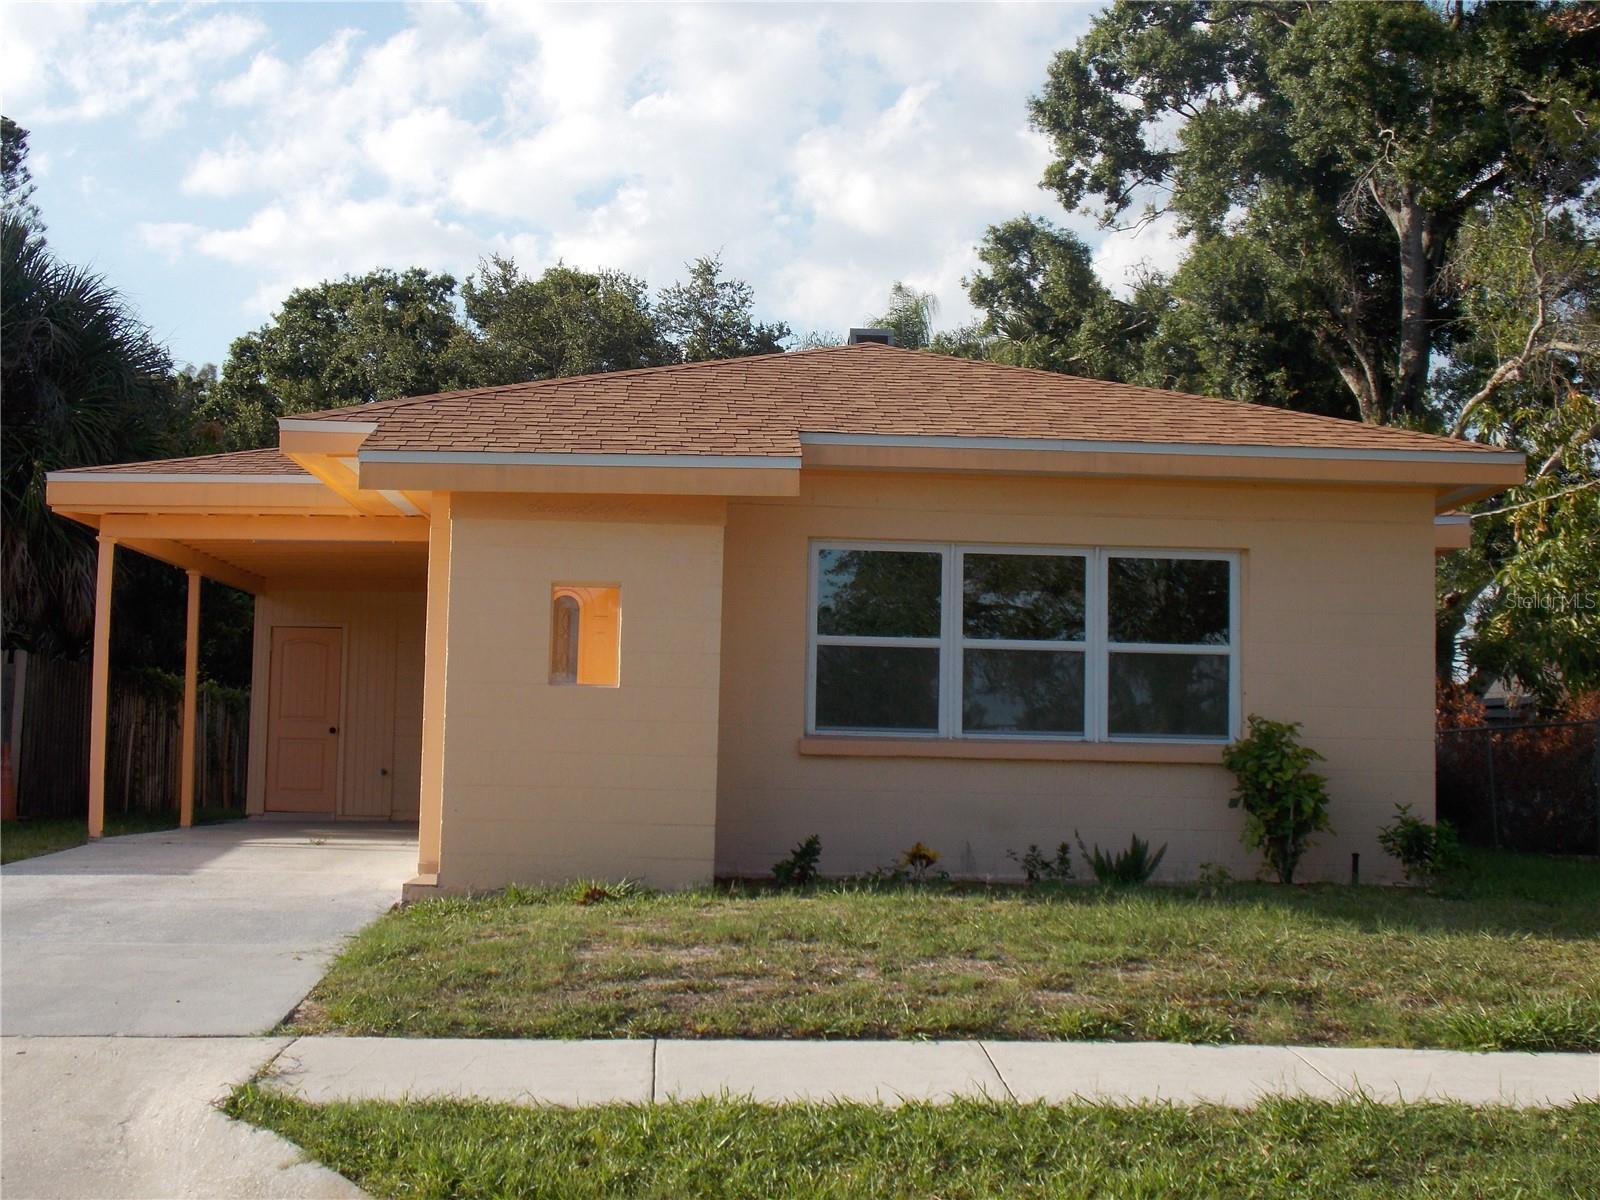
1669 35TH STREET
| Bedrooms | 3 |
|---|---|
| Bathrooms | 2 full |
| Living area | 1,782 Sq. Ft. |
| Total area | 2,163 Sq. Ft. |
| Year built | 1963 |
| Lot size | 0.12 acres (5,350 Sq. Ft.) |
| Lot dimensions | 50x107 |
| Carport | 1 spaces |
| Stories | 1 |
| Flood zone | X |
| Subdivision | AMARYLLIS PARK |
| 55+ community | Yes |
| Days on market | 117 |
| MLS number | MFRA4696081 |
Property taxes: $2,470 (2025) is the current owner's bill. In Florida the bill usually goes up after a sale, when the homestead cap and exemption go away. See what yours would be.
About this home
Welcome to the House of Light...Lots of Windows lets the Sunshine flow throughout this Home, setting a Lovely, Peaceful Feeling and Calming Atmosphere. With a Private Front Entry, This Spacious Home has 3, possibly 4 Bedrooms, as, the Front Room has a Closet Area and maybe partitioned off into a 4th Bedroom as needed. With a Spacious Family Room with a coat closet for extra storage, this room could also be used as a Huge Dining Room. There is also an Office Area with a private side door entrance on the side of the house. Nicely Remodeled Kitchen with Stainless Steel Appliances, Granite Counters and has an Eat-In Area. Spacious Master Suite has an En Suite and both, a Spacious Walk-in Closet and a Built-In Closet for Plenty of Storage. 2 Guest Bedrooms are Spacious and a Lovely Remodeled Guest Bathroom. Hallway has a Storage Closet and a Linen Closet. There is a Carport with a Side Door Entry and a Utility-Laundry Room and a Spacious 8x10 Storage Shed in the Back Yard. This is Truly a Wonderful Family Home with a Newer Roof 4yrs, Hurricane Impact Windows 2yrs, Air Conditioner 2yrs, New Electric Water Heater and New Air Ducts in the attic for better air through out the home. This Family Home is a True Joy to Live in....Welcome Home...
Features
| Interior | Ceiling Fans(s), Eat-in Kitchen, Primary Bedroom Main Floor, Solid Surface Counters, Stone Counters, Thermostat, Walk-In Closet(s) |
|---|---|
| Appliances | Dishwasher, Electric Water Heater, Microwave, Range, Refrigerator |
| Flooring | Ceramic Tile, Laminate |
| Laundry | Electric Dryer Hookup, Laundry Room, Outside, Washer Hookup |
| Windows | Aluminum Frames, Double Pane Windows, Storm Window(s) |
| Exterior | Private Entrance, Private Yard, Sidewalk, Storage |
| Fencing | Board, Wood |
| Parking | Driveway, On Street |
| Construction | Block, Concrete, Stucco |
| Roof | Shingle |
| Foundation | Block |
| Style | Florida, Traditional |
| Levels | One |
| Faces | East |
| Heating | Central, Electric |
| Cooling | Central Air |
| Utilities | Cable Connected, Electricity Connected, Public, Sewer Connected, Underground Utilities, Water Connected |
| Sewer | Public Sewer |
| Water | Public |
| Pets | Yes |
| Furnished | Unfurnished |
| Sale conditions | None |
| Elementary school | Emma E. Booker Elementary |
| Middle school | Brookside Middle |
| High school | Booker High |
| County | Sarasota |
Want to see this home?
Leave your name and a phone number or email and I'll set up a showing.
Your details are never sold or shared. Privacy policy.
Listing courtesy of HORIZON REALTY INTERNATIONAL, 941-238-0953 (Elaine Graczyk). Stellar MLS via MLS GRID.
Listings courtesy of Stellar MLS as distributed by MLS GRID. Information is deemed reliable but is not guaranteed accurate by Stellar MLS, MLS GRID, or Putnam Realty Group, and should be independently verified. This information is provided exclusively for consumers' personal, non-commercial use and may not be used for any purpose other than to identify prospective properties consumers may be interested in purchasing. Properties may be listed by brokerages other than Putnam Realty Group. To report an inaccuracy, contact Michael Putnam at 941-662-9941 or [email protected].