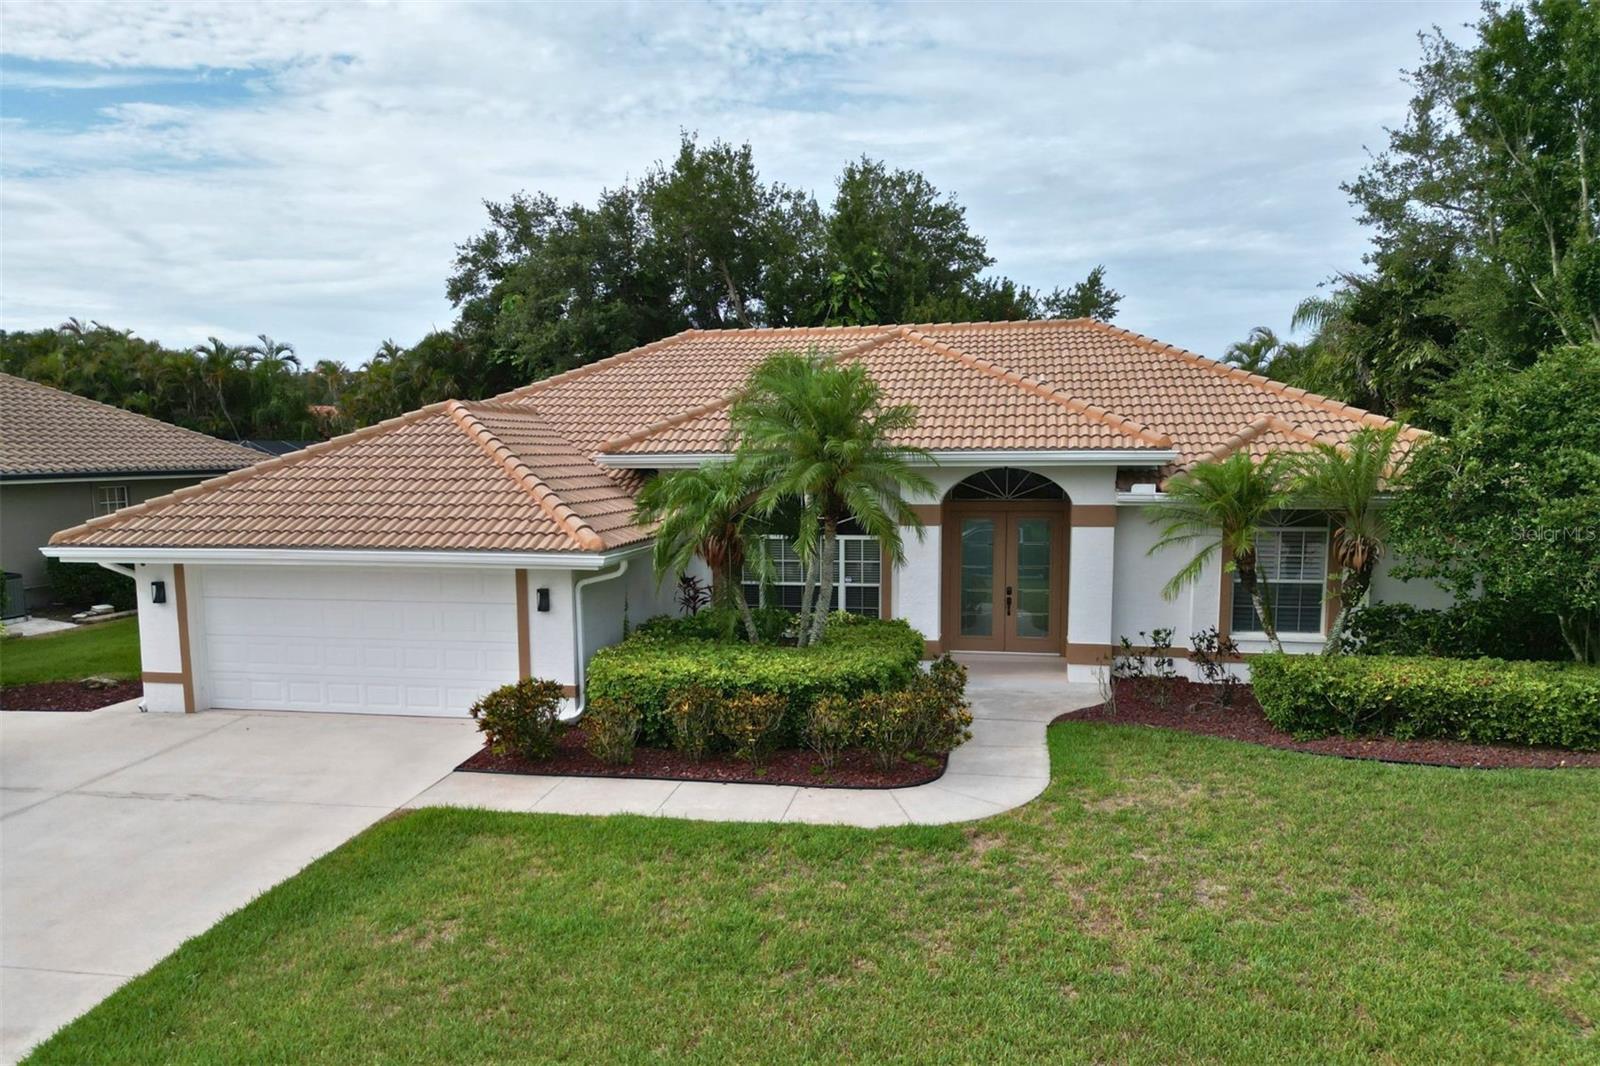
4824 HANGING MOSS LANE
| Bedrooms | 3 |
|---|---|
| Bathrooms | 2 full |
| Living area | 2,384 Sq. Ft. |
| Total area | 2,989 Sq. Ft. |
| Year built | 1995 |
| Lot size | 0.31 acres (13,419 Sq. Ft.) |
| Garage | 2 spaces, attached |
| Stories | 1 |
| Private pool | Yes |
| HOA | About $275/mo |
| Flood zone | X |
| Subdivision | TURTLE ROCK |
| Days on market | 101 |
| MLS number | MFRA4695897 |
Property taxes: $4,832 (2025) is the current owner's bill. In Florida the bill usually goes up after a sale, when the homestead cap and exemption go away. See what yours would be.
About this home
Welcome to 4824 Hanging Moss Lane, a beautifully updated home located within the gated community of Turtle Rock in Palmer Ranch. This 3-bedroom, 2-bath residence offers an open-concept floor plan filled with natural light, soaring vaulted ceilings, in ground pool, and modern finishes throughout. The heart of the home is the recently renovated kitchen featuring quartz countertops, a dramatic waterfall island, stainless steel appliances, custom cabinetry, designer backsplash, and a spacious layout ideal for entertaining. Large sliding glass doors connect the living space to the screened lanai and private pool area, creating seamless indoor-outdoor Florida living. The spacious primary suite includes a walk-in closet and a luxurious en-suite bath with dual vanities, a soaking tub, and a separate walk-in shower. The guest bathroom also features dual vanities, providing added convenience for family and visitors. Recent updates include a new tile roof (2022), whole-house natural gas generator (2024), whole-house water filtration system (2025), pool pump (2024), pool heater (2026), and a security system with cameras. Additional features include a 2-car garage, laundry/mud room, high ceilings, updated flooring, and mature tropical landscaping. Located within one of Palmer Ranch's most desirable gated communities, residents enjoy access to community amenities while being just minutes from Siesta Key Beach, shopping, dining, and the Legacy Trail.
Features
| Interior | Ceiling Fans(s), High Ceilings, Kitchen/Family Room Combo, Open Floorplan, Primary Bedroom Main Floor, Thermostat, Vaulted Ceiling(s), Walk-In Closet(s) |
|---|---|
| Appliances | Dishwasher, Disposal, Dryer, Electric Water Heater, Range, Range Hood, Refrigerator, Washer, Water Filtration System |
| Flooring | Carpet, Tile, Wood |
| Laundry | Electric Dryer Hookup, Laundry Room, Washer Hookup |
| Exterior | Hurricane Shutters |
| Pool | Heated, In Ground, Screen Enclosure |
| Construction | Block, Stucco |
| Roof | Concrete, Tile |
| Foundation | Concrete Perimeter |
| Levels | One |
| Faces | North |
| Heating | Electric, Natural Gas |
| Cooling | Central Air |
| Utilities | Electricity Connected, Natural Gas Connected |
| Sewer | Public Sewer |
| Water | Public |
| Community | Clubhouse, Deed Restrictions, Gated Community - Guard, Golf Carts OK, Irrigation-Reclaimed Water, No Truck/RV/Motorcycle Parking, Pool, Sidewalks, Tennis Court(s) |
| Association amenities | Basketball Court, Clubhouse, Fence Restrictions, Gated, Pickleball Court(s), Playground, Pool, Security, Tennis Court(s), Trail(s), Vehicle Restrictions |
| HOA fee includes | Guard - 24 Hour, Pool, Maintenance Grounds, Pest Control, Security |
| Pets | Cats OK, Dogs OK |
| Furnished | Unfurnished |
| Sale conditions | None |
| Middle school | Sarasota Middle |
| High school | Riverview High |
| County | Sarasota |
Want to see this home?
Leave your name and a phone number or email and I'll set up a showing.
Your details are never sold or shared. Privacy policy.
Listing courtesy of AMERICAN PROPERTY GROUP, 941-923-0535 (Brian Seidel, PA). Stellar MLS via MLS GRID.
Listings courtesy of Stellar MLS as distributed by MLS GRID. Information is deemed reliable but is not guaranteed accurate by Stellar MLS, MLS GRID, or Putnam Realty Group, and should be independently verified. This information is provided exclusively for consumers' personal, non-commercial use and may not be used for any purpose other than to identify prospective properties consumers may be interested in purchasing. Properties may be listed by brokerages other than Putnam Realty Group. To report an inaccuracy, contact Michael Putnam at 941-662-9941 or [email protected].