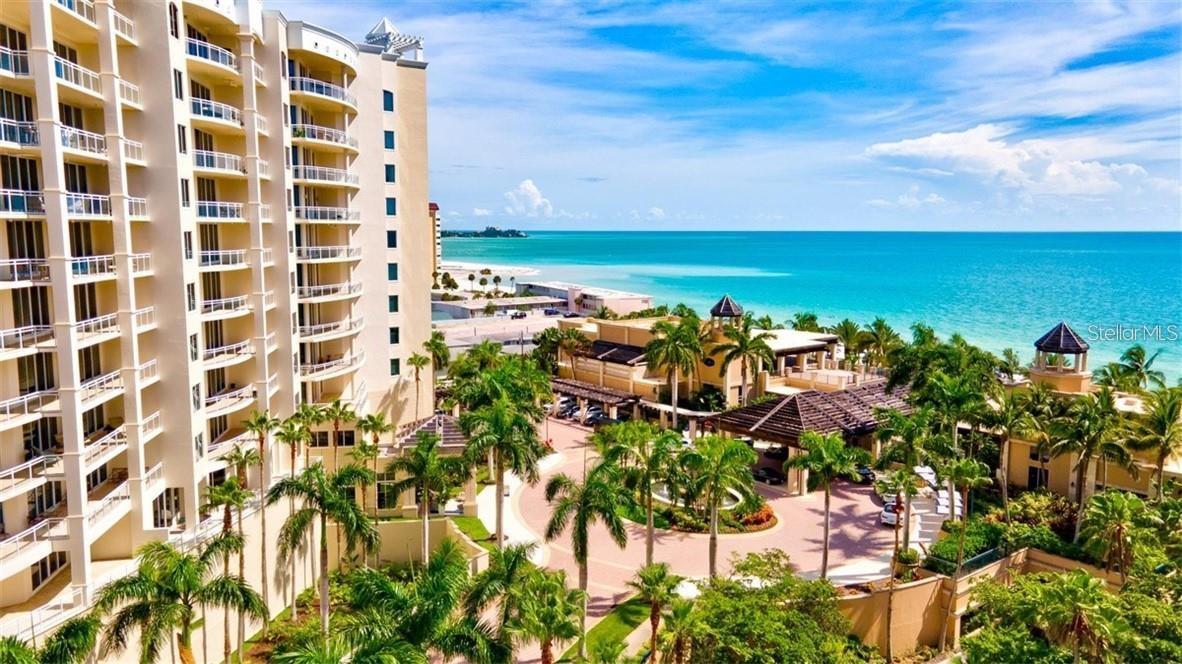
1300 BENJAMIN FRANKLIN DRIVE #301
| Bedrooms | 2 |
|---|---|
| Bathrooms | 2 full, 1 half |
| Living area | 2,019 Sq. Ft. |
| Total area | 2,568 Sq. Ft. |
| Year built | 2005 |
| Lot size | 2.03 acres (88,285 Sq. Ft.) |
| Lot dimensions | 201x175x91x128x89x99x281x61 |
| Garage | 1 spaces, attached |
| Stories | 12 |
| Waterfront | Yes |
| Flood zone | AE |
| Subdivision | THE BEACH RESIDENCES |
| Days on market | 125 |
| MLS number | MFRA4695838 |
Property taxes: $27,194 (2025) is the current owner's bill. In Florida the bill usually goes up after a sale, when the homestead cap and exemption go away. See what yours would be.
About this home
Live where others wish to vacation... Steps from the quartz sandy shores of Lido Key sits The Beach Residences Sarasota. This luxury Gulf-front and sun-kissed haven is where opulence is complimented by exclusivity. Managed by the famed Ritz-Carlton, this contemporary high-rise is where legendary service meets an incomparable array of upscale amenities and resort-style leisure. Nestled on the coveted Sarasota Bay barrier island of Lido Key, this expansive residence features a thoughtful 2-bedroom 2.5-bath layout that blends an open-concept plan with a split-bedroom design for optimal privacy. A welcoming foyer frames the turquoise Gulf waters and lush emerald green tropical landscaping as you step inside. Perched on the 3rd floor, soaring 10-foot ceilings and floor-to-ceiling walls of glass flood the residence with natural light. The great room and dining area flow seamlessly to a private terrace that spans the full width of the residence. With views from a generous 400+ square-foot outdoor space, you can enjoy alfresco dining and cool Gulf breezes. This residence is ideal for entertaining, with a layout tailored for gatherings or intimate evenings with friends and family. The chef’s kitchen overlooks an inviting living area and features granite countertops, a substantial breakfast bar, solid-wood cabinetry, gas cooktop, built-in appliances, and a Sub-Zero refrigerator. Both bedrooms open directly to an expansive terrace for stunning westerly views and award-winning daily sunsets. The gracious primary suite serves as a serene retreat, featuring a spa-inspired bath and jetted tub, large walk-in shower, dual vanities, and a spacious walk-in closet. Additional conveniences include a laundry room with sink, deeded garage parking space, separate air-conditioned storage room, and 2 guest suites available for visitors. The Beach Residences are renowned for exceptional service and offer premier private-event spaces, including a social room with bar, boardroom, billiards or ping-pong room. Enjoy self-care in the private fitness center or indulge in fresh popcorn in the theatre or cappuccino at the coffee bar. Treat yourself with the massage room, yoga room, sauna, and beautiful outdoor pool and spa. Play with your furry friends in a private dog-run in this pet-friendly building with no weight limit! Grill a fresh catch near the fire pit where massive grilling stations complement the resort-style ambiance. Residents enjoy: a 24-hour manned entry gate house, full-time concierge, 24-hour front desk security, onsite Ritz-Carlton Manager, a shuttle bus to St. Armands Circle or to the Ritz-Carlton Hotel in the city. Also, minutes away lie Sarasota’s pillow-soft beaches, while St. Armands Circle has upscale dining, shopping, and entertainment. The downtown arts and cultural scene is within easy reach, providing countless recreational options. As the sole single-level residence of its configuration currently available in The Beach Residences, this true 2-bedroom unit with 2 full baths plus a powder room represents a rare and exceptional opportunity. Schedule a private tour to see how this grand lifestyle can become your reality. Membership is available to the Ritz-Carlton Members Club immediately upon closing.
Features
| Interior | Ceiling Fans(s), Crown Molding, Eat-in Kitchen, Elevator, High Ceilings, Kitchen/Family Room Combo, Living Room/Dining Room Combo, Open Floorplan, Primary Bedroom Main Floor, Solid Surface Counters, Solid Wood Cabinets, Split Bedroom, Stone Counters, Thermostat, Walk-In Closet(s), Window Treatments |
|---|---|
| Appliances | Built-In Oven, Cooktop, Dishwasher, Disposal, Dryer, Electric Water Heater, Exhaust Fan, Freezer, Ice Maker, Microwave, Range, Range Hood, Refrigerator, Washer, Water Softener |
| Flooring | Carpet, Tile, Wood |
| Laundry | Inside, Laundry Room |
| Windows | Drapes, ENERGY STAR Qualified Windows, Insulated Windows, Window Treatments |
| Exterior | Balcony, Dog Run, Fire Pit, Lighting, Outdoor Grill, Outdoor Kitchen, Outdoor Shower, Sauna, Sidewalk, Storage |
| Patio and porch | Deck, Patio, Porch, Rear Porch |
| Pool | Child Safety Fence, Deck, Gunite, Heated, Lighting, Outside Bath Access |
| Spa | Heated, In Ground |
| View | Garden, Water, Gulf/Ocean - Partial |
| Waterfront | Beach Front, Gulf/Ocean |
| Body of water | GULF OF MEXICO |
| Parking | Assigned, Covered, Ground Level, Guest, Reserved, Basement, Valet |
| Construction | Block, Concrete, Stucco |
| Roof | Concrete |
| Foundation | Slab |
| Style | Coastal |
| Levels | One |
| Faces | West |
| Heating | Central, Electric |
| Cooling | Central Air |
| Utilities | BB/HS Internet Available, Cable Connected, Electricity Connected, Fire Hydrant, Natural Gas Connected, Public, Sewer Connected, Sprinkler Well, Underground Utilities, Water Connected |
| Sewer | Public Sewer |
| Water | Public |
| Community | Association Recreation - Owned, Clubhouse, Deed Restrictions, Dog Park, Fitness Center, Gated Community - Guard, Pool, Sidewalks, Special Community Restrictions, Street Lights |
| Association amenities | Cable TV, Elevators, Fitness Center, Gated, Lobby Key Required, Maintenance, Pool, Recreation Facilities, Sauna, Security, Spa/Hot Tub, Storage |
| HOA fee includes | Guard - 24 Hour, Cable TV, Common Area Taxes, Pool, Escrow Reserves Fund, Fidelity Bond, Insurance, Internet, Maintenance Structure, Maintenance Grounds, Maintenance, Management, Other, Pest Control, Private Road, Recreational Facilities, Security, Sewer, Trash, Water |
| Pets | Cats OK, Dogs OK, Number Limit, Yes |
| Furnished | Furnished |
| Sale conditions | None |
| Elementary school | Southside Elementary |
| Middle school | Booker Middle |
| High school | Booker High |
| County | Sarasota |
Want to see this home?
Leave your name and a phone number or email and I'll set up a showing.
Your details are never sold or shared. Privacy policy.
Listing courtesy of COLDWELL BANKER REALTY, 941-366-8070 (Judy Kepecz-Hays). Stellar MLS via MLS GRID.
Listings courtesy of Stellar MLS as distributed by MLS GRID. Information is deemed reliable but is not guaranteed accurate by Stellar MLS, MLS GRID, or Putnam Realty Group, and should be independently verified. This information is provided exclusively for consumers' personal, non-commercial use and may not be used for any purpose other than to identify prospective properties consumers may be interested in purchasing. Properties may be listed by brokerages other than Putnam Realty Group. To report an inaccuracy, contact Michael Putnam at 941-662-9941 or [email protected].