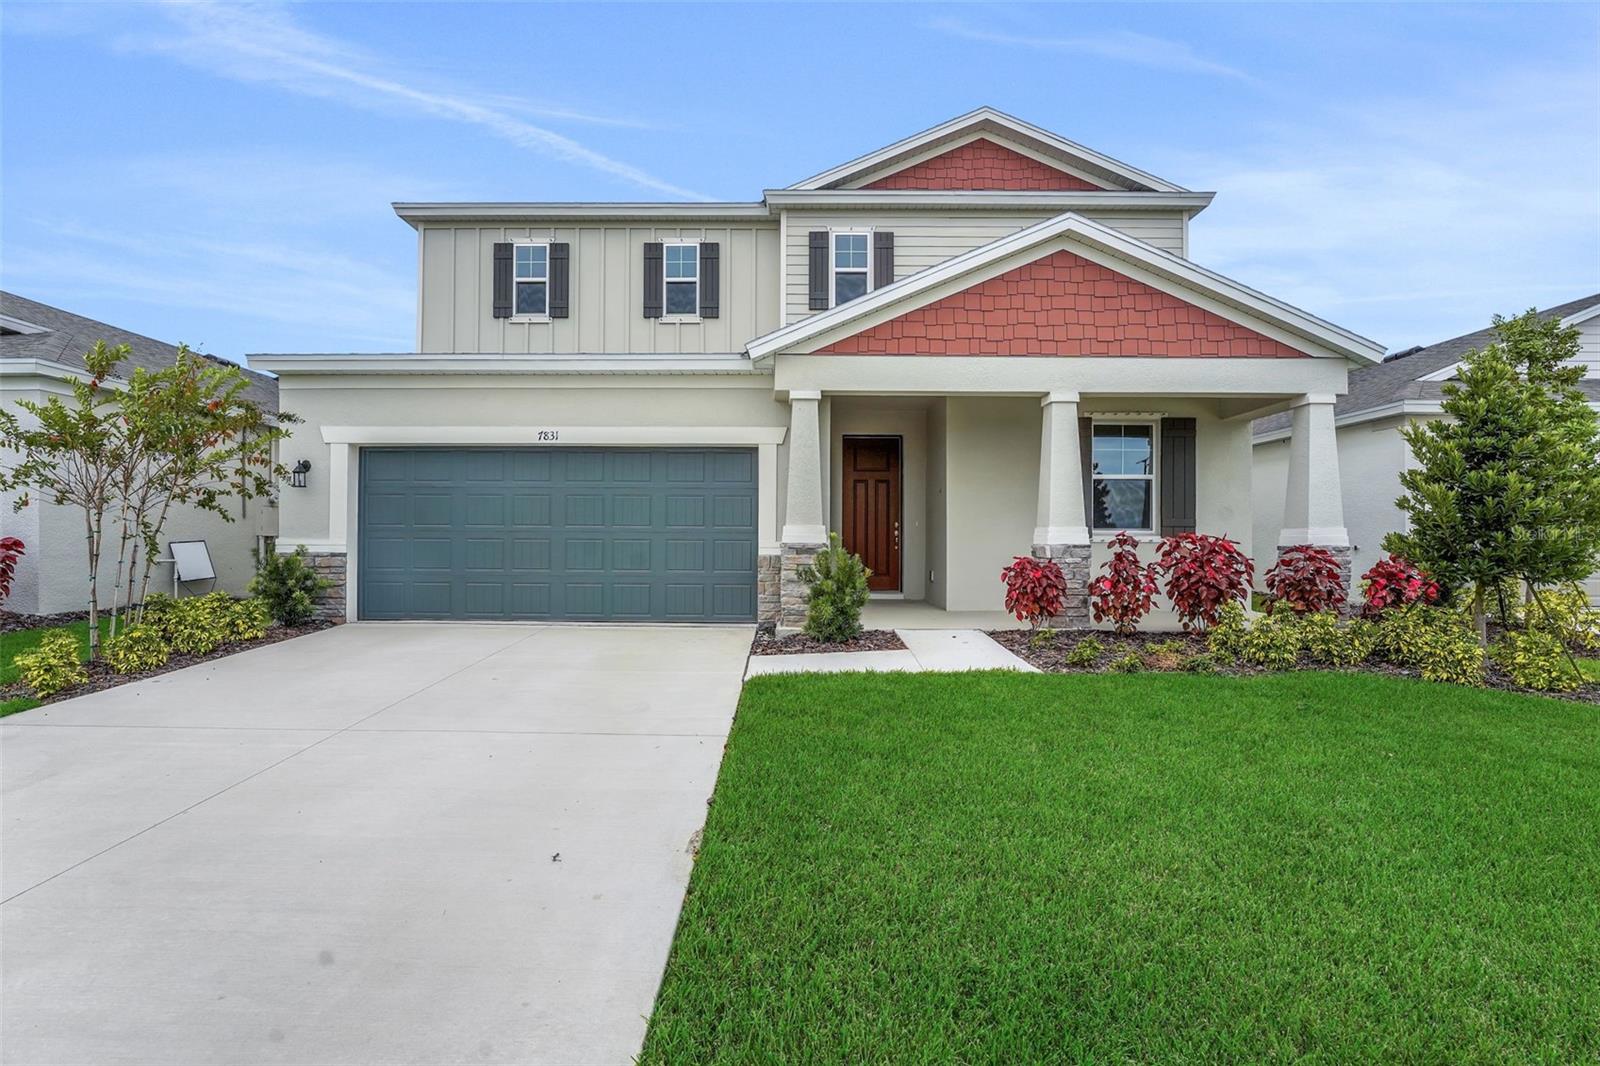
7815 GLEN LILY PLACE
| Bedrooms | 4 |
|---|---|
| Bathrooms | 3 full, 1 half |
| Living area | 2,699 Sq. Ft. |
| Total area | 3,200 Sq. Ft. |
| Year built | 2026 |
| Lot size | 0.11 acres (6,500 Sq. Ft.) |
| Lot dimensions | 50X110 |
| Garage | 2 spaces, attached |
| HOA | About $100/mo |
| CDD | Yes |
| Flood zone | X |
| Subdivision | SEAIRE |
| Days on market | 127 |
| MLS number | MFRG5113192 |
About this home
Sample Image Welcome to the Ravenna II, a spacious and stylish two-story floorplan offering 2,699 square feet of thoughtfully designed living space in the beautiful Seaire community. This home features 4 bedrooms and 3.5 bathrooms, with the bedrooms conveniently located on the first floor, including a relaxing primary suite with a generous walk-in closet and a beautifully appointed bathroom. The open-concept layout brings everyone together with a large family room, dining area, and a gourmet kitchen featuring a center island and walk-in pantry. Whether you are hosting friends, enjoying a quiet night in, or planning your next gathering, this home is designed to make everyday living feel easy and inviting. Upstairs, a versatile bonus room adds the perfect extra space for a media room, game room, home office, hobby area, or cozy retreat. A 2-car garage provides added storage and convenience. Located in Seaire, residents can enjoy a resort-style atmosphere centered around a stunning lagoon, along with community amenities designed for relaxation, recreation, and connection. The Ravenna II offers space, comfort, and a fun Florida lifestyle all in one beautiful home.
Features
| Interior | High Ceilings, Kitchen/Family Room Combo, Open Floorplan, Primary Bedroom Main Floor, Split Bedroom, Stone Counters, Thermostat |
|---|---|
| Appliances | Dishwasher, Disposal, Electric Water Heater, Exhaust Fan, Microwave, Range |
| Flooring | Carpet, Tile |
| Laundry | Inside, Laundry Room, Washer Hookup |
| Windows | Double Pane Windows |
| Exterior | Hurricane Shutters, Lighting, Sidewalk |
| Patio and porch | Covered, Patio, Rear Porch |
| Pool | In Ground |
| Body of water | SEAIRE LAGOON |
| Parking | Driveway, Garage Door Opener |
| Construction | Block, Cement Siding, Stucco |
| Roof | Shingle |
| Foundation | Slab |
| Style | Traditional |
| Levels | One |
| Faces | Northeast |
| Heating | Central, Electric |
| Cooling | Central Air |
| Utilities | Cable Available, Electricity Available, Electricity Connected, Fire Hydrant, Public, Sewer Available, Sewer Connected, Underground Utilities, Water Available, Water Connected |
| Sewer | Public Sewer |
| Water | Public |
| Community | Community Mailbox, Deed Restrictions, Playground, Pool, Sidewalks, Street Lights |
| Association amenities | Fence Restrictions, Playground, Pool |
| HOA fee includes | Internet, Other |
| Pets | Yes |
| Furnished | Unfurnished |
| Sale conditions | None |
| Middle school | Buffalo Creek Middle |
| High school | Parrish Community High |
| County | Manatee |
Want to see this home?
Leave your name and a phone number or email and I'll set up a showing.
Your details are never sold or shared. Privacy policy.
Listing courtesy of OLYMPUS EXECUTIVE REALTY INC, 407-469-0090 (Nancy Pruitt, PA). Stellar MLS via MLS GRID.
Listings courtesy of Stellar MLS as distributed by MLS GRID. Information is deemed reliable but is not guaranteed accurate by Stellar MLS, MLS GRID, or Putnam Realty Group, and should be independently verified. This information is provided exclusively for consumers' personal, non-commercial use and may not be used for any purpose other than to identify prospective properties consumers may be interested in purchasing. Properties may be listed by brokerages other than Putnam Realty Group. To report an inaccuracy, contact Michael Putnam at 941-662-9941 or [email protected].