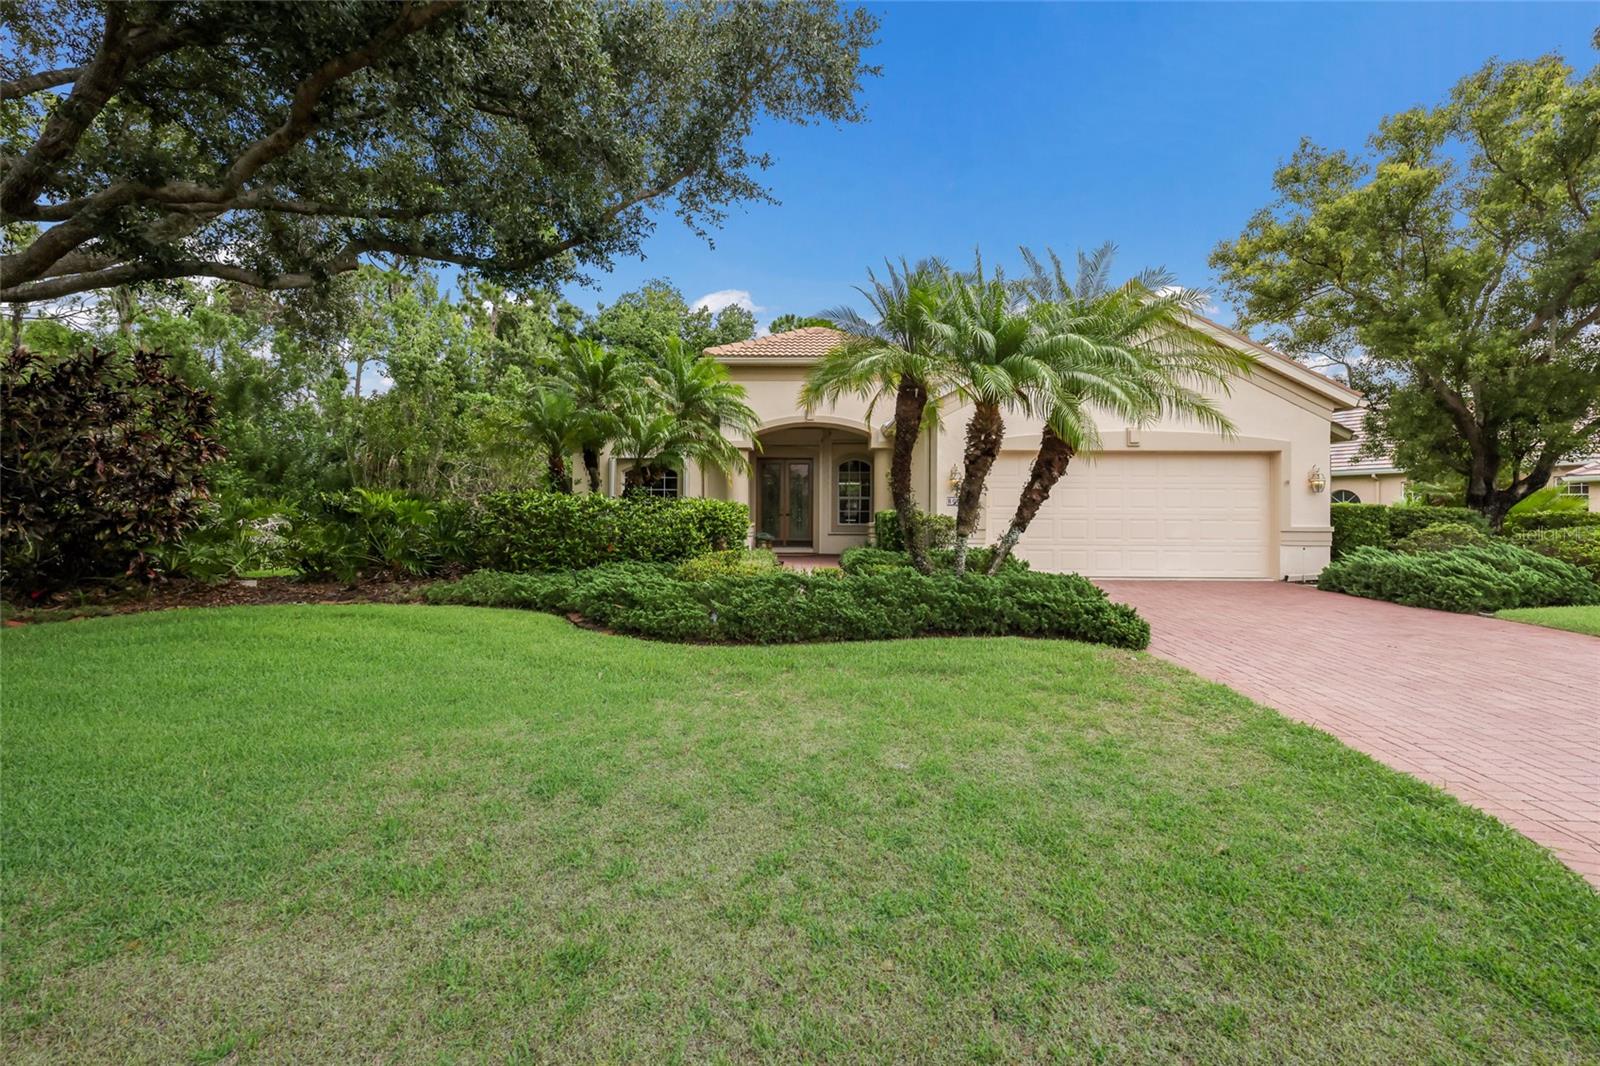
8005 WATERVIEW BOULEVARD
| Bedrooms | 3 |
|---|---|
| Bathrooms | 3 full |
| Living area | 2,671 Sq. Ft. |
| Total area | 3,408 Sq. Ft. |
| Year built | 1999 |
| Lot size | 0.29 acres (12,502 Sq. Ft.) |
| Garage | 2 spaces, attached |
| Stories | 1 |
| Private pool | Yes |
| HOA | About $13/mo |
| CDD | Yes |
| Flood zone | A |
| Subdivision | EDGEWATER VILLAGE SUBPHASE B |
| Days on market | 115 |
| MLS number | MFRA4695591 |
Property taxes: $9,056 (2025) is the current owner's bill. In Florida the bill usually goes up after a sale, when the homestead cap and exemption go away. See what yours would be.
About this home
Welcome to this beautifully maintained Lee Wetherington home, offering 3 bedrooms, 3 baths, a private den/office with an open floor plan. Designed with comfort and functionality in mind, this spacious split-bedroom floor plan with a first-floor primary suite, provides privacy for both owners and guests. The primary suite offers two walk in closets, dual sinks with vanity, soaking tub and separate shower. Inside, you'll find tile flooring, ceiling fans throughout and an abundance of natural light. Step outside to your private pool and tranquil outdoor living area, surrounded by lush landscaping for a serene and secluded settings. Additional features include a newer tile roof, two HVAC systems 2024, freshly painted interior, and hurricane roll down shutters for added peace of mind. The two-car garage offers ample storage, while the low HOA fees and gated community provide convenience and security. Residents also have the opportunity to join the Lakewood Ranch Golf & Country Club, which offers several membership levels and an exceptional array of amenities, including four championship golf courses, three restaurants, pickleball, tennis aquatics facilities and a state-of-art fitness center.
Features
| Interior | Built-in Features, Ceiling Fans(s), Eat-in Kitchen, High Ceilings, Open Floorplan, Primary Bedroom Main Floor, Solid Surface Counters, Split Bedroom, Tray Ceiling(s), Vaulted Ceiling(s), Walk-In Closet(s) |
|---|---|
| Appliances | Dishwasher, Disposal, Dryer, Gas Water Heater, Microwave, Range, Refrigerator, Washer |
| Flooring | Carpet, Tile |
| Laundry | Laundry Room |
| Windows | Blinds, Shades, Shutters |
| Exterior | Hurricane Shutters, Rain Gutters, Sidewalk |
| Pool | In Ground |
| Spa | In Ground |
| View | Garden, Trees/Woods |
| Parking | Driveway, Garage Door Opener |
| Construction | Block, Stucco |
| Roof | Tile |
| Foundation | Slab |
| Style | Florida |
| Levels | One |
| Faces | Southwest |
| Heating | Central |
| Cooling | Central Air |
| Utilities | Cable Available, Natural Gas Available, Natural Gas Connected, Public, Water Connected |
| Sewer | Public Sewer |
| Water | Public |
| Community | Gated Community - Guard, Golf Carts OK, Irrigation-Reclaimed Water, Sidewalks |
| Association amenities | Gated |
| Pets | Cats OK, Dogs OK |
| Furnished | Unfurnished |
| Sale conditions | None |
| Elementary school | Gullett Elementary |
| Middle school | Nolan Middle |
| High school | Lakewood Ranch High |
| County | Manatee |
Want to see this home?
Leave your name and a phone number or email and I'll set up a showing.
Your details are never sold or shared. Privacy policy.
Listing courtesy of BERKSHIRE HATHAWAY HOMESERVICE, 941-907-2000 (Donna Wrobel). Stellar MLS via MLS GRID.
Listings courtesy of Stellar MLS as distributed by MLS GRID. Information is deemed reliable but is not guaranteed accurate by Stellar MLS, MLS GRID, or Putnam Realty Group, and should be independently verified. This information is provided exclusively for consumers' personal, non-commercial use and may not be used for any purpose other than to identify prospective properties consumers may be interested in purchasing. Properties may be listed by brokerages other than Putnam Realty Group. To report an inaccuracy, contact Michael Putnam at 941-662-9941 or [email protected].