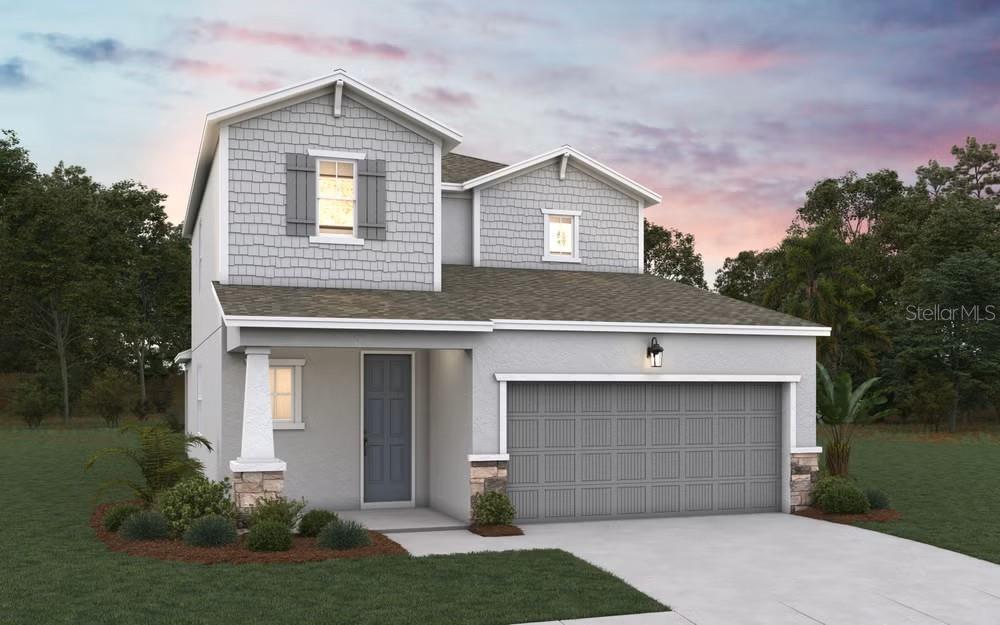
8108 SUNNY POINT TRAIL
| Bedrooms | 4 |
|---|---|
| Bathrooms | 2 full, 1 half |
| Living area | 2,103 Sq. Ft. |
| Total area | 2,700 Sq. Ft. |
| Year built | 2026 |
| Lot size | 0.11 acres (6,500 Sq. Ft.) |
| Lot dimensions | 50X110 |
| Garage | 2 spaces, attached |
| HOA | About $150/mo |
| CDD | Yes |
| Flood zone | X |
| Subdivision | SEAIRE |
| Days on market | 124 |
| MLS number | MFRG5113124 |
About this home
Welcome home to the Florence floorplan, a beautifully designed two-story residence featuring 2,103 square feet, 4 bedrooms, and 2.5 bathrooms. The thoughtfully planned layout includes a private primary suite on the first floor, creating a peaceful retreat while keeping the secondary bedrooms and additional living space upstairs. At the heart of the home, the open-concept kitchen overlooks the dining and great room, making it easy to gather with family and friends. Frost-colored cabinetry paired with quartz countertops creates a clean, modern look that complements any décor style. Laminate flooring runs throughout the main living areas on the first floor, while tile flooring enhances the bathrooms and laundry room. Upstairs, soft carpeting provides comfort in the bedrooms and loft area. Designed for modern living, the Florence floorplan offers spacious interiors, flexible living spaces, and quality finishes throughout, making it a home that is both beautiful and practical.
Features
| Interior | High Ceilings, Kitchen/Family Room Combo, Open Floorplan, Primary Bedroom Main Floor, Split Bedroom, Stone Counters, Thermostat |
|---|---|
| Appliances | Dishwasher, Disposal, Electric Water Heater, Exhaust Fan, Microwave, Range |
| Flooring | Carpet, Tile |
| Laundry | Inside, Laundry Room, Washer Hookup |
| Windows | Double Pane Windows |
| Exterior | Hurricane Shutters, Lighting, Sidewalk |
| Patio and porch | Covered, Patio, Rear Porch |
| Pool | In Ground |
| Body of water | SEAIRE LAGOON |
| Parking | Driveway, Garage Door Opener |
| Construction | Block, Cement Siding, Stucco |
| Roof | Shingle |
| Foundation | Slab |
| Style | Traditional |
| Levels | Two |
| Faces | Northeast |
| Heating | Central, Electric |
| Cooling | Central Air |
| Utilities | Cable Available, Electricity Available, Electricity Connected, Fire Hydrant, Public, Sewer Available, Sewer Connected, Underground Utilities, Water Available, Water Connected |
| Sewer | Public Sewer |
| Water | Public |
| Community | Community Mailbox, Deed Restrictions, Playground, Pool, Sidewalks, Street Lights |
| Association amenities | Fence Restrictions, Playground, Pool |
| HOA fee includes | Internet, Other |
| Pets | Yes |
| Furnished | Unfurnished |
| Sale conditions | None |
| Elementary school | Barbara A. Harvey Elementary |
| Middle school | Buffalo Creek Middle |
| High school | Parrish Community High |
| County | Manatee |
Want to see this home?
Leave your name and a phone number or email and I'll set up a showing.
Your details are never sold or shared. Privacy policy.
Listing courtesy of OLYMPUS EXECUTIVE REALTY INC, 407-469-0090 (Nancy Pruitt, PA). Stellar MLS via MLS GRID.
Listings courtesy of Stellar MLS as distributed by MLS GRID. Information is deemed reliable but is not guaranteed accurate by Stellar MLS, MLS GRID, or Putnam Realty Group, and should be independently verified. This information is provided exclusively for consumers' personal, non-commercial use and may not be used for any purpose other than to identify prospective properties consumers may be interested in purchasing. Properties may be listed by brokerages other than Putnam Realty Group. To report an inaccuracy, contact Michael Putnam at 941-662-9941 or [email protected].