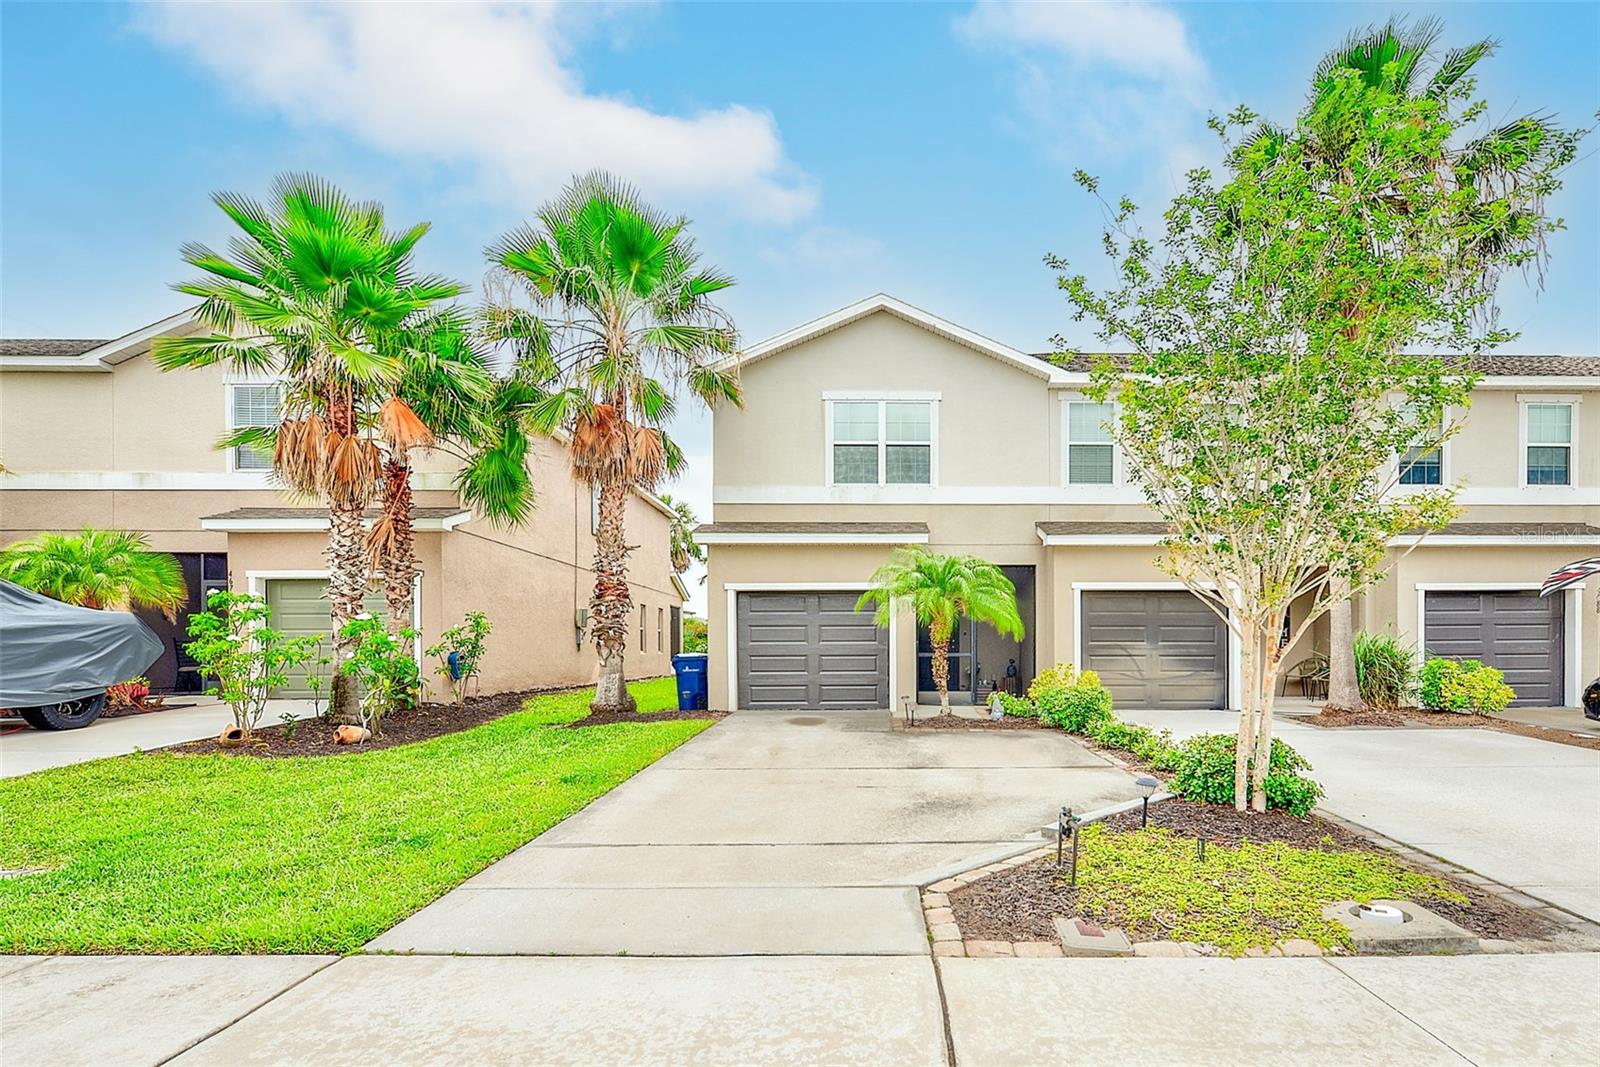
4680 VIGNETTE WAY
| Bedrooms | 3 |
|---|---|
| Bathrooms | 2 full, 1 half |
| Living area | 1,758 Sq. Ft. |
| Total area | 2,240 Sq. Ft. |
| Year built | 2017 |
| Lot size | 0.07 acres (3,025 Sq. Ft.) |
| Garage | 1 spaces, attached |
| HOA | About $127/mo |
| Flood zone | AE |
| Subdivision | ARTISTRY PH 1A |
| Days on market | 107 |
| MLS number | MFRTB8514067 |
Property taxes: $2,128 (2025) is the current owner's bill. In Florida the bill usually goes up after a sale, when the homestead cap and exemption go away. See what yours would be.
About this home
JUST REDUCED!!!! THIS COULD BE THE ONE! If space, location and the feel of being away from the hustle and bustle of busy Sarasota, yet still being just a few minute drive to downtown, our world class beaches, Benderson Park, shopping, dining and entertainment, then you absolutely have to come check out this 3 bedroom, 2.5 bath, one-car garage, highly desired end-until townhome located in Palmer Place perfectly situated on the lake-view side of the street, just 3.5 miles east of I-75 directly off of Lorraine Road. Built in 2017, and complete with money-saving solar panels allowing for a reduced monthly electric bill, this one-owner townhome offers 1,758 square feet of living area, high ceilings, Whirlpool appliances, a spacious open-plan kitchen/family room on the main floor, convenient walk-in pantry in the kitchen, three large bedrooms upstairs, spacious jack and jill bathroom connecting bedrooms 2 and 3, dual sinks in both upstairs bathrooms, a convenient half-bath on the first floor, as well as upgraded screened-in front porch and back lanai offering peaceful and relaxing lake views complete with extended brick paver outdoor area, to allow for an amazing cross-breeze flowing through the entire townhome when the weather cools off. This townhome also offers a large storage room on the lanai and additional storage under the stairs. Enjoy our beautiful Sarasota and the surrounding areas, and become part of this relaxing, maintenance free cul-de-sac neighborhood! Schedule your showing today!
Features
| Interior | Ceiling Fans(s), Kitchen/Family Room Combo, Pest Guard System, Primary Bedroom Upstairs, Thermostat, Walk-In Closet(s), Window Treatments |
|---|---|
| Appliances | Dishwasher, Disposal, Dryer, Microwave, Range, Refrigerator, Washer |
| Flooring | Carpet, Linoleum |
| Laundry | In Kitchen, Inside |
| Windows | Blinds, Window Treatments |
| Exterior | Hurricane Shutters, Sidewalk |
| Patio and porch | Covered, Front Porch, Patio, Porch, Rear Porch, Screened |
| Construction | Block, Stucco, Frame |
| Roof | Shingle |
| Foundation | Slab |
| Levels | Two |
| Faces | West |
| Heating | Central, Electric |
| Cooling | Central Air |
| Utilities | Cable Available, Electricity Connected, Private, Sewer Connected, Underground Utilities, Water Connected |
| Sewer | Public Sewer |
| Water | Public |
| Community | Community Mailbox, Golf Carts OK, Sidewalks, Street Lights |
| HOA fee includes | Maintenance Structure |
| Pets | Yes |
| Furnished | Negotiable |
| Sale conditions | None |
| Elementary school | Tatum Ridge Elementary |
| Middle school | McIntosh Middle |
| High school | Booker High |
| County | Sarasota |
Want to see this home?
Leave your name and a phone number or email and I'll set up a showing.
Your details are never sold or shared. Privacy policy.
Listing courtesy of IMAGINE REALTY LLC, 727-504-8909 (Heather Schultz). Stellar MLS via MLS GRID.
Listings courtesy of Stellar MLS as distributed by MLS GRID. Information is deemed reliable but is not guaranteed accurate by Stellar MLS, MLS GRID, or Putnam Realty Group, and should be independently verified. This information is provided exclusively for consumers' personal, non-commercial use and may not be used for any purpose other than to identify prospective properties consumers may be interested in purchasing. Properties may be listed by brokerages other than Putnam Realty Group. To report an inaccuracy, contact Michael Putnam at 941-662-9941 or [email protected].