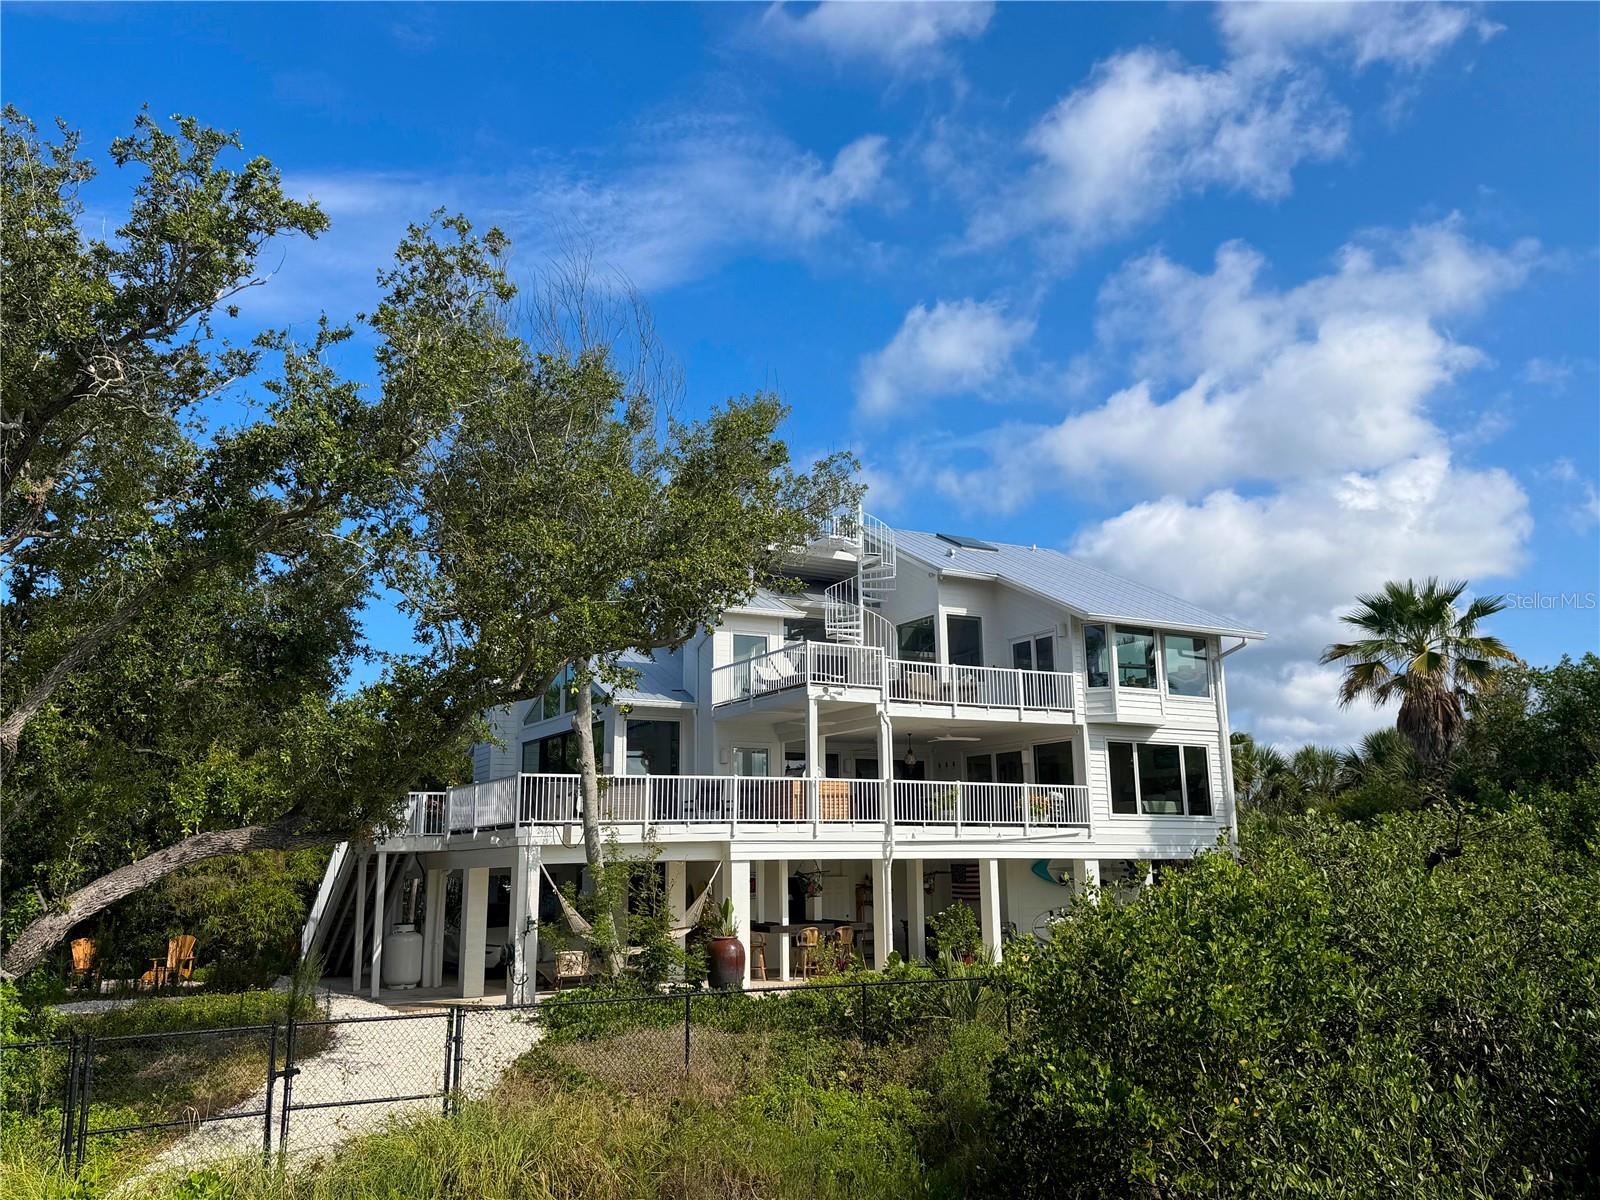
7025 MANASOTA KEY ROAD
| Bedrooms | 3 |
|---|---|
| Bathrooms | 4 full |
| Living area | 3,806 Sq. Ft. |
| Total area | 7,792 Sq. Ft. |
| Year built | 1988 |
| Lot size | 6.39 acres (278,218 Sq. Ft.) |
| Lot dimensions | 151x2200x152x2197 |
| Garage | 2 spaces, attached |
| Carport | 4 spaces |
| Stories | 3 |
| Waterfront | Yes |
| Flood zone | AE* |
| Subdivision | NOT PART OF A SUBDIVISION |
| Days on market | 92 |
| MLS number | MFRN6144518 |
Property taxes: $16,409 (2025) is the current owner's bill. In Florida the bill usually goes up after a sale, when the homestead cap and exemption go away. See what yours would be.
About this home
Rare bayfront estate acreage on Manasota Key. This gated 6.39 acre property on Lemon Bay includes deeded Gulf beach access directly across the street, plus ownership of the natural shoreline and submerged lands extending into the bay, a private waterfront setting seldom available on the island. The custom elevated residence offers 7,792 square feet under roof, with 3,806 square feet of conditioned living space and more than 2,000 square feet of decks and balconies. Finishes were selected at the highest level: Doca cabinetry, California Closets systems, Signature Kitchen Suite appliances, a Lutron lighting system, and new impact windows and doors by Jeld-Wen and Euro Wall. The main living level opens to an expansive covered lanai finished in the same porcelain tile as the interior for seamless indoor-outdoor living. A main level suite with bay views, direct lanai access, custom closet systems, and a beautifully appointed bath offers flexibility for guests or multi-generational living. Upstairs, the primary suite opens to the upper deck and a rooftop observation deck with panoramic views of Lemon Bay, the Intracoastal Waterway, and the Gulf. A private elevator serves the home. Outdoor living spans multiple levels: a ground level entertainment pavilion, outdoor kitchen and grill, fitness and recreation areas, a 10' x 8' spa, and a private boardwalk winding through the natural shoreline to a bayfront platform overlooking Lemon Bay. Additional features include a metal roof, high efficiency mechanical systems, extensive insulation and air sealing, tankless propane water heating, and whole house water filtration, all beneath a canopy of live oaks and native palms preserved for privacy and beauty. Sunrise over the bay and sunset over the Gulf, on a property of a scale and privacy that cannot be duplicated anywhere else.
Features
| Interior | Built-in Features, Ceiling Fans(s), Dry Bar, Elevator, High Ceilings, Open Floorplan, Primary Bedroom Upstairs, Stone Counters, Thermostat, Vaulted Ceiling(s), Window Treatments |
|---|---|
| Appliances | Bar Fridge, Built-In Oven, Convection Oven, Cooktop, Dishwasher, Disposal, Dryer, Exhaust Fan, Freezer, Gas Water Heater, Range Hood, Refrigerator, Tankless Water Heater, Washer, Water Filtration System, Water Softener, Wine Refrigerator |
| Flooring | Tile |
| Laundry | Electric Dryer Hookup, Inside, Laundry Room, Washer Hookup |
| Windows | Skylight(s), Aluminum Frames, Double Pane Windows, Insulated Windows, Low-Emissivity Windows, Thermal Windows, Wood Frames |
| Exterior | Garden, Lighting, Outdoor Grill, Outdoor Kitchen, Outdoor Shower, Private Entrance, Private Mailbox, Private Yard, Rain Gutters, Storage |
| Patio and porch | Covered, Deck, Front Porch, Patio, Porch, Rear Porch, Wrap Around |
| Spa | Above Ground |
| Fencing | Fenced |
| View | Garden, Trees/Woods, Water, Gulf/Ocean - Partial, Gulf/Ocean to Bay |
| Waterfront | Bay/Harbor, Intracoastal Waterway, Riparian Rights |
| Body of water | LEMON BAY, ICW |
| Parking | Boat, Circular Driveway, Covered, Garage Door Opener, Golf Cart Parking, Off Street, Tandem, Basement |
| Construction | Cedar, Hardi Plank Type, Frame, Wood Siding |
| Roof | Metal |
| Foundation | Pillar/Post/Pier |
| Style | Coastal, Custom, Elevated |
| Levels | Three Or More |
| Faces | Southwest |
| Heating | Electric, Heat Pump, Propane |
| Cooling | Central Air, Zoned, Attic Fan |
| Utilities | BB/HS Internet Available, Cable Available, Electricity Connected, Propane, Public, Underground Utilities, Water Connected |
| Sewer | Septic Tank |
| Water | Public |
| Pets | Cats OK, Dogs OK, Yes |
| Furnished | Negotiable |
| Sale conditions | None |
| County | Sarasota |
Want to see this home?
Leave your name and a phone number or email and I'll set up a showing.
Your details are never sold or shared. Privacy policy.
Listing courtesy of FOUR SAILS REAL ESTATE, 941-500-2048 (Lauralyn Kazimir). Stellar MLS via MLS GRID.
Listings courtesy of Stellar MLS as distributed by MLS GRID. Information is deemed reliable but is not guaranteed accurate by Stellar MLS, MLS GRID, or Putnam Realty Group, and should be independently verified. This information is provided exclusively for consumers' personal, non-commercial use and may not be used for any purpose other than to identify prospective properties consumers may be interested in purchasing. Properties may be listed by brokerages other than Putnam Realty Group. To report an inaccuracy, contact Michael Putnam at 941-662-9941 or [email protected].