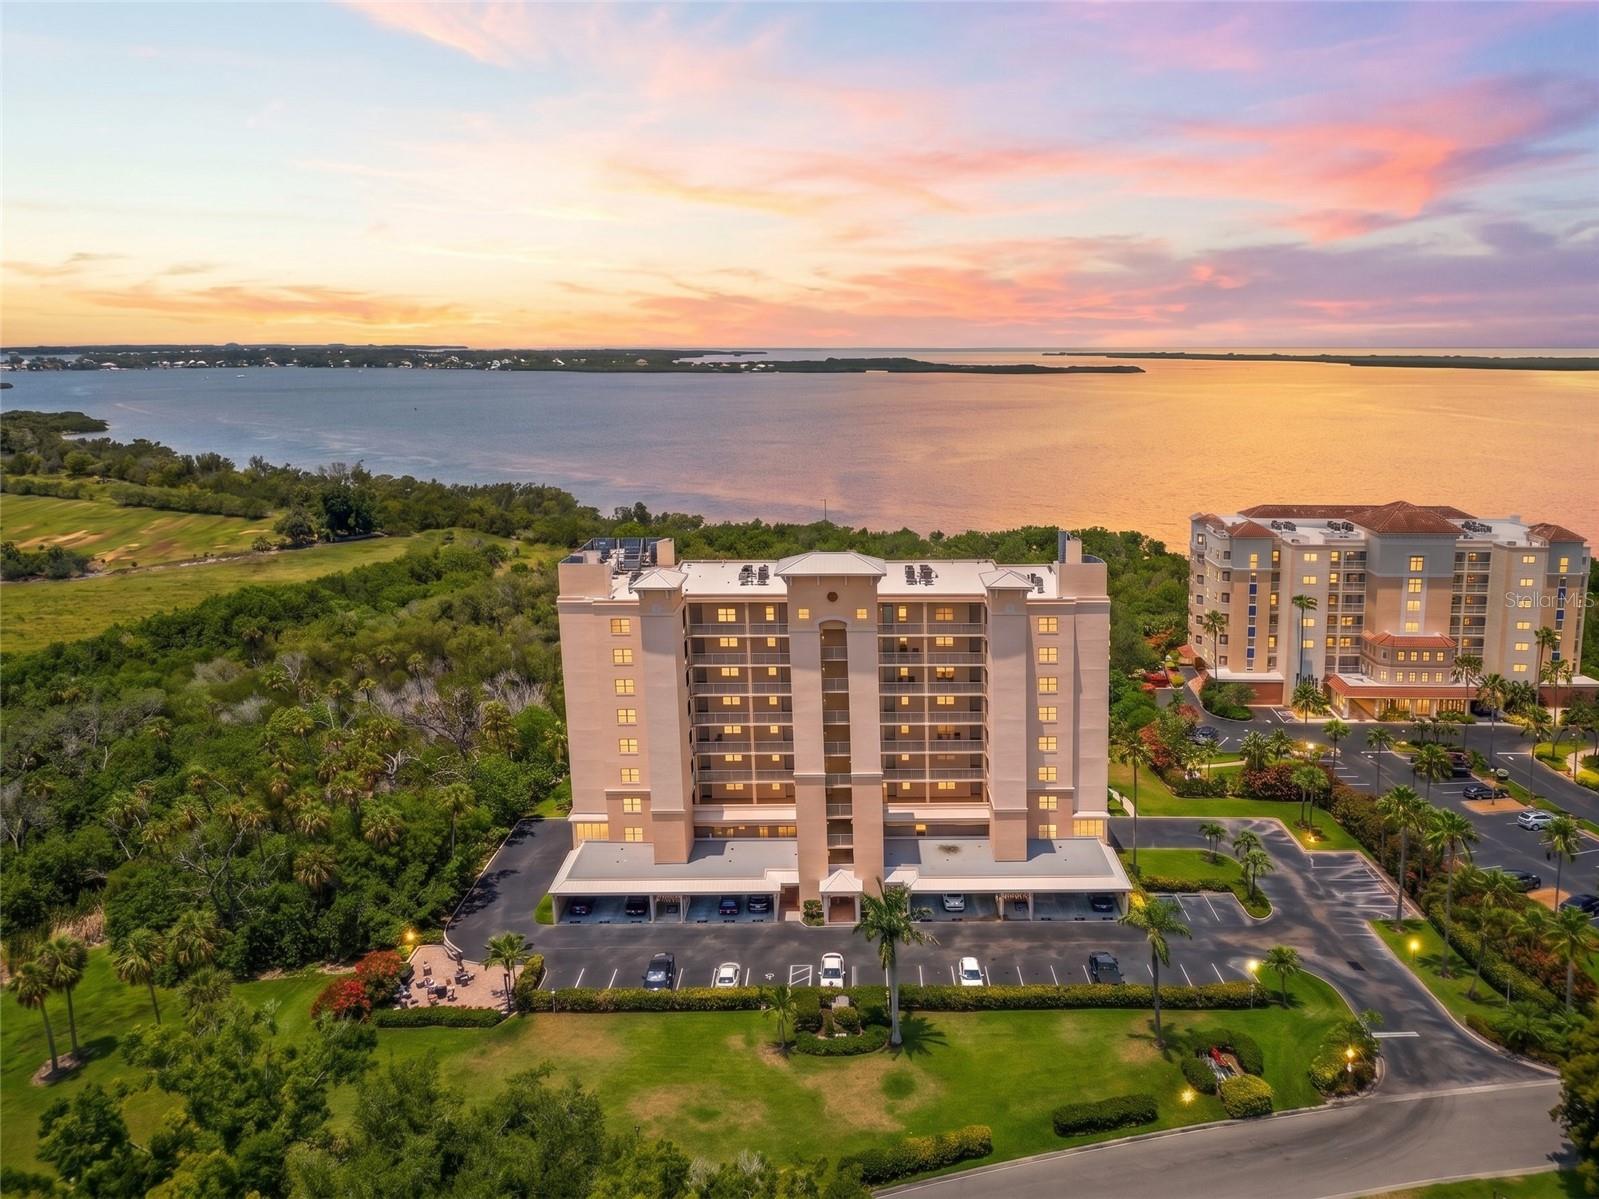
2625 TERRA CEIA BAY BOULEVARD #201
| Bedrooms | 3 |
|---|---|
| Bathrooms | 2 full |
| Living area | 1,349 Sq. Ft. |
| Total area | 1,489 Sq. Ft. |
| Year built | 1997 |
| Garage | 1 spaces, attached |
| Stories | 1 |
| CDD | Yes |
| Flood zone | AE |
| Subdivision | THE ESTUARIES II |
| Days on market | 131 |
| MLS number | MFRTB8513380 |
Property taxes: $2,805 (2025) is the current owner's bill. In Florida the bill usually goes up after a sale, when the homestead cap and exemption go away. See what yours would be.
About this home
LARGEST CORNER UNIT WITH PROTECTED BAY & SUNSET VIEWS! TOTAL CONFIDENCE: Completed Milestone Report & SIRS Study on file, NO special assessments, ZERO HOA fee increases in 2 years, and NEW elevators. MAJOR UPGRADES: BRAND NEW 2025 HVAC, updated water heater, washer/dryer included, and protective window film. Panoramic sunsets, abundant natural light, and effortless coastal living await in this rare 3-bedroom, 2-bathroom end unit—the largest floor plan available at The Estuaries II. Featuring extra corner windows, the bright, open-concept living area creates a spacious sanctuary that flows seamlessly onto your private screened lanai. Enjoy total seclusion overlooking serene coves and Terra Ceia Bay with permanently protected views—no future construction can ever disrupt this sanctuary! SPACIOUS & TURNKEY: LVP flooring throughout (zero carpet!), granite countertops, split bedroom layout, assigned covered parking, and private storage locker. ALL-INCLUSIVE HOA: Covers high-speed internet, cable TV, water, sewer, trash, pest control, and exterior maintenance. RESORT LIFESTYLE: Watch dolphins and manatees from your lanai (furniture conveys!), play 18 holes of golf (no mandatory fees), fish off the 500-ft pier, or enjoy the heated pool, pickleball/tennis courts, boardwalks, and on-site Tiki Bar. Pet-friendly building just minutes to AMI beaches, SRQ/TPA airports, Bradenton, St. Pete, and Tampa. Schedule your private showing today!
Features
| Interior | Ceiling Fans(s), Living Room/Dining Room Combo, Primary Bedroom Main Floor, Solid Wood Cabinets, Split Bedroom, Thermostat, Walk-In Closet(s), Window Treatments |
|---|---|
| Appliances | Dishwasher, Disposal, Dryer, Electric Water Heater, Microwave, Range, Refrigerator, Washer |
| Flooring | Luxury Vinyl, Tile |
| Laundry | Electric Dryer Hookup, Inside, Same Floor As Condo Unit, Washer Hookup |
| Exterior | Balcony, Storage |
| Parking | Assigned, Guest |
| Construction | Block, Concrete |
| Roof | Concrete |
| Foundation | Slab |
| Levels | One |
| Faces | West |
| Heating | Central |
| Cooling | Central Air |
| Utilities | Cable Connected, Electricity Connected, Water Connected |
| Sewer | Public Sewer |
| Water | Public |
| Community | Clubhouse, Gated Community - Guard, Golf Carts OK, Golf, Restaurant |
| Association amenities | Cable TV, Clubhouse, Elevators, Fitness Center, Gated, Golf Course, Pickleball Court(s), Pool, Security, Storage, Tennis Court(s) |
| HOA fee includes | Cable TV, Common Area Taxes, Pool, Escrow Reserves Fund, Internet, Maintenance Structure, Maintenance Grounds, Management, Pest Control, Security, Sewer, Trash, Water |
| Pets | Breed Restrictions, Dogs OK, Yes |
| Furnished | Unfurnished |
| Sale conditions | None |
| Elementary school | Palmetto Elementary-MN |
| Middle school | Lincoln Middle |
| High school | Palmetto High |
| County | Manatee |
Want to see this home?
Leave your name and a phone number or email and I'll set up a showing.
Your details are never sold or shared. Privacy policy.
Listing courtesy of MARK SPAIN REAL ESTATE, 855-299-7653 (Roxanne Mestre). Stellar MLS via MLS GRID.
Listings courtesy of Stellar MLS as distributed by MLS GRID. Information is deemed reliable but is not guaranteed accurate by Stellar MLS, MLS GRID, or Putnam Realty Group, and should be independently verified. This information is provided exclusively for consumers' personal, non-commercial use and may not be used for any purpose other than to identify prospective properties consumers may be interested in purchasing. Properties may be listed by brokerages other than Putnam Realty Group. To report an inaccuracy, contact Michael Putnam at 941-662-9941 or [email protected].