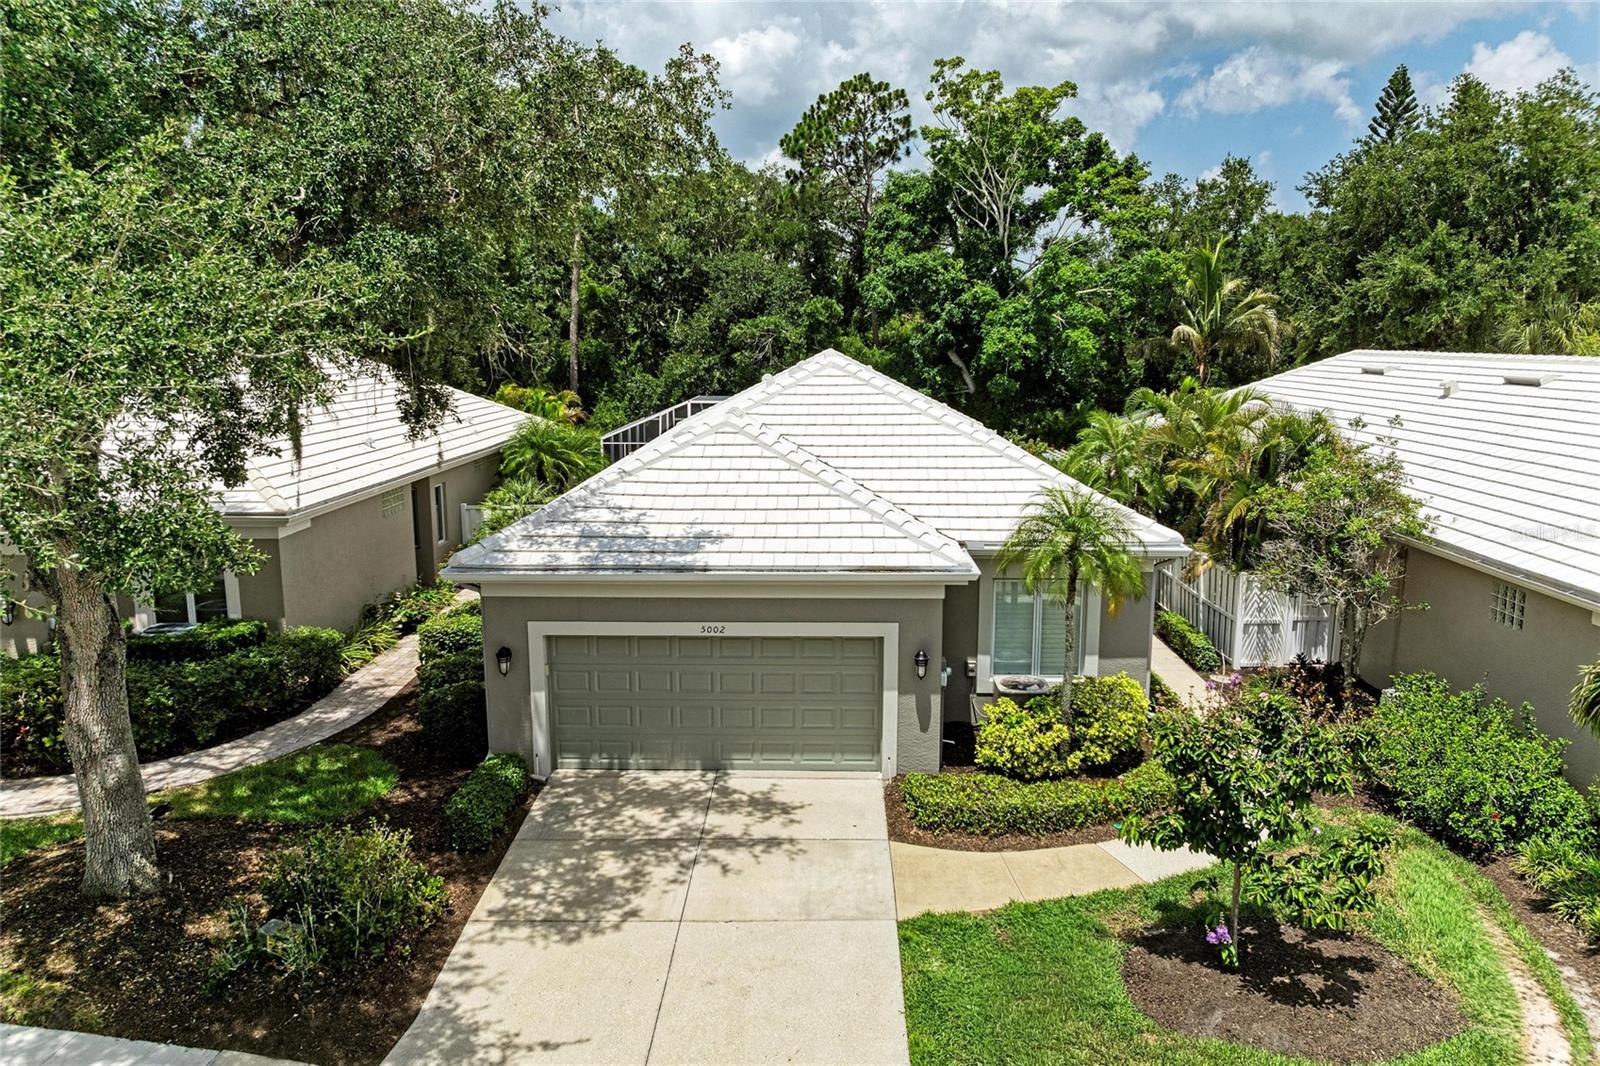
5002 88TH STREET
| Bedrooms | 2 |
|---|---|
| Bathrooms | 2 full |
| Living area | 1,853 Sq. Ft. |
| Total area | 2,469 Sq. Ft. |
| Year built | 1997 |
| Lot size | 0.14 acres (5,968 Sq. Ft.) |
| Garage | 2 spaces, attached |
| Private pool | Yes |
| HOA | About $175/mo |
| Flood zone | X |
| Subdivision | ROSEDALE |
| Days on market | 84 |
| MLS number | MFRA4695177 |
Property taxes: $5,549 (2025) is the current owner's bill. In Florida the bill usually goes up after a sale, when the homestead cap and exemption go away. See what yours would be.
About this home
Welcome to this beautifully updated, maintenance-free home in the highly sought-after gated community of Rosedale Golf & Country Club. Perfectly positioned on a peaceful preserve lot, this exceptional residence offers a bright and open great-room floor plan with two split bedrooms, two bathrooms, and a versatile office, den, or library. Thoughtfully renovated from top to bottom, the home features fresh exterior paint, elegant porcelain tile throughout the main living areas, and luxury vinyl plank flooring in both bedrooms. The stunning remodeled kitchen showcases premium granite countertops, updated fixtures, and new high-end stainless-steel appliances (2024–2025), making it ideal for both everyday living and entertaining. Both bathrooms have been tastefully redesigned with new tile, granite countertops, stylish vanities, and modern fixtures. Step outside to the freshly painted lanai, where you can relax while enjoying serene views of the resurfaced pool and private preserve. Major updates provide peace of mind, including a new roof (2022), HVAC system (2024), pool heater (2021), pool pump (2025) EV charger, and an epoxy-coated garage floor (2026)—just to name a few. Rosedale Golf & Country Club offers an exceptional lifestyle with a full calendar of social events, dining, golf, tennis, and fitness. Residents also enjoy the newly renovated clubhouse, state-of-the-art fitness center, heated community pool, 18-hole championship golf course, and pro shop. Best of all, there are no CDD fees and no mandatory club memberships. Ideally located, this home is just minutes from I-75, world-class shopping, fine dining, Sarasota's renowned arts and cultural attractions, public and private golf courses, three international airports, and Florida's world-famous Gulf Coast beaches. Experience the perfect combination of luxury, comfort, and convenience in one of the area's most desirable communities.
Features
| Interior | Ceiling Fans(s), Crown Molding, Eat-in Kitchen, Living Room/Dining Room Combo, Open Floorplan, Primary Bedroom Main Floor, Split Bedroom, Stone Counters, Thermostat, Window Treatments |
|---|---|
| Appliances | Dishwasher, Dryer, Microwave, Range, Refrigerator, Washer |
| Flooring | Ceramic Tile, Laminate |
| Laundry | Inside, Laundry Room |
| Windows | Shades, Shutters |
| Exterior | Courtyard, Private Yard, Rain Gutters, Sidewalk |
| Patio and porch | Covered, Rear Porch, Screened |
| Pool | In Ground, Lighting, Screen Enclosure |
| Fencing | Vinyl |
| View | Trees/Woods |
| Parking | Garage Door Opener |
| Construction | Block, Stucco |
| Roof | Concrete, Tile |
| Foundation | Slab |
| Style | Florida, Ranch |
| Levels | One |
| Faces | West |
| Heating | Central |
| Cooling | Central Air |
| Utilities | BB/HS Internet Available, Cable Connected, Underground Utilities |
| Sewer | Public Sewer |
| Water | Public |
| Community | Deed Restrictions, Dog Park, Fitness Center, Gated Community - Guard, Golf, No Truck/RV/Motorcycle Parking, Pool, Restaurant, Sidewalks, Tennis Court(s) |
| HOA fee includes | Guard - 24 Hour, Common Area Taxes, Escrow Reserves Fund, Internet, Maintenance Grounds, Management |
| Pets | Yes |
| Furnished | Unfurnished |
| Sale conditions | None |
| Elementary school | Braden River Elementary |
| Middle school | Dr Mona Jain Middle |
| High school | Lakewood Ranch High |
| County | Manatee |
Want to see this home?
Leave your name and a phone number or email and I'll set up a showing.
Your details are never sold or shared. Privacy policy.
Listing courtesy of MICHAEL SAUNDERS & COMPANY, 941-907-9595 (Chris Baylis). Stellar MLS via MLS GRID.
Listings courtesy of Stellar MLS as distributed by MLS GRID. Information is deemed reliable but is not guaranteed accurate by Stellar MLS, MLS GRID, or Putnam Realty Group, and should be independently verified. This information is provided exclusively for consumers' personal, non-commercial use and may not be used for any purpose other than to identify prospective properties consumers may be interested in purchasing. Properties may be listed by brokerages other than Putnam Realty Group. To report an inaccuracy, contact Michael Putnam at 941-662-9941 or [email protected].