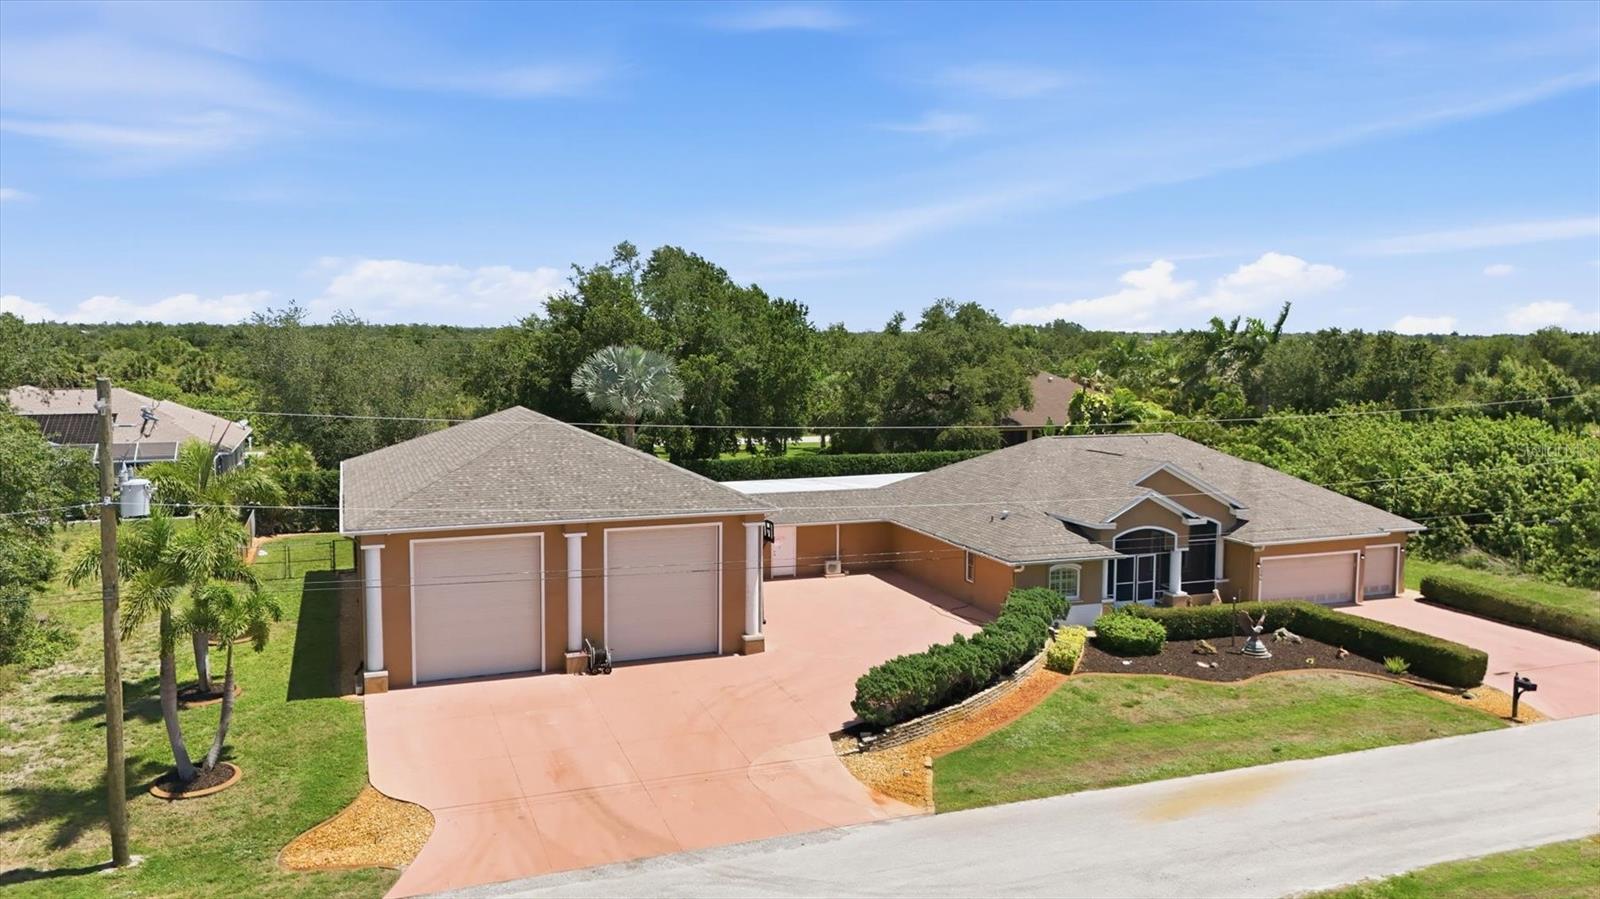
13346 CEDAR CITY AVENUE
| Bedrooms | 4 |
|---|---|
| Bathrooms | 3 full |
| Living area | 2,878 Sq. Ft. |
| Total area | 5,109 Sq. Ft. |
| Year built | 2007 |
| Lot size | 0.46 acres (19,999 Sq. Ft.) |
| Garage | 3 spaces, attached |
| Private pool | Yes |
| HOA | About $10/mo |
| Flood zone | AE |
| Subdivision | PORT CHARLOTTE SEC 085 |
| Days on market | 111 |
| MLS number | MFRD6147628 |
Property taxes: $4,579 (2025) is the current owner's bill. In Florida the bill usually goes up after a sale, when the homestead cap and exemption go away. See what yours would be.
About this home
Virtually Staged. RARE SOUTH GULF COVE DOUBLE LOT with ROOM FOR EVERYTHING AND EVERYONE: 4 BEDROOMS, 3 BATHS, a PRIVATE IN-LAW SUITE, a HEATED POOL, and a SHOWSTOPPING 40' x 60' RV/WORKSHOP GARAGE, all just minutes from Boca Grande beaches, boating, and world-class fishing. Is it a lot of space? Absolutely, and that's the point. Here the RV, the boat, the car collection, the workshop, visiting family, and everyday living each have a place of their own, a combination that is nearly impossible to find in today's market. The IN-LAW SUITE offers its own separate entrance, a full bath, and direct access to the pool, making it ideal for guests, multigenerational living, or potential income use. Inside, a SPLIT FLOOR PLAN with TRAY CEILINGS includes dining, living, and family rooms, along with a spacious kitchen featuring extensive cabinetry, GRANITE COUNTERS, and an eat-at breakfast bar. The private PRIMARY SUITE offers walk-in closets, dual vanities, a soaking tub, and a walk-in shower, while the guest bedrooms sit on the opposite side of the home for added privacy. An inside laundry room with extra storage rounds out the interior. Step outside to the HEATED POOL beneath an expansive COVERED, SCREENED LANAI, shaded from the harsh Florida sun so you can swim comfortably even at midday, skip the sunburn, and spend less time skimming leaves and debris. A screened front porch, a large covered courtyard-style space, a FULLY FENCED BACKYARD, and multiple sliding glass doors create seamless indoor-outdoor living. The 40' x 60' GARAGE is built of solid poured concrete block with 16-FOOT CEILINGS, loft storage with a workshop below, space for lawn equipment, 50-AMP AND 30-AMP RV HOOKUPS, air compressor connections, and water hookups with a soft water system for spot-free washing. Perfect for RVs, boats, collectors, hobbyists, or business use. There's also an ATTACHED 3-CAR GARAGE with a mini split for cooling, plus a FULL HOOK-UP RV PARKING PAD. For peace of mind, the home offers storm shutters, a self-contained CARRIER WHOLE-HOME GENERATOR with its own fuel tank, a NEW ROOF (2024), new exterior paint (2025), and a new water heater (2025). A private irrigation well keeps the mature landscaping lush at low cost. South Gulf Cove is a Gulf-access waterfront community with an optional HOA, a public boat ramp, sidewalks, walking paths, a playground, and pickleball courts, all minutes from marinas, kayaking, dining, and shopping. All information contained herein is deemed reliable but not guaranteed. Buyer and Buyer's agent to verify all information through independent due diligence.
Features
| Interior | Ceiling Fans(s), Crown Molding, High Ceilings, Primary Bedroom Main Floor, Split Bedroom, Stone Counters, Tray Ceiling(s) |
|---|---|
| Appliances | Dishwasher, Electric Water Heater, Microwave, Refrigerator |
| Flooring | Tile |
| Laundry | Inside, Laundry Room |
| Windows | Wood Frames |
| Exterior | Courtyard, Dog Run, Rain Gutters, RV Hookup |
| Patio and porch | Covered, Front Porch, Porch, Rear Porch, Screened |
| Pool | Gunite, Heated, In Ground, Screen Enclosure, Solar Heat |
| Fencing | Chain Link |
| Parking | Boat, Driveway, Garage Door Opener, Ground Level, Oversized, RV Garage, RV Access/Parking, Workshop in Garage |
| Construction | Brick, Concrete |
| Roof | Shingle |
| Foundation | Slab |
| Style | Florida |
| Levels | One |
| Faces | South |
| Heating | Electric, Heat Pump |
| Cooling | Central Air, Mini-Split Unit(s) |
| Utilities | BB/HS Internet Available, Electricity Connected, Public, Sewer Connected, Water Connected |
| Sewer | Public Sewer |
| Water | Public |
| Community | Deed Restrictions |
| Association amenities | Clubhouse |
| HOA fee includes | Common Area Taxes |
| Pets | Yes |
| Furnished | Unfurnished |
| Sale conditions | None |
| Elementary school | Myakka River Elementary |
| Middle school | L.A. Ainger Middle |
| High school | Lemon Bay High |
| County | Charlotte |
Want to see this home?
Leave your name and a phone number or email and I'll set up a showing.
Your details are never sold or shared. Privacy policy.
Listing courtesy of MICHAEL SAUNDERS & COMPANY, 941-473-7750 (Amy Gonzales). Stellar MLS via MLS GRID.
Listings courtesy of Stellar MLS as distributed by MLS GRID. Information is deemed reliable but is not guaranteed accurate by Stellar MLS, MLS GRID, or Putnam Realty Group, and should be independently verified. This information is provided exclusively for consumers' personal, non-commercial use and may not be used for any purpose other than to identify prospective properties consumers may be interested in purchasing. Properties may be listed by brokerages other than Putnam Realty Group. To report an inaccuracy, contact Michael Putnam at 941-662-9941 or [email protected].