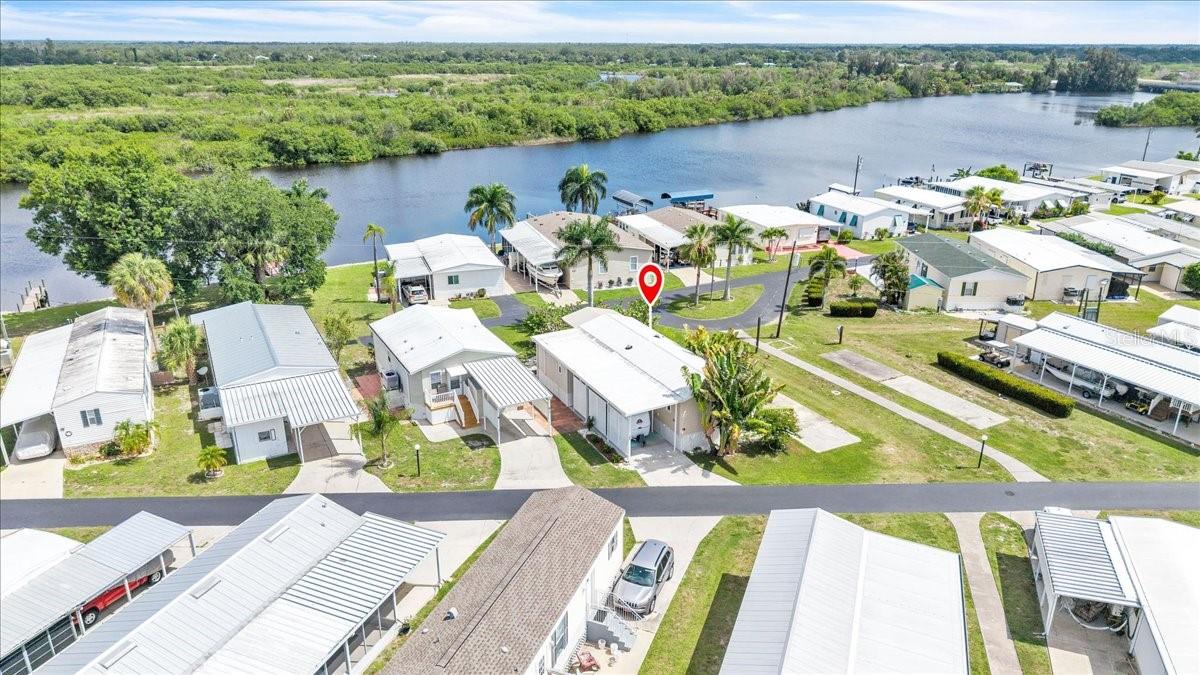
8320 RIVERSIDE DRIVE #101
| Bedrooms | 2 |
|---|---|
| Bathrooms | 2 full |
| Living area | 768 Sq. Ft. |
| Total area | 930 Sq. Ft. |
| Year built | 2006 |
| Lot size | 0.07 acres (3,055 Sq. Ft.) |
| Lot dimensions | 40X85X38X84 |
| Carport | 1 spaces |
| HOA | About $210/mo |
| Flood zone | AE |
| Subdivision | LAZY LAGOON MOB HME PARK COOP |
| 55+ community | Yes |
| Days on market | 125 |
| MLS number | MFRC7526680 |
Property taxes: $1,489 (2025) is the current owner's bill. In Florida the bill usually goes up after a sale, when the homestead cap and exemption go away. See what yours would be.
About this home
Welcome to the waterfront community of Lazy Lagoon in Punta Gorda! This charming custom site-built home offers 2 bedrooms, 2 bathrooms +versatile den. Enjoy the relaxed coastal lifestyle with community amenities just steps away—fish from the community-owned dock on Shell Creek or unwind beneath the shade of majestic live oaks in the beautifully maintained waterfront park adjacent to your deck. The open-concept living and kitchen area features a spacious layout filled with natural light and coastal charm. The kitchen showcases a functional U-shaped design with abundant counter space and eye-catching turquoise cabinetry. Neutral countertops & white appliances create a clean and cohesive aesthetic. Built-in shelving, additional cabinetry, and a generous walk-in pantry provide exceptional storage and convenience. Bamboo wood flooring flows throughout the home while raised vaulted ceilings create an airy, open feel. Tropical-inspired paint colors, skylights, and ceiling fans further enhance the bright and breezy atmosphere. Bluetooth-ready built-in ceiling speakers allow you to enjoy music throughout the home. Energy-efficient upgrades include hurricane-resistant insulated siding, heat-reflective sub-roofing, and a 2017 AMS Weather-Lok aluminum roof-over system offering outstanding durability, energy efficiency, and a lifetime transferable warranty. The primary bedroom features a generous closet, hidden cabinetry for golf clubs/gear, and a skylit ensuite bath complete with a tub/shower combo, integrated laundry area and additional concealed storage. The den offers exceptional flexibility as a guest room, home office, or additional living space. Its full bath includes a freestanding single-sink vanity and a relaxing deep soaking tub, complemented by a dedicated tankless water heater to ensure endless hot water for a spa-like experience. Step outside through sliding glass doors with privacy blinds onto the beautifully designed 16x12 covered deck. This elevated outdoor living space features durable low-maintenance decking, generous room for seating and dining, and a large overhead canopy providing shade and weather protection. The deck is surrounded by mature seagrape trees and lush native landscaping, while an outdoor ceiling fan keeps the space cool and comfortable. Beneath the deck, a built-in “boat house” conveniently stores two included Hurricane Santee 126 kayaks with paddles. Additional features include a covered carport with new shade lattice and native landscaping, Bahama-style hurricane-rated storm shutters, aluminum hurricane-rated panels for the sliding doors, clear hurricane-rated panels for the bathrooms and kitchen, Eemax tankless water heater (2020), upgraded plumbing fixtures, and 12 "SmartJack" support posts designed to help prevent settling and reduce the need for periodic releveling. Residents of Lazy Lagoon enjoy a variety of amenities tailored to an active Florida lifestyle, including a private boat ramp with direct access to Shell Creek, over 2,000 feet of maintained waterfront shoreline, shuffleboard courts, billiards room, and a spacious clubhouse with a commercial kitchen hosting regular social events. A secure storage compound for boats and trailers is also available for a nominal annual fee. Conveniently located just minutes from Punta Gorda, this exceptional waterfront home offers easy access to boating, waterfront dining, shopping, parks, entertainment, and all the best that Southwest Florida has to offer.
Features
| Interior | Ceiling Fans(s), Crown Molding, High Ceilings, Living Room/Dining Room Combo, Open Floorplan, Primary Bedroom Main Floor |
|---|---|
| Appliances | Dryer, Range, Range Hood, Refrigerator, Tankless Water Heater, Washer |
| Flooring | Laminate |
| Laundry | Electric Dryer Hookup, Inside, Washer Hookup |
| Exterior | Hurricane Shutters, Lighting, Rain Gutters, Shade Shutter(s) |
| Patio and porch | Covered, Deck, Porch, Rear Porch |
| Parking | Covered, Driveway, Ground Level |
| Construction | Vinyl Siding |
| Roof | Metal, Roof Over |
| Foundation | Crawlspace |
| Levels | One |
| Faces | South |
| Heating | Central |
| Cooling | Central Air, Mini-Split Unit(s) |
| Utilities | Cable Available, Electricity Available, Electricity Connected, Public, Sewer Available, Sewer Connected, Water Available, Water Connected |
| Sewer | Public Sewer |
| Water | Public |
| Community | Clubhouse, Community Mailbox, Deed Restrictions, Golf Carts OK, Special Community Restrictions |
| HOA fee includes | Escrow Reserves Fund, Maintenance Grounds, Management, Private Road, Recreational Facilities, Sewer, Trash, Water |
| Pets | No |
| Furnished | Unfurnished |
| Sale conditions | None |
| County | Charlotte |
Want to see this home?
Leave your name and a phone number or email and I'll set up a showing.
Your details are never sold or shared. Privacy policy.
Listing courtesy of MARINA PARK REALTY LLC, 941-205-0888 (Candice Betts). Stellar MLS via MLS GRID.
Listings courtesy of Stellar MLS as distributed by MLS GRID. Information is deemed reliable but is not guaranteed accurate by Stellar MLS, MLS GRID, or Putnam Realty Group, and should be independently verified. This information is provided exclusively for consumers' personal, non-commercial use and may not be used for any purpose other than to identify prospective properties consumers may be interested in purchasing. Properties may be listed by brokerages other than Putnam Realty Group. To report an inaccuracy, contact Michael Putnam at 941-662-9941 or [email protected].