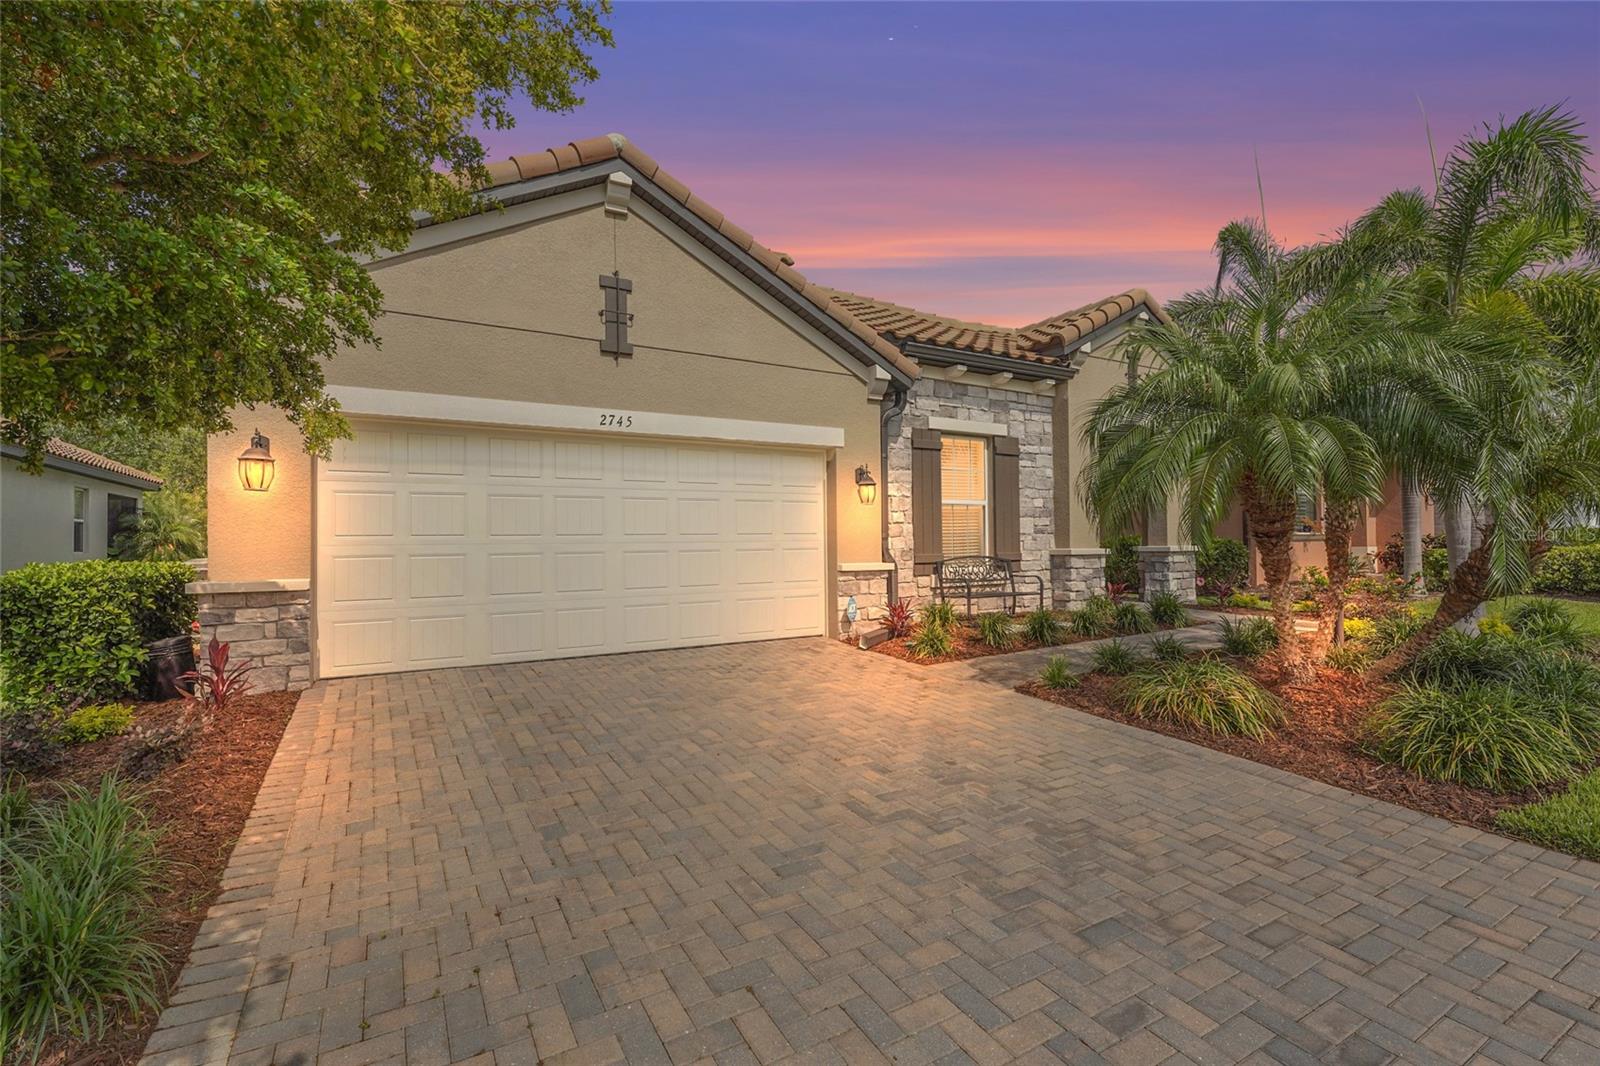
2745 62ND AVENUE
| Bedrooms | 5 |
|---|---|
| Bathrooms | 3 full |
| Living area | 3,000 Sq. Ft. |
| Total area | 3,595 Sq. Ft. |
| Year built | 2018 |
| Lot size | 0.14 acres (6,212 Sq. Ft.) |
| Garage | 2 spaces, attached |
| Stories | 2 |
| HOA | About $436/mo |
| Flood zone | X |
| Subdivision | BOUGAINVILLEA PLACE |
| Days on market | 111 |
| MLS number | MFRA4695067 |
Property taxes: $4,614 (2024) is the current owner's bill. In Florida the bill usually goes up after a sale, when the homestead cap and exemption go away. See what yours would be.
About this home
Take advantage of exceptional buyer incentives, including a seller-paid $700 home warranty and a lender-offered free 1-0 buydown for qualified buyers. Please reach out for additional details. Welcome to Bougainvillea Place, a gated resort-style community in the heart of Ellenton, where this beautifully maintained Spanish Mediterranean-style home offers the perfect combination of space, comfort, efficiency, and low-maintenance living. Built in 2018 and move-in ready, this residence is thoughtfully designed to accommodate today’s modern lifestyle. Featuring 5 bedrooms, 3 bathrooms, and a spacious loft, the flexible floor plan is ideal for families, remote work, guests, or multi-generational living. The open-concept layout showcases a first-floor primary suite with a walk-in closet and spa-inspired bath, while the upgraded kitchen features quartz countertops, upgraded cabinetry, a pantry, and a bright living area filled with natural light. Upstairs, the expansive loft provides versatile bonus space perfect for a media room, home office, fitness area, or playroom, along with additional bedrooms and energy-efficient 3M-tinted windows throughout. Step outside to enjoy the screened lanai and fully fenced backyard with plenty of room to add a pool, offering privacy and outdoor flexibility. The home is also equipped with two A/C units under warranty, Cat5 internet wiring, an ADT security system with camera doorbell, Kevlar hurricane screens, a Spanish tile roof, pitched window sills, and an in-wall pest control system for added convenience and long-term value. As a Certified Whole Home Green property with transferable warranties, including structural coverage through 2033, this home provides exceptional peace of mind. HOA fees include exterior maintenance, landscaping, and pest control, along with resort-style amenities including a heated pool, clubhouse, fitness center, and dog park—making everyday living effortless. Ideally located just minutes from I-75, the Ellenton Premium Outlets, shopping, dining, and major employment corridors throughout Manatee and Sarasota Counties, this home delivers convenience without sacrificing privacy or space.
Features
| Interior | Ceiling Fans(s), Eat-in Kitchen, High Ceilings, Kitchen/Family Room Combo, Open Floorplan, Primary Bedroom Main Floor, Split Bedroom, Stone Counters |
|---|---|
| Appliances | Cooktop, Dishwasher, Disposal, Dryer, Electric Water Heater, Freezer, Microwave, Range Hood, Refrigerator, Washer |
| Flooring | Carpet, Tile |
| Laundry | Inside, Laundry Room |
| Exterior | Rain Gutters, Sidewalk |
| Patio and porch | Covered, Patio, Rear Porch, Screened |
| Fencing | Vinyl |
| View | Trees/Woods |
| Construction | Block |
| Roof | Tile |
| Foundation | Slab |
| Style | Mediterranean |
| Levels | Two |
| Faces | East |
| Heating | Central, Electric |
| Cooling | Central Air |
| Utilities | Cable Connected, Electricity Connected, Sewer Connected, Water Connected |
| Sewer | Public Sewer |
| Water | Public |
| Community | Clubhouse, Dog Park, Fitness Center, Gated Community - No Guard, Pool, Sidewalks |
| Association amenities | Pool |
| HOA fee includes | Pool, Maintenance Grounds, Pest Control, Recreational Facilities |
| Pets | Yes |
| Furnished | Negotiable |
| Sale conditions | None |
| Elementary school | Blackburn Elementary |
| Middle school | Buffalo Creek Middle |
| High school | Palmetto High |
| County | Manatee |
Want to see this home?
Leave your name and a phone number or email and I'll set up a showing.
Your details are never sold or shared. Privacy policy.
Listing courtesy of COMPASS FLORIDA LLC, 941-279-3630 (Renne' Rupp, PLLC). Stellar MLS via MLS GRID.
Listings courtesy of Stellar MLS as distributed by MLS GRID. Information is deemed reliable but is not guaranteed accurate by Stellar MLS, MLS GRID, or Putnam Realty Group, and should be independently verified. This information is provided exclusively for consumers' personal, non-commercial use and may not be used for any purpose other than to identify prospective properties consumers may be interested in purchasing. Properties may be listed by brokerages other than Putnam Realty Group. To report an inaccuracy, contact Michael Putnam at 941-662-9941 or [email protected].